North Road, Ormesby

Letting details
- Let available date:
- Ask agent
- Deposit:
- £1,673A deposit provides security for a landlord against damage, or unpaid rent by a tenant.Read more about deposit in our glossary page.
- Furnish type:
- Unfurnished
- Council Tax:
- Ask agent
- PROPERTY TYPE
Cottage
- BEDROOMS
3
- BATHROOMS
1
- SIZE
Ask agent
Key features
- Three Bedroom Cottage
- Character Features
- Open Plan Living Space
- Parking
- Viewing Advised
Description
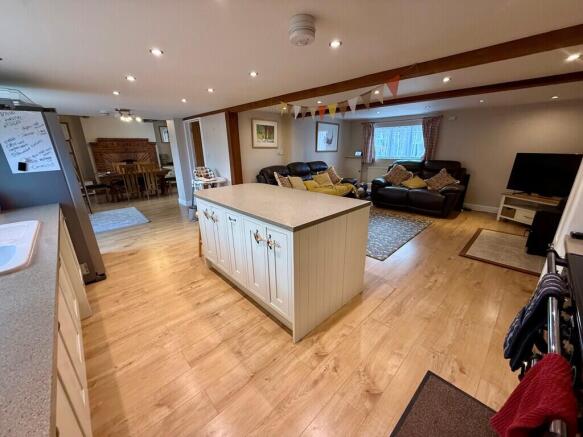
The ground floor offers a wonderful open-plan living space incorporating the lounge, kitchen and dining areas. In addition, there is a separate, spacious reception room, providing flexibility for use as a snug, sitting room or home office and a useful utility/boot room with a downstairs cloakroom/WC.
On the first floor, the property benefits from three well-proportioned bedrooms, all accessed from a long landing area with a handy walk-in eaves storage cupboard. The principal bedroom enjoys useful fitted storage including large eaves storage wardrobes, and built-in drawers and an en-suite shower room.
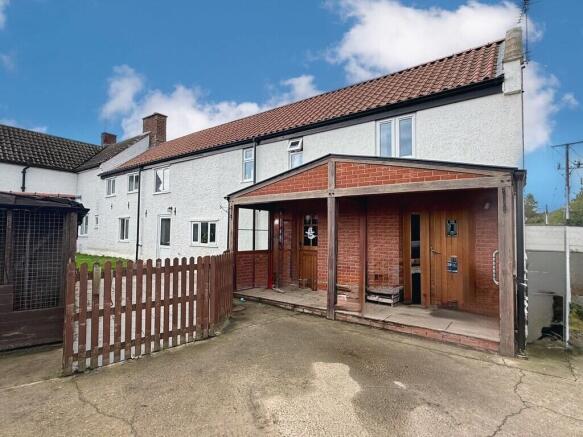
The property can be accessed via the main front entrance hallway or through a rear storm porch, which leads directly from the driveway into the utility/boot room - ideal for everyday coming and going.
An appealing cottage offering generous and flexible living accommodation, with plenty of character and charm in a pleasant village setting.
ENTRANCE HALLWAY carpet; double glazed entrance door; carpeted stairs to first floor; ceiling beams; understairs storage cupboard. Door to;
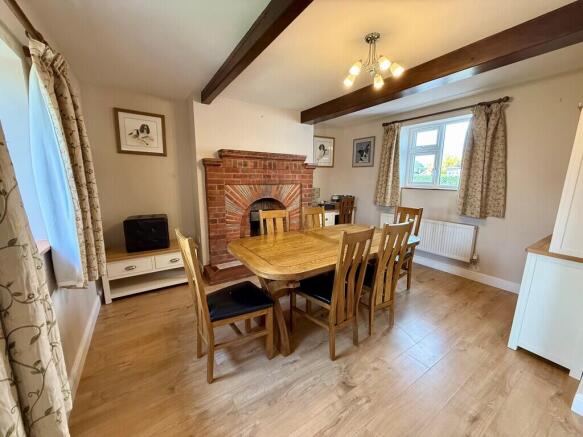
OPEN PLAN LOUNGE KITCHEN DINING AREAS 0' 0" x 0' 0" 11m long wooden flooring throughout. Dining Area 3'7" x 4'2" - radiator; double glazed windows to front and rear aspects; brick feature open fireplace (aesthetic purposes only, not to be used), wooden beams to ceiling.
Kitchen Area - double glazed window and door to rear; Shaker style wall and base units with work surface over and central island with doors and drawers and wine holder; built-in dishwasher; Range oven with extractor hood over; ceramic sink and drainer.
Lounge Area - window to front aspect; radiator; brick chimney with wood burner. Kitchen and Lounge areas measure 6'9" x 5'0". Door to;
UTILITY AREA tiled floor with underfloor heating; wall and base units with work surface over; sink; space for appliances; wooden stable door to rear access with storm porch approach over; ample cloaks storage area. Door to;
DOWNSTAIRS WC tiled floor with underfloor heating; low level wc; hand wash basin; double glazed frosted window to front.
ADDITIONAL RECEPTION ROOM 22' 7" x 11' 1" (6.9m x 3.4m) tiled floor with underfloor heating; double glazed windows to side; double glazed wooden door and side panel to rear entrance with storm porch approach over.
FIRST FLOOR LANDING carpet; oak veneer paneled doors to all rooms; very spacious walk-in eaves storage cupboard with lighting.
BEDROOM ONE 14' 5" x 11' 1" (4.4m x 3.4 plus entrance area and eaves storage areas) carpet; two radiators; windows to side and rear aspects; two oak veneer panel doors leading to eave wardrobe and storage areas (reduced head space inside) this links from one to door into the other, with built-in drawers between. Door leading to;
ENSUITE 9' 10" x 5' 2" (3.0m x 1.6m) vinyl flooring; low level wc; spacious sink with handy storage room to either side with drawers and doors beneath; walk-in shower cubicle with mains fed handheld and waterfall shower heads; wall mounted towel /radiator; double glazed window to rear aspect.
FAMILY BATHROOM 10' 9" x 5' 2" (3.3m x 1.6m) vinyl flooring; modern suite comprising of low level wc; hand wash basin within vanity unit; bath with mixer tap and shower head attachment over; screen to side; wall mounted towel /radiator; double glazed window to side aspect.
BEDROOM TWO (STEPS UP FROM LANDING) 14' 5" x 12' 1" (4.4m x 3.7 incl. built-in wardrobe) carpet; radiator; two double glazed windows to rear aspect; ornate feature fireplace; double doors leading to built-in wardrobe with hanging rail and shelf inside.
BEDROOM THREE 15' 1" x 10' 5" (4.6m x 3.2 max) carpet; radiator; double glazed window to rear; built-in wardrobe with hanging rail and shelving inside.
OUTSIDE To the front is a small, enclosed frontage. To the rear a garden area with outside store and log shed, patio area and laid to lawn. A large storm approach provides cover over the utility and reception room entrances providing a handy outside storage and boot area. Driveway parking provided at the side which leads immediately into this area.
COUNCIL TAX This property is currently listed as Band C.
VIEWINGS Strictly by appointment with the letting agents, BYCROFT LETTINGS, tel: .
FEES
Tenant Fees Schedule
Holding Deposit (per tenancy)
One week's rent. This is to reserve a property. Please Note: This will be withheld if any relevant person (including any guarantor(s)) withdraw from the tenancy, fail a Right-to-Rent check, provide materially significant false or misleading information, or fail to sign their tenancy agreement (and / or Deed of Guarantee) within 15 calendar days (or other Deadline for Agreement as mutually agreed in writing).
Security Deposit (per tenancy. Rent under £50,000 per year)
Five weeks' rent. This covers damages or defaults on the part of the tenant during the tenancy.
Security Deposit (per tenancy. Rent of £50,000 or over per year)
Six weeks' rent. This covers damages or defaults on the part of the tenant during the tenancy.
Unpaid Rent
Interest at 3% above the Bank of England Base Rate from Rent Due Date until paid in order to pursue non-payment of rent. Please Note: This will not be levied until the rent is more than 14 days in arrears.
Lost Key(s) or other Security Device(s)
Tenants are liable to the actual cost of replacing any lost key(s) or other security device(s). If the loss results in locks needing to be changed, the actual costs of a locksmith, new lock and replacement keys for the tenant, landlord any other persons requiring keys will be charged to the tenant. If extra costs are incurred there will be a charge of £15 per hour (inc. VAT) for the time taken replacing lost key(s) or other security device(s).
Variation of Contract (Tenant's Request)
£50 (inc. VAT) per agreed variation. To cover the costs associated with taking landlord's instructions as well as the preparation and execution of new legal documents.
Change of Sharer (Tenant's Request)
£50 (inc. VAT) per replacement tenant or any reasonable costs incurred if higher. To cover the costs associated with taking landlord's instructions, new tenant referencing and Right-to-Rent checks, deposit registration as well as the preparation and execution of new legal documents.
Early Termination (Tenant's Request)
Should the tenant wish to leave their contract early, they shall be liable to the landlord's costs in re-letting the property as well as all rent due under the tenancy until the start date of the replacement tenancy. These costs will be no more than the maximum amount of rent outstanding on the tenancy.
Please ask a member of staff if you have any questions about our fees.
Bycroft Lettings is a member of RICS, which is a client money protection scheme, and also a member of The Property Redress Scheme.
Tenants deposits are safeguarded by the Tenancy Deposit Scheme which is administered by: The Dispute Service Ltd, 1 The Progression Centre, 42 Mark Road, Hemel Hempstead, Herts, HP2 7DW phone: ; email: ; fax: .
Brochures
A3 4 page portrai...- COUNCIL TAXA payment made to your local authority in order to pay for local services like schools, libraries, and refuse collection. The amount you pay depends on the value of the property.Read more about council Tax in our glossary page.
- Band: C
- PARKINGDetails of how and where vehicles can be parked, and any associated costs.Read more about parking in our glossary page.
- Yes
- GARDENA property has access to an outdoor space, which could be private or shared.
- Yes
- ACCESSIBILITYHow a property has been adapted to meet the needs of vulnerable or disabled individuals.Read more about accessibility in our glossary page.
- Ask agent
Energy performance certificate - ask agent

Add an important place to see how long it'd take to get there from our property listings.
__mins driving to your place
About Bycroft Estate Agents, Great Yarmouth
14 Regent Street, Great Yarmouth, NR30 1RN

Notes
Staying secure when looking for property
Ensure you're up to date with our latest advice on how to avoid fraud or scams when looking for property online.
Visit our security centre to find out moreDisclaimer - Property reference 101177014729. The information displayed about this property comprises a property advertisement. Rightmove.co.uk makes no warranty as to the accuracy or completeness of the advertisement or any linked or associated information, and Rightmove has no control over the content. This property advertisement does not constitute property particulars. The information is provided and maintained by Bycroft Estate Agents, Great Yarmouth. Please contact the selling agent or developer directly to obtain any information which may be available under the terms of The Energy Performance of Buildings (Certificates and Inspections) (England and Wales) Regulations 2007 or the Home Report if in relation to a residential property in Scotland.
*This is the average speed from the provider with the fastest broadband package available at this postcode. The average speed displayed is based on the download speeds of at least 50% of customers at peak time (8pm to 10pm). Fibre/cable services at the postcode are subject to availability and may differ between properties within a postcode. Speeds can be affected by a range of technical and environmental factors. The speed at the property may be lower than that listed above. You can check the estimated speed and confirm availability to a property prior to purchasing on the broadband provider's website. Providers may increase charges. The information is provided and maintained by Decision Technologies Limited. **This is indicative only and based on a 2-person household with multiple devices and simultaneous usage. Broadband performance is affected by multiple factors including number of occupants and devices, simultaneous usage, router range etc. For more information speak to your broadband provider.