Hafren Way, Stourport-on-Severn

- PROPERTY TYPE
Detached Bungalow
- BEDROOMS
3
- BATHROOMS
1
- SIZE
1,816 sq ft
169 sq m
- TENUREDescribes how you own a property. There are different types of tenure - freehold, leasehold, and commonhold.Read more about tenure in our glossary page.
Freehold
Key features
- Spacious three-bedroom bungalow with exciting renovation potential
- Set on one of Stourport’s premier roads
- Extensive established gardens ideal for outdoor entertaining
- Generous living spaces including a separate snug
- Lengthy driveway and substantial attached garage
- Walk to town and riverside attractions
Description
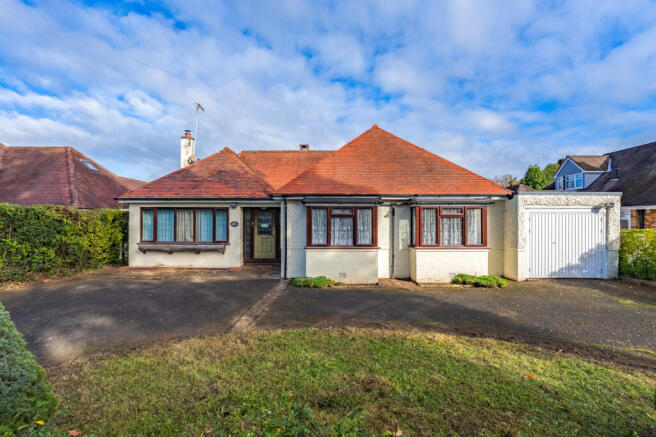
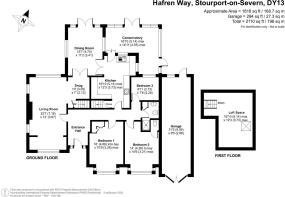
Occupying a generous plot on Hafren Way, one of Stourport-on-Severn’s premier residential addresses, this detached bungalow presents an exciting opportunity for buyers looking to renovate and create a home tailored to their needs. The accommodation includes a spacious living room, separate dining room, fitted kitchen, conservatory and three ground floor bedrooms. An additional cellar, formerly used as the boiler room, provides further storage space. An existing staircase leads to an unfinished roof space, offering further possibilities subject to the necessary approvals. Outside, the established rear garden is a particular highlight, complemented by a lengthy driveway and attached garage. The property requires updating but offers considerable scope for improvement.
The living accommodation
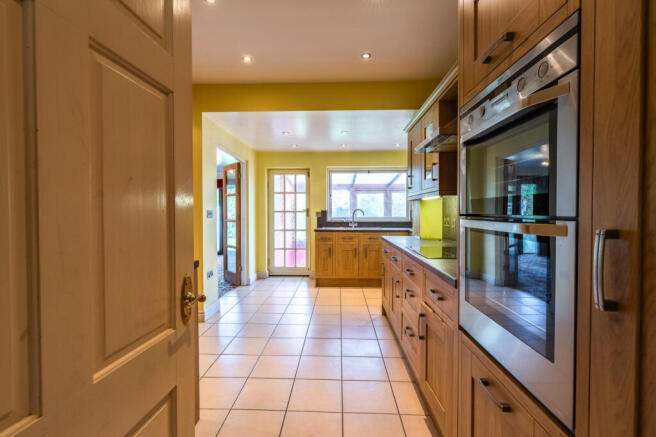
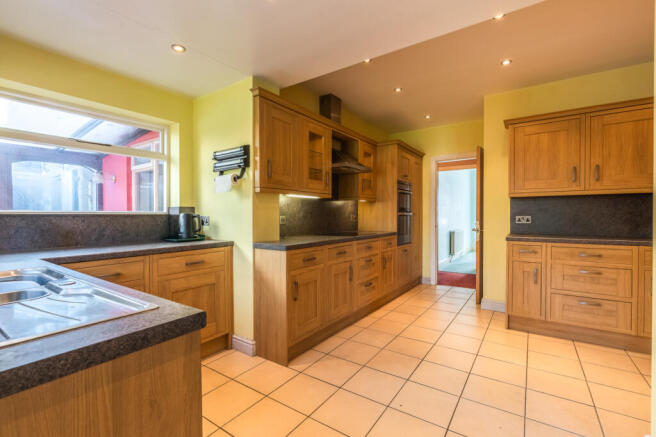
The kitchen has a traditional arrangement of wood-effect cabinetry, extensive worktop space and a range of integrated cooking appliances. Its generous dimensions provide a practical starting point for buyers looking to retain the existing kitchen or make further changes. A door within the kitchen provides access to a cellar, formerly used as the boiler room, offering useful additional storage space.
The dining room is a particularly good size, with a broad windows overlooking the rear garden and glazed doors. Its proportions allow for a substantial dining table, while its position adjoining the kitchen lends itself to both everyday meals and larger gatherings.
The living room extends to over 23 feet in length, with triple-aspect windows and a fireplace. An open archway connects with the adjoining snug, creating two distinct but complementary spaces.
The conservatory extends across the rear of the property, with glazed elevations and doors opening onto the garden. Although requiring substantial attention, its footprint presents an opportunity to reconsider how this part of the home connects with the outside, subject to the necessary consents.
The bedrooms and bathroom
The primary bedroom is a generous double room with a bay window overlooking the front garden. Its dimensions provide ample scope for a redesigned bedroom arrangement.
The second bedroom is another double room, also enjoying a front-facing bay window. An adjoining WC provides an additional facility, while the bedroom itself offers sufficient space for a variety of furniture arrangements.
The third bedroom is a single room situated towards the rear of the bungalow. It could be retained as a bedroom or used as a study, dressing room or hobby space.
A staircase leads to the unfinished loft conversion, featuring a pitched ceiling and Velux windows. The area offers an opportunity to create additional accommodation, subject to structural suitability, Building Regulations approval and any necessary planning consent.
The shower room is fitted with an enclosed shower, washbasin and WC. Offering scope for modernisation and allowing buyers to consider a contemporary bathroom arrangement as part of the wider renovation.
The garden and parking
The substantial rear garden is one of the property's strongest features, with an expansive lawn extending away from the bungalow and mature trees, shrubs and established borders creating a wonderfully green setting. Its size provides considerable space for outdoor recreation, gardening and entertaining, with opportunities to introduce new landscaping while retaining the established character.
Closer to the property, paved areas provide space for outdoor seating, while pathways lead through established planting to different parts of the garden. A timber pergola and further garden structures add interest, and the overall extent of the grounds offers scope for creating distinct outdoor areas, from productive kitchen gardens to secluded seating spaces.
The property is approached by a lengthy driveway providing off-road parking and access to an attached garage extending to approximately 31 feet in length. The generous frontage includes a lawn and established boundary planting, with scope to improve the external presentation alongside the renovation of the bungalow.
Hafren Way is widely regarded as one of Stourport-on-Severn’s premier residential addresses, home to an impressive collection of individual properties. One of its greatest attractions is its convenient position, with the town centre, Lickhill Memorial Park and the riverside all within a short walk, offering an appealing balance of peaceful residential surroundings and easy access to local amenities.
Stourport-on-Severn offers a variety of independent shops, supermarkets, cafés, restaurants and everyday services. The historic town centre and canal basins provide a distinctive setting, with attractive Georgian architecture and a lively selection of waterside businesses.
Families have access to several local schools, including Burlish Park Primary School, Lickhill Primary School and The Stourport High School and Sixth Form College. Further educational opportunities are available in nearby Kidderminster and Worcester.
Road connections provide access to Kidderminster, Bewdley and Worcester, with onward routes towards the wider West Midlands and motorway network. Kidderminster railway station offers services towards Birmingham and Worcester, while local bus routes connect Stourport with surrounding towns.
The surrounding Severn Valley offers an excellent choice of outdoor activities, from riverside walks and boating around the historic canal basins to exploring the nearby Wyre Forest. Riverside Meadows, the Severn Valley Railway and the countryside around Bewdley add to the area's recreational appeal.
The property benefits from mains gas, electricity, water and drainage.
Broadband:
Ultrafast broadband available. Download speeds up to 10000 Mbps and upload speeds up to 10000 Mbps (source: Ofcom checker).
Mobile coverage:
Mobile coverage likely available from EE, Three, Vodafone and O2 (source: Ofcom).
Flood Risk (Long-term forecast):
According to the Environment Agency’s long-term flood risk data, the property is currently at very low risk for surface water flooding and very low risk from rivers and the sea is expected to remain very low.
EPC
The EPC rating for this property is: E
Council Tax
The Council Tax for this property is Band E
Council tax band E
Reservation Fee - refundable on exchange
A reservation fee, refundable on exchange, is payable prior to the issue of the Memorandum of Sale and after which the property may be marked as Sold Subject to Contract. The fee will be reimbursed upon the successful Exchange of Contracts.
The fee will be retained by Andrew Grant in the event that you the Buyer withdraws from the purchase or does not Exchange within 6 months of the fee being received other than for one or more of the following reasons:
1. Any significant material issues which individually are more than 1% of the agreed purchase price and are highlighted in a survey and were not evident or drawn to the attention of you, the Buyer, prior to the Memorandum of Sale being issued.
2. Serious and material defect in the seller’s legal title.
3. Local search revealing a matter that has a material adverse effect on the market value of the property that was previously undeclared and not in the public domain.
4. The vendor withdrawing the property from sale.
The reservation fee will be 0.5% of the accepted offer price for offers below £800,000 and 1% for offers of £800,000 or over, subject to a minimum reservation fee of £750. This fee, unless specified otherwise, is payable upon acceptance by the vendor of an offer from a buyer.
Should a buyer’s financial position regarding the funding of the property prove to be fundamentally different from that declared by the buyer when the Memorandum of Sale was completed, then the Vendor has the right to withdraw from the sale and/or the reservation fee retained. For example, where the buyer declares themselves as a cash buyer but are in fact relying on an unsecured sale of their property. The reservation fee will not be refunded where there is an inability on the part of the Buyer to raise any required mortgage after the Memorandum of Sale is completed.
Once the reservation fee has been paid, any renegotiation of the price stated in the memorandum of sale for any reason other than those covered in points 1 to 3 above will lead to the reservation fee being retained. A further fee will be levied on any subsequent reduced offer that is accepted by the vendor. This further fee will be subject to the same conditions that prevail for all reservation fees outlined above.
Compliance and Verification Fee
A Compliance and Verification Fee of £85 plus VAT (£102 inc VAT) per individual purchaser or related party requiring anti-money laundering, identity, source and proof of funds or financial verification checks is payable upon acceptance of an offer and receipt of the reservation fee.
This fee represents the cost of compliance administration and verification services undertaken in connection with the proposed purchase including anti-money laundering checks, sanctions screening, source of funds verification, proof of funds checks and associated compliance procedures.
The Compliance and Verification Fee shall be deducted from the reservation fee monies held by Andrew Grant.
No compliance or verification work shall be commenced until the reservation fee has been received in cleared funds.
The Compliance and Verification Fee becomes due immediately upon acceptance of the offer and receipt of the reservation fee and shall become non-refundable once any compliance or verification work has commenced, irrespective of whether the transaction subsequently proceeds to Exchange of Contracts or completion.
Where all or part of the reservation fee is refundable under the reservation fee terms, any Compliance and Verification Fees incurred shall first be deducted from the monies returned.
Brochures
Brochure 1- COUNCIL TAXA payment made to your local authority in order to pay for local services like schools, libraries, and refuse collection. The amount you pay depends on the value of the property.Read more about council Tax in our glossary page.
- Ask agent
- PARKINGDetails of how and where vehicles can be parked, and any associated costs.Read more about parking in our glossary page.
- Garage,Off street
- GARDENA property has access to an outdoor space, which could be private or shared.
- Private garden
- ACCESSIBILITYHow a property has been adapted to meet the needs of vulnerable or disabled individuals.Read more about accessibility in our glossary page.
- Ask agent

Add an important place to see how long it'd take to get there from our property listings.
__mins driving to your place
Affordability

Notes
Staying secure when looking for property
Ensure you're up to date with our latest advice on how to avoid fraud or scams when looking for property online.
Visit our security centre to find out moreDisclaimer - Property reference JHE260223. The information displayed about this property comprises a property advertisement. Rightmove.co.uk makes no warranty as to the accuracy or completeness of the advertisement or any linked or associated information, and Rightmove has no control over the content. This property advertisement does not constitute property particulars. The information is provided and maintained by Andrew Grant, Covering the West Midlands. Please contact the selling agent or developer directly to obtain any information which may be available under the terms of The Energy Performance of Buildings (Certificates and Inspections) (England and Wales) Regulations 2007 or the Home Report if in relation to a residential property in Scotland.
*This is the average speed from the provider with the fastest broadband package available at this postcode. The average speed displayed is based on the download speeds of at least 50% of customers at peak time (8pm to 10pm). Fibre/cable services at the postcode are subject to availability and may differ between properties within a postcode. Speeds can be affected by a range of technical and environmental factors. The speed at the property may be lower than that listed above. You can check the estimated speed and confirm availability to a property prior to purchasing on the broadband provider's website. Providers may increase charges. The information is provided and maintained by Decision Technologies Limited. **This is indicative only and based on a 2-person household with multiple devices and simultaneous usage. Broadband performance is affected by multiple factors including number of occupants and devices, simultaneous usage, router range etc. For more information speak to your broadband provider.