
The Spinney, Totton, Hampshire

- PROPERTY TYPE
End of Terrace
- BEDROOMS
3
- BATHROOMS
1
- SIZE
Ask agent
- TENUREDescribes how you own a property. There are different types of tenure - freehold, leasehold, and commonhold.Read more about tenure in our glossary page.
Freehold
Key features
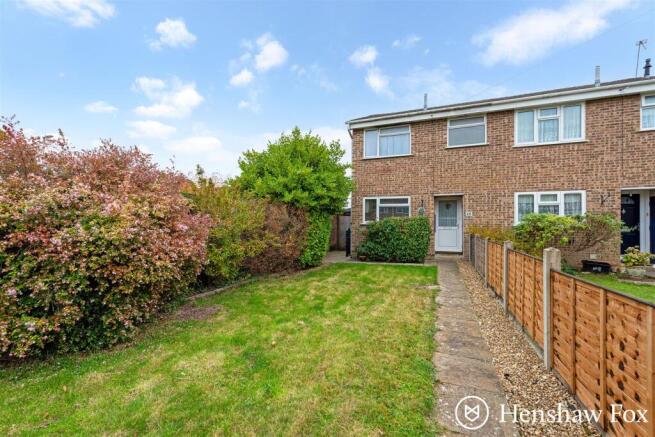
- An extended end of terrace family home
- Two double bedrooms and one single room
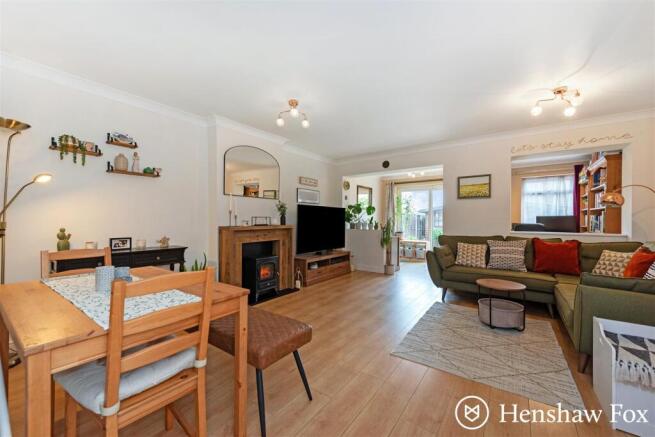
- Generous extended reception area
- Sitting room, separate dining area currently utilised as a play area and study
- Fitted kitchen with range style cooker
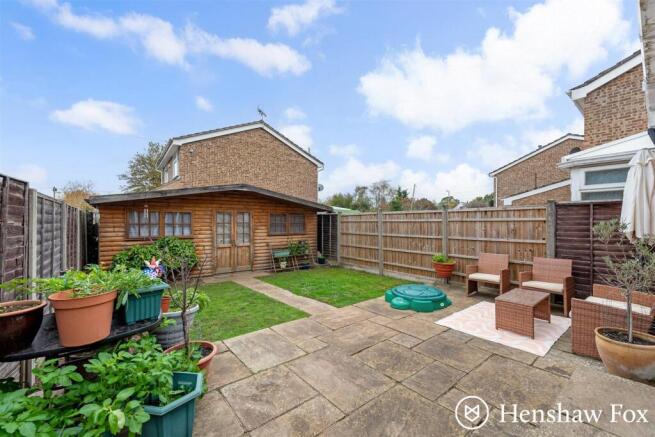
- Enclosed front and rear gardens
- Large timber garden cabin fitted with power and light
- Garage in a block with one parking space
- Local schooling, recreation ground and shops nearby
Description
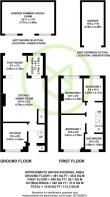
Ground Floor - A covered entrance way has a useful storage cupboard and recessed part glazed front door which opens into the welcoming entrance hall with stairs to the first floor and storage space under. To the left, the fitted kitchen offers a range of shaker style wall and base units with contrasting worksurfaces and brick tiled splash backs. A range style cooker is included with an extractor hood over, plumbing for a washing machine and dishwasher with space for a freestanding fridge freezer. The generous reception area provides ample space for seating and family dining with a useful storage cupboard situated under the stairs. To the rear the single storey extension accommodates a dining/play area over looking the enclosed rear garden with a study adjacent.
First Floor - The landing allows access to the part boarded loft space via a hatch with a shelved linen cupboard over the stairs. Bedrooms one and two are generous double rooms complemented by a third single room all served by the fully tiled family bathroom. The P-shaped bath has a mixer shower over with a wash basin, dual flush wc and heated towel rail.
Parking - The property benefits from a single garage in a block with a parking space in front. Communal parking is available.
Outside - The gated front garden is predominantly laid to lawn and bordered by mature hedgerow. A storage cupboard is situated to the right of the front door. Secure double gates to the side of the property open to a paved sideway and covered store area. A generous patio seating area abuts the rear of the property, perfect to relax or entertain. A central pathway flanked by well tended lawns extends to the large timber garden cabin which spans the width of the garden, perfect as a home office/gym or bar and is fitted with power and light.
Location - Totton is situated on the eastern edge of The New Forest and on the River Test close to the city of Southampton. Totton is served by the South Western mainline railway at Totton Station which provides links to Southampton, London, Bournemouth and Poole. Easy accessibility is available to the M27 and its major commuting links and the New Forest National Park is approximately a mile away. A nature reserve just at the end of the cul-de-sac offers the perfect spot for dog walking.
Anti Money Laundering - We are required by law to conduct anti-money laundering checks on all those selling or buying a property. Whilst we retain responsibility for ensuring checks and any ongoing monitoring are carried out correctly, the initial checks are carried out on our behalf by Lifetime Legal who will contact you once you have agreed to instruct us in your sale or had an offer accepted on a property you wish to buy. The cost of these checks is £60 (incl. VAT), which covers the cost of obtaining relevant data and any manual checks and monitoring which might be required. This fee will need to be paid by you in advance of us publishing your property (in the case of a vendor) or issuing a memorandum of sale (in the case of a buyer), directly to Lifetime Legal, and is non-refundable. We will receive some of the fee taken by Lifetime Legal to compensate for its role in the provision of these checks.
Sellers Position - Buying on
Heating - Gas fired central heating
Infants & Junior School - Calmore Infants and Calmore Junior School
Secondary School - Testwood School
Council Tax - Band C - New Forest District Council
Brochures
The Spinney, Totton, Hampshire- COUNCIL TAXA payment made to your local authority in order to pay for local services like schools, libraries, and refuse collection. The amount you pay depends on the value of the property.Read more about council Tax in our glossary page.
- Band: C
- PARKINGDetails of how and where vehicles can be parked, and any associated costs.Read more about parking in our glossary page.
- Yes
- GARDENA property has access to an outdoor space, which could be private or shared.
- Yes
- ACCESSIBILITYHow a property has been adapted to meet the needs of vulnerable or disabled individuals.Read more about accessibility in our glossary page.
- Ask agent

Add an important place to see how long it'd take to get there from our property listings.
__mins driving to your place
Affordability



Notes
Staying secure when looking for property
Ensure you're up to date with our latest advice on how to avoid fraud or scams when looking for property online.
Visit our security centre to find out moreDisclaimer - Property reference 35042841. The information displayed about this property comprises a property advertisement. Rightmove.co.uk makes no warranty as to the accuracy or completeness of the advertisement or any linked or associated information, and Rightmove has no control over the content. This property advertisement does not constitute property particulars. The information is provided and maintained by Henshaw Fox, Romsey. Please contact the selling agent or developer directly to obtain any information which may be available under the terms of The Energy Performance of Buildings (Certificates and Inspections) (England and Wales) Regulations 2007 or the Home Report if in relation to a residential property in Scotland.
*This is the average speed from the provider with the fastest broadband package available at this postcode. The average speed displayed is based on the download speeds of at least 50% of customers at peak time (8pm to 10pm). Fibre/cable services at the postcode are subject to availability and may differ between properties within a postcode. Speeds can be affected by a range of technical and environmental factors. The speed at the property may be lower than that listed above. You can check the estimated speed and confirm availability to a property prior to purchasing on the broadband provider's website. Providers may increase charges. The information is provided and maintained by Decision Technologies Limited. **This is indicative only and based on a 2-person household with multiple devices and simultaneous usage. Broadband performance is affected by multiple factors including number of occupants and devices, simultaneous usage, router range etc. For more information speak to your broadband provider.