Ashby Road East, Bretby, Burton-on-trent, DE15 0PT

- PROPERTY TYPE
Detached
- BEDROOMS
4
- BATHROOMS
4
- SIZE
2,282 sq ft
212 sq m
- TENUREDescribes how you own a property. There are different types of tenure - freehold, leasehold, and commonhold.Read more about tenure in our glossary page.
Freehold
Key features
- Panoramic Rural Setting & Endless Countryside Views
- Show-Stopping Open Plan Living & Dining Hub
- Bespoke Designer Kitchen & Utility Space
- Architectural Double Height Vaulted Hallway
- Sanctuary Master Bedroom with Incredible Views.
- Indulgent Spa Style Bathrooms with Brushed Brass Hardware
- Cosy Formal Lounge with Integrated Acoustic Media Wall
- Landscaping Designed for Alfresco Entertaining
- Expansive Driveway, Garage & Solar Panels
- Property Ref: MD1113
Description
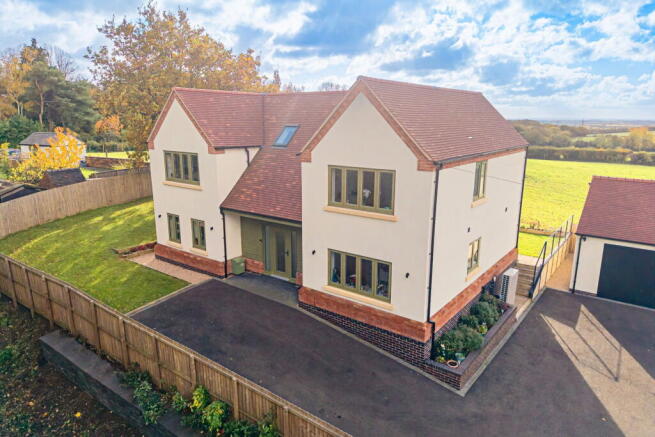
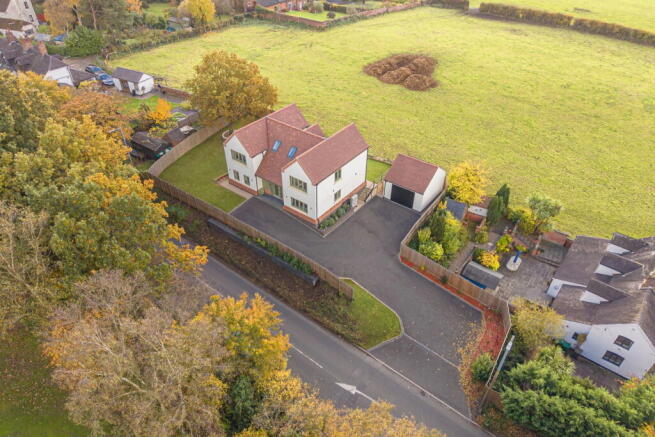
Set back in a highly sought after semi rural location with breathtaking, far reaching countryside views across rolling green fields, Ashby Road East is a truly exceptional modern home of rare distinction. Meticulously crafted and presented in show home condition throughout, this outstanding four bedroom detached family residence seamlessly balances striking architectural design with effortless, high end practical living.
From the soaring vaulted ceilings and custom brass metalwork to the expansive open plan layout created for grand scale entertaining, every single room in this home has been thoughtfully designed to maximise natural light, modern comfort, and its idyllic rural backdrop if this wasn't enough on offer this property also comes with its very own air source heat pump and underfloor heated is fitted to the whole of the ground floor.
The Interior Journey
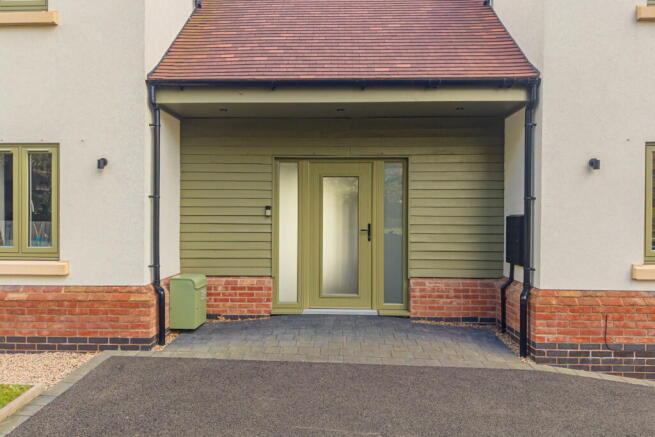
Grand Entrance Hallway
The tone is set immediately upon arrival through the double height vaulted entrance. Bathed in light from dual Velux skylights overhead, the hallway features:
- Warm oak herringbone luxury flooring extending throughout the ground floor spaces.
- A custom oak and glass gallery staircase paired with a spectacular multi pendant cluster lighting display.
- Custom decorative wall feature detailing and solid oak internal doors.
The Heart of the Home: Open Plan Kitchen, Dining & Living Space
Stretching across the rear of the property to capture the landscape outside, this spectacular light filled hub of the home includes:
- The Designer Kitchen: Fitted with deep dark teal Shaker style cabinetry, solid quartz work tops, a double Belfast sink with a brushed brass swan neck tap, Neff appliances including integrated double eye level ovens, an induction hob with an angled glass extractor alongside a space for an American style fridge freezer.
- Breakfast Island: A large central island featuring high bar seating, ideal for casual morning coffee.
- Dining Area: Placed perfectly adjacent to full width bi-folding doors, allowing the dining experience to blend smoothly with the outdoor stone terrace.
- Open Lounge Area: Featuring a custom built acoustic slat panel media wall with integrated LED accent back lighting and sleek built in lower storage.
Separate Utility Room & Ground Floor WC
Directly connected to the main kitchen, the dedicated utility room features matching teal units, an additional sink, quartz worktops, and integrated laundry provision. The ground floor is further complemented by a stylish guest cloakroom.
Formal Lounge & Quiet Retreat
For quieter evenings, the formal lounge offers a refined sanctuary:
- Bespoke wall panelling painted in calming sage green with illuminated display alcoves.
- Soft recessed spotlights and deep pile carpeting underfoot.
Dedicated Home Office / Study
- Positioned to the front of the home, this light and airy room provides a quiet environment designed specifically for modern remote working or private study.
First Floor & Bedroom Suites
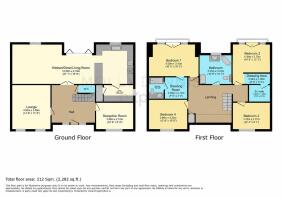
Ascending the glass panelled staircase to the impressive gallery landing, you will find four beautifully appointed double bedrooms and luxury bathing facilities:
- Master Bedroom Suite: Positioned at the rear to capitalise on the countryside setting, featuring French double doors opening directly to a double doors onto incredible views. The room incorporates a fully custom walk-in dressing room and an en-suite shower room styled with emerald green accents, white marble effect tiling, a walk-in rainfall shower, and premium brushed brass fixtures.
- Second En-Suite Bedroom: A generous guest bedroom enjoying its own stylishly tiled private en-suite shower room.
- Bedrooms Three & Four: Beautifully proportioned double rooms finished with plush neutral carpets and bright open aspects.
- Luxury Family Bathroom: A spa like main bathroom comprising a freestanding roll top bathtub with brass floor standing taps, a separate walk-in shower enclosure and custom vanity storage.
Grounds, Gardens & Outbuildings
The Rear Garden & Countryside Backdrop
Directly adjoining open green fields, the rear garden has been professionally landscaped into distinct zones:
- Paved Stone Terrace: An expansive patio directly accessible from the open plan bi-folding doors, providing an ideal setting for outdoor dining and entertaining.
- Tiered Lawns & Seating Nook: Raised timber plant beds and manicured lawn sections lead up to a private gravelled sun terrace situated beneath a mature oak tree, the ultimate spot to relax while enjoying views over the surrounding landscape.
Driveway & Garage
- Expansive Entrance: A wide tarmac driveway provides secure off-road parking for multiple vehicles.
- Detached Garage: A substantial brick built single garage equipped with standard electric access and solar panel installation.
Location & Lifestyle
Situated on Ashby Road East, this home offers a balance of tranquil village/countryside vibes alongside convenience for nearby market towns, top tier schooling, and direct transport links for commuters across the region.
Viewing is strictly by private appointment.
Property Ref: MD1113
- COUNCIL TAXA payment made to your local authority in order to pay for local services like schools, libraries, and refuse collection. The amount you pay depends on the value of the property.Read more about council Tax in our glossary page.
- Band: G
- PARKINGDetails of how and where vehicles can be parked, and any associated costs.Read more about parking in our glossary page.
- Garage,Driveway,Off street
- GARDENA property has access to an outdoor space, which could be private or shared.
- Private garden
- ACCESSIBILITYHow a property has been adapted to meet the needs of vulnerable or disabled individuals.Read more about accessibility in our glossary page.
- Ask agent

Add an important place to see how long it'd take to get there from our property listings.
__mins driving to your place
Affordability

Notes
Staying secure when looking for property
Ensure you're up to date with our latest advice on how to avoid fraud or scams when looking for property online.
Visit our security centre to find out moreDisclaimer - Property reference S1910340. The information displayed about this property comprises a property advertisement. Rightmove.co.uk makes no warranty as to the accuracy or completeness of the advertisement or any linked or associated information, and Rightmove has no control over the content. This property advertisement does not constitute property particulars. The information is provided and maintained by eXp UK, East Midlands. Please contact the selling agent or developer directly to obtain any information which may be available under the terms of The Energy Performance of Buildings (Certificates and Inspections) (England and Wales) Regulations 2007 or the Home Report if in relation to a residential property in Scotland.
*This is the average speed from the provider with the fastest broadband package available at this postcode. The average speed displayed is based on the download speeds of at least 50% of customers at peak time (8pm to 10pm). Fibre/cable services at the postcode are subject to availability and may differ between properties within a postcode. Speeds can be affected by a range of technical and environmental factors. The speed at the property may be lower than that listed above. You can check the estimated speed and confirm availability to a property prior to purchasing on the broadband provider's website. Providers may increase charges. The information is provided and maintained by Decision Technologies Limited. **This is indicative only and based on a 2-person household with multiple devices and simultaneous usage. Broadband performance is affected by multiple factors including number of occupants and devices, simultaneous usage, router range etc. For more information speak to your broadband provider.