Pitchfield Place, Newark

- PROPERTY TYPE
Detached
- BEDROOMS
6
- BATHROOMS
5
- SIZE
3,598 sq ft
334 sq m
- TENUREDescribes how you own a property. There are different types of tenure - freehold, leasehold, and commonhold.Read more about tenure in our glossary page.
Freehold
Key features
- SIX DOUBLE BEDROOMS
- FOUR EN-SUITES & SECOND FLOOR BATHROOM
- TRIPLE GARAGE
- SUBSTANTIAL PLOT
- OPEN PLAN LOUNGE, DINING ROOM & KITCHEN
- SITTING ROOM & HOME OFFICE
- UTILITY & DS WC
Description
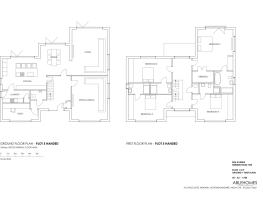
The entrance hall introduces a layout in which everyday practicality and generous social space are given equal consideration. A dedicated home office provides a defined setting for remote work or studying. Its separation from the principal living areas means professional and personal routines can remain distinct, an especially useful feature for anyone who regularly works from home.
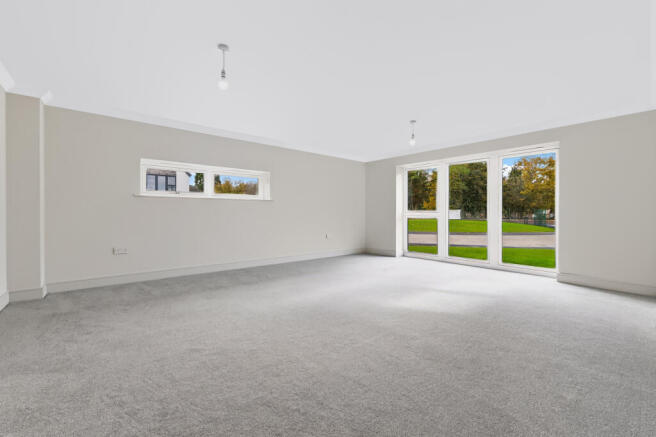
A separate sitting room brings further flexibility to the ground floor. It could be reserved as a quieter retreat away from the main gathering space, used for conversation with guests, or arranged around evening relaxation. In a home of this size, having more than one place to unwind allows different activities to take place at the same time without compromising the sense of connection elsewhere. The sitting room also complements the expansive open-plan area, giving the ground floor a balance between clearly defined spaces and sociable, interconnected living.
Spanning the full width of the property, the open-plan lounge, dining room, and kitchen forms the centerpiece of the home. This substantial setting combines three important functions within one unified area, supporting everything from busy weekday routines to larger celebrations. Meals can be prepared while conversation continues across the dining and lounge zones, and the proportions allow each part of the room to maintain its own purpose without being disconnected from the others.
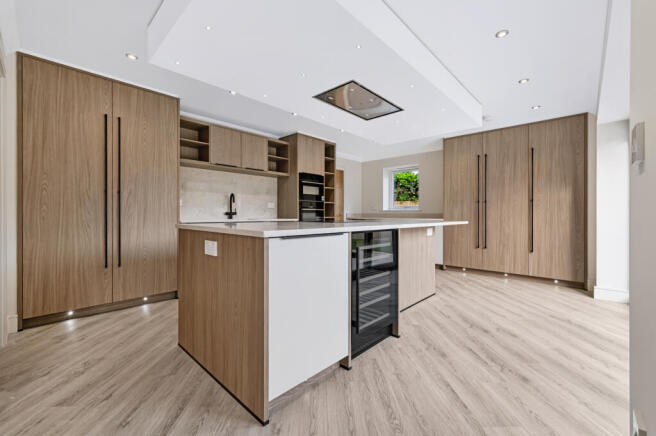
The contemporary kitchen is equipped with modern appliances and finished with quartz worktops throughout. A central island creates an additional focal point, offering a useful surface for food preparation as well as a natural place for informal conversation. Together, the island, appliances, and extensive worktop provision establish a kitchen suited to regular cooking and entertaining. Whether hosting a dinner, serving breakfast, or gathering everyone together at the end of the day, this full-width room is designed to function as the social heart of the property.
Bi-fold doors extend across the lounge, dining, and kitchen area, opening the ground floor toward the rear garden. This broad connection makes the outside space readily accessible for outdoor dining, children’s activities, gardening, or relaxed time in the open air. During gatherings, the doors can support a natural flow between the interior and garden, while on quieter days they make it simple to step outside from the home’s main living space. The generous rear garden gives future owners room to shape different outdoor areas according to their own priorities, without needing to compromise the principal lawn or recreational space.
Four double bedrooms occupy the first floor, and each benefits from both fitted wardrobes and its own en-suite. This notably strong arrangement gives every bedroom on the level dedicated storage and private bathroom facilities, reducing pressure during busy mornings and offering greater independence for family members. It is equally valuable when accommodating overnight visitors, as guests can enjoy their own facilities rather than sharing with the rest of the household.
The principal bedroom takes this specification a step further with a walk-in wardrobe and a four-piece en-suite bathroom. The separate wardrobe area provides dedicated storage away from the sleeping space, while the four-piece bathroom creates a comprehensive private suite. Together, these features give the principal accommodation a clear identity within the home while maintaining convenient access to the other first-floor bedrooms.
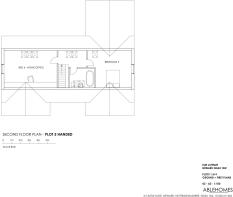
Two further double bedrooms are positioned on the second floor and are served by a shower room. This upper level increases the bedroom total to six and introduces valuable flexibility within the overall layout. The rooms could remain as permanent bedrooms, provide comfortable accommodation for guests, or allow one space to be used for hobbies or additional home working while retaining another as a bedroom. Their position on a separate floor may also suit older children, relatives, or visitors who appreciate having an area distinct from the main first-floor sleeping accommodation.
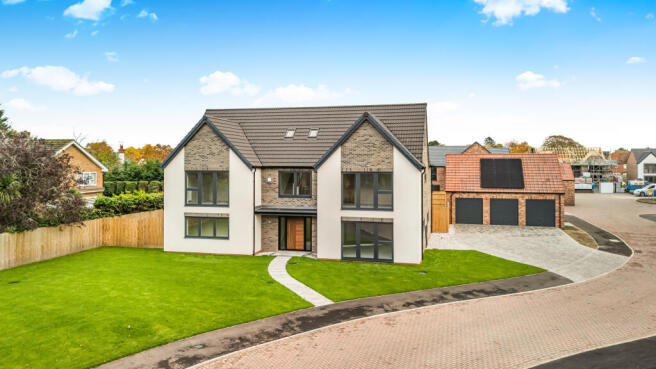
Outside, generous gardens extend to both the front and rear, reinforcing the sense of space established throughout the house. The front garden contributes to the approach, while the rear provides a substantial outdoor counterpart to the full-width living area. There is scope to organize the garden around dining, recreation, play, or planting, depending on the needs and interests of the owner.
A triple garage adds another significant practical advantage. In addition to accommodating vehicles, its size provides options for bicycles, outdoor equipment, tools, and general household storage. For a six-bedroom property, this level of garage provision is particularly useful, helping keep practical items organised while supporting the needs of a larger household.
The setting combines the privacy of a limited nine-home development with access to education, transport, heritage, and the amenities of Newark-on-Trent. Highfields School is about 0.3 miles away, placing it conveniently close to the property. Newark-on-Trent itself is approximately 0.6 miles away, while Newark Academy NOVA is about 0.7 miles from the home.
For recreation and local history, Newark Castle and Gardens is approximately 0.8 miles away. Newark Northgate train station is about 0.9 miles from the property, making rail travel accessible for commuting, business trips, and leisure journeys. These nearby destinations give the home a useful connection to schools, the town, green space, and public transportation without detracting from its position within a small private development.
Anti Money Laundering (AML) Regulations
Under UK Law, Benningtons Ltd required to carry out AML checks in line with regulations and guidance set out by HMRC. These checks include identifying the source of funds used to purchase a property and conducting identity checks on their customers. As an applicant, you will be charged a non-refundable fee of £45 (inclusive of VAT) per buyer for these checks. The fee covers data collection, manual checking, and monitoring. You will need to pay this amount directly to Movebutler and complete all Anti-Money Laundering (AML) checks before your offer can be formally accepted.
- COUNCIL TAXA payment made to your local authority in order to pay for local services like schools, libraries, and refuse collection. The amount you pay depends on the value of the property.Read more about council Tax in our glossary page.
- Ask agent
- PARKINGDetails of how and where vehicles can be parked, and any associated costs.Read more about parking in our glossary page.
- Yes
- GARDENA property has access to an outdoor space, which could be private or shared.
- Yes
- ACCESSIBILITYHow a property has been adapted to meet the needs of vulnerable or disabled individuals.Read more about accessibility in our glossary page.
- Ask agent
Energy performance certificate - ask agent

Add an important place to see how long it'd take to get there from our property listings.
__mins driving to your place
Affordability


Notes
Staying secure when looking for property
Ensure you're up to date with our latest advice on how to avoid fraud or scams when looking for property online.
Visit our security centre to find out moreDisclaimer - Property reference VZQ-67783384. The information displayed about this property comprises a property advertisement. Rightmove.co.uk makes no warranty as to the accuracy or completeness of the advertisement or any linked or associated information, and Rightmove has no control over the content. This property advertisement does not constitute property particulars. The information is provided and maintained by Benningtons, Covering Grantham and Newark. Please contact the selling agent or developer directly to obtain any information which may be available under the terms of The Energy Performance of Buildings (Certificates and Inspections) (England and Wales) Regulations 2007 or the Home Report if in relation to a residential property in Scotland.
*This is the average speed from the provider with the fastest broadband package available at this postcode. The average speed displayed is based on the download speeds of at least 50% of customers at peak time (8pm to 10pm). Fibre/cable services at the postcode are subject to availability and may differ between properties within a postcode. Speeds can be affected by a range of technical and environmental factors. The speed at the property may be lower than that listed above. You can check the estimated speed and confirm availability to a property prior to purchasing on the broadband provider's website. Providers may increase charges. The information is provided and maintained by Decision Technologies Limited. **This is indicative only and based on a 2-person household with multiple devices and simultaneous usage. Broadband performance is affected by multiple factors including number of occupants and devices, simultaneous usage, router range etc. For more information speak to your broadband provider.