
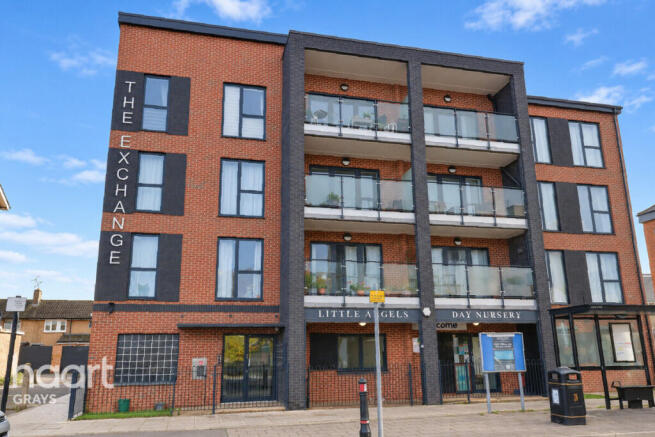
Calcutta Road, Tilbury

- PROPERTY TYPE
Flat
- BEDROOMS
2
- BATHROOMS
1
- SIZE
Ask agent
Key features
- Two Bedrooms
- Ensuite To Master
- Lift Facilities
- Modern Throughout
- Chain Free
- Shared Terrace
- 0.3 Miles To Tilbury Train Station
- Ideal First Time Purchase
Description
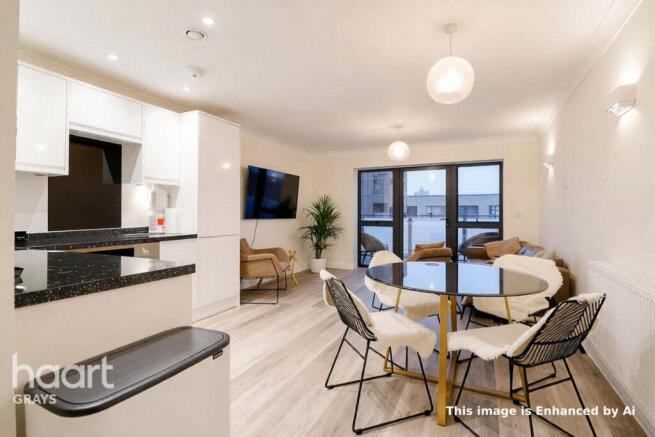
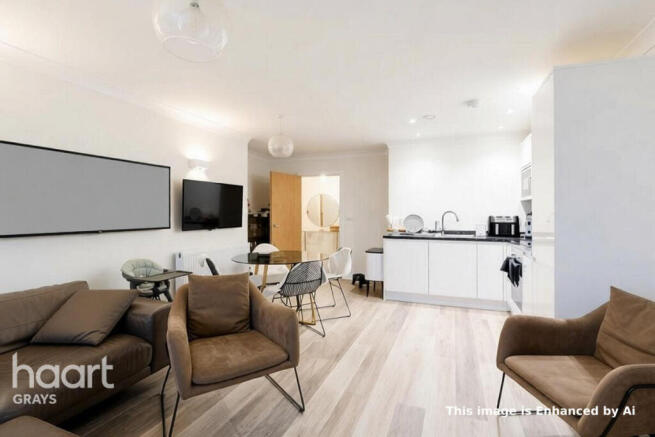
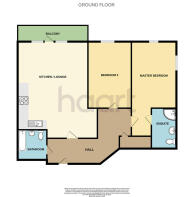
The accommodation comprises a welcoming living room with direct access onto a private balcony, providing the perfect spot to relax and unwind. The modern fitted kitchen offers a sleek and practical space for everyday living, while the master bedroom benefits from its own en-suite shower room. A second double bedroom and a separate family bathroom complete the internal accommodation.
Further benefits include access to a shared terrace, ideal for enjoying some outdoor space, and a convenient location within walking distance of Tilbury Town railway station, making this an excellent choice for commuters.
Whether you are a first time buyer looking to step onto the property ladder, a professional seeking a modern home or an investor searching for a well-presented opportunity, this apartment has plenty to offer.
Properties of this standard must be seen in person to be truly appreciated. Contact us today to arrange your viewing!
Entrance
Front door leading to hallway
Hallway 1
13'4" x 5'55"
Door leading into the kitchen / lounge, light switch, light fitting, door leading to bathroom, fully carpeted, radiator, telecom system with camera integrated and an extractor fan
Hallway 2
10'2" x 8'3"
Door leading to both bedrooms, storage cupboard, light switch, light fitting, smoke alarm and a thermostat
Kitchen / Lounge
16'1" x 20'02"
Door leading to hallway, double glazed window and door leading to the balcony, radiator to wall, light switch, light fittings to wall, plug sockets, a mixture of base and wall mounted units, integrated oven, sink, drainer, integrated white goods, spotlights to ceiling, light switch and extractor fan
Balcony
14'4" x 9'3"
Double glazed doors leading into the lounge, light fitting, light switch
Bathroom
7'0" x 6'55"
Tiled flooring, partly tiled walls, bath, low flush WC, wash hand basin, heated towel rail, spotlights to ceiling and an extractor fan
Bedroom
18'2" x 9'2"
Double glazed window leading to the front and side, radiator, light switch, light fitting, plug sockets to wall, extractor fan, door leading to hallway and the ensuite
Ensuite
7'2" x 6'5"
Obscure double glazed window leading to the side, low flush WC, shower cubical, tiled flooring, partly tiled walls, splash back for the shower, spotlights to ceiling and an extractor fan
Bedroom Two
14'5" x 9'2"
Double glazed window leading to the front, fully carpeted, radiator to wall, light switch, light fitting, plug sockets, door leading to hallway and extractor fan
Disclaimer
haart offer a professional, ARLA accredited Lettings and Management Service. If you are considering renting your property in order to purchase, are looking at buy to let or would like a free review of your portfolio, please call the Lettings Manager on the above number.
haart is the seller's agent for this property. Your conveyancer is legally responsible for ensuring any purchase agreement fully protects your position. We make detailed enquiries of the seller to ensure the information provided is as accurate as possible. Please inform us if you become aware of any information being inaccurate.
Photos in this listing may be digitally enhanced or altered for illustrative or marketing purposes. Where applicable, furniture, decoration, landscaping or other features shown may not reflect the property in its current form. Please refer to the description and ask the agent to confirm the current condition and features before relying on any image.
Brochures
Material InformationBrochure- COUNCIL TAXA payment made to your local authority in order to pay for local services like schools, libraries, and refuse collection. The amount you pay depends on the value of the property.Read more about council Tax in our glossary page.
- Band: B
- PARKINGDetails of how and where vehicles can be parked, and any associated costs.Read more about parking in our glossary page.
- Ask agent
- GARDENA property has access to an outdoor space, which could be private or shared.
- Ask agent
- ACCESSIBILITYHow a property has been adapted to meet the needs of vulnerable or disabled individuals.Read more about accessibility in our glossary page.
- Ask agent

Add an important place to see how long it'd take to get there from our property listings.
__mins driving to your place
Affordability



Notes
Staying secure when looking for property
Ensure you're up to date with our latest advice on how to avoid fraud or scams when looking for property online.
Visit our security centre to find out moreDisclaimer - Property reference 0036_HRT003616913. The information displayed about this property comprises a property advertisement. Rightmove.co.uk makes no warranty as to the accuracy or completeness of the advertisement or any linked or associated information, and Rightmove has no control over the content. This property advertisement does not constitute property particulars. The information is provided and maintained by haart, Grays. Please contact the selling agent or developer directly to obtain any information which may be available under the terms of The Energy Performance of Buildings (Certificates and Inspections) (England and Wales) Regulations 2007 or the Home Report if in relation to a residential property in Scotland.
*This is the average speed from the provider with the fastest broadband package available at this postcode. The average speed displayed is based on the download speeds of at least 50% of customers at peak time (8pm to 10pm). Fibre/cable services at the postcode are subject to availability and may differ between properties within a postcode. Speeds can be affected by a range of technical and environmental factors. The speed at the property may be lower than that listed above. You can check the estimated speed and confirm availability to a property prior to purchasing on the broadband provider's website. Providers may increase charges. The information is provided and maintained by Decision Technologies Limited. **This is indicative only and based on a 2-person household with multiple devices and simultaneous usage. Broadband performance is affected by multiple factors including number of occupants and devices, simultaneous usage, router range etc. For more information speak to your broadband provider.