
Montpelier Park, Edinburgh, EH10

- PROPERTY TYPE
Flat
- BEDROOMS
3
- BATHROOMS
1
- SIZE
905 sq ft
84 sq m
- TENUREDescribes how you own a property. There are different types of tenure - freehold, leasehold, and commonhold.Read more about tenure in our glossary page.
Freehold
Key features
- Beautifully presented three-bedroom period apartment
- Prime Bruntsfield location, close to Morningside and the city centre
- Elegant bay-windowed sitting/dining room with original period features
- Ornate cornicing, ceiling rose, feature fireplace and Edinburgh press
- Honey Oak laminate flooring fitted throughout in 2023
- Three generously proportioned double bedrooms
- Gas central heating with Vokèra combi boiler installed in 2023
- Double glazing throughout
- South-west facing communal rear garden
- On-street permit parking and nearby bicycle hangers
Description
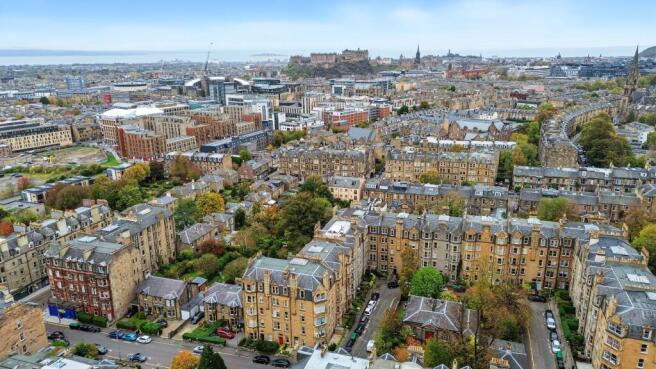
Set within the desirable Bruntsfield area of Edinburgh, this beautifully presented second-floor, three-bedroom flat combines the elegance of traditional Edinburgh architecture with thoughtful modern improvements. Generous room proportions, high ceilings, intricate period detailing and a bright, versatile layout give the property a distinctive character, while recent upgrades provide comfort and practicality for modern living.
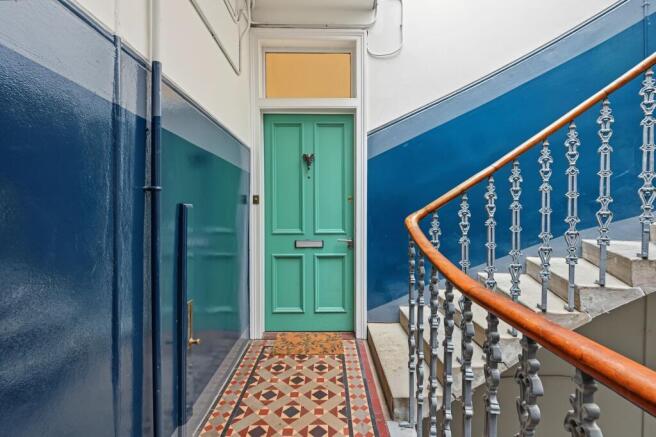
The property is accessed through an attractive communal stairwell, where original Victorian tiling sets the tone for the period character found throughout. A sage green panelled entrance door opens into a welcoming hallway with traditional ceiling coving and a useful built-in storage cupboard. Honey Oak laminate flooring, installed in 2023, runs throughout the apartment, bringing a warm and consistent finish to the accommodation.
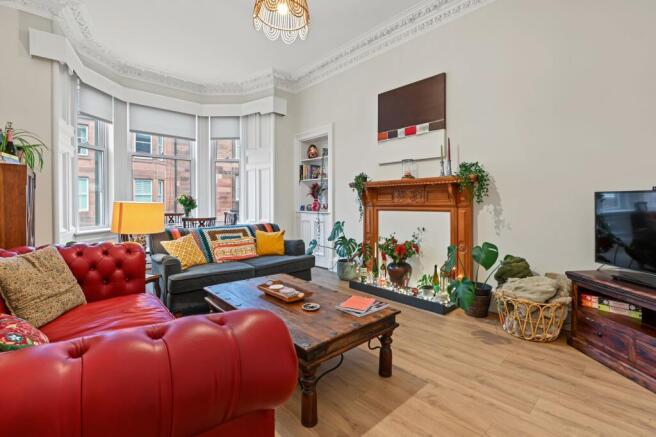
The impressive bay-windowed sitting and dining room is a particular highlight. Beautifully proportioned and filled with natural light, the room retains an abundance of original detail, including ornate cornicing, a decorative ceiling rose and a striking fireplace with an intricately carved timber surround. A traditional Edinburgh press provides built-in shelving and storage, while the generous floor space comfortably accommodates both lounge and dining furniture, creating an inviting setting for everyday living and entertaining.
The kitchen offers a bright, contemporary space with cream cabinetry, light worktops and ample room for dining. Well equipped for everyday use, it features an integrated dishwasher, electric oven, induction hob, stainless steel extractor and washer/dryer, alongside additional space for freestanding appliances. Generous worktop space and practical storage make this a well-considered and functional room.
All three bedrooms are generously proportioned doubles, offering excellent flexibility for different household needs. The principal bedroom enjoys a particularly attractive outlook across the leafy communal gardens, with a large sash-style window framing the evening sunset. High ceilings, neutral finishes and a substantial built-in storage cupboard complete this peaceful space. The second bedroom is another impressive double, retaining traditional cornicing and ample room for additional furnishings, while the third offers equally versatile accommodation, with a pleasant green outlook and plenty of space for use as a bedroom, guest room or home office.
The family bathroom has a fresh, contemporary finish, combining neutral décor with characterful patterned flooring. A white three-piece suite includes a bath with both electric and gas shower facilities, wash hand basin and WC, complemented by a chrome heated towel rail, additional wall-mounted storage and a window providing natural light.
The apartment further benefits from gas central heating, supplied by a Vokèra combi boiler installed in 2023, together with double glazing throughout.
Externally, residents have access to an easily maintained, south-west facing communal rear garden, offering a pleasant outdoor space to enjoy the afternoon and evening sun. On-street permit parking and nearby bicycle hangers provide practical options for residents.
The building has also benefited from a programme of recent maintenance and improvements, including renewal of the flat roof covering, chimney repairs, upgraded downpipes all in 2025.
Combining the character of a traditional Edinburgh property with generous living accommodation and an exceptional Bruntsfield location, Montpelier Park offers a home with both immediate appeal and lasting practicality.
EPC Rating: C
Agency Registration Number: LARN1903031
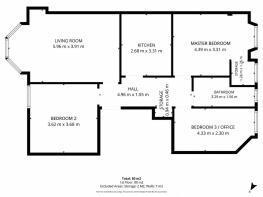
Living / Dining Room
5.96m x 3.91m
Impressive bay-windowed sitting and dining room is a particular highlight. Beautifully proportioned and filled with natural light, the room retains an abundance of original detail, including ornate cornicing, a decorative ceiling rose and a striking fireplace with an intricately carved timber surround. A traditional Edinburgh press provides built-in shelving and storage, while the generous floor space comfortably accommodates both lounge and dining furniture, creating an inviting setting for everyday living and entertaining.
Master Bedroom
4.39m x 3.31m
The principal bedroom enjoys a particularly attractive outlook across the leafy communal gardens, with a large sash-style window framing the evening sunset. High ceilings, neutral finishes and a substantial built-in storage cupboard complete this peaceful space.
Bathroom
3.29m x 1.56m
The family bathroom has a fresh, contemporary finish, combining neutral décor with characterful patterned flooring. A white three-piece suite includes a bath with both electric and gas shower facilities, wash hand basin and WC, complemented by a chrome heated towel rail, additional wall-mounted storage and a window providing natural light.
Bedroom 2
3.62m x 3.68m
The second bedroom is another impressive double, retaining traditional cornicing, high ceilings, neutral finishes and ample room for additional furnishings.
Kitchen
2.68m x 3.31m
The kitchen offers a bright, contemporary space with cream cabinetry, light worktops and ample room for dining. Well equipped for everyday use, it features an integrated dishwasher, electric oven, induction hob, stainless steel extractor and washer/dryer, alongside additional space for freestanding appliances. Generous worktop space and practical storage make this a well-considered and functional room.
Bedroom 3
4.33m x 2.3m
The third double bedroom offers equally versatile accommodation, retaining traditional cornicing and ample room for additional furnishings, with a pleasant green outlook and plenty of space for use as a bedroom, guest room or home office.
Hallway
4.96m x 1.55m
A sage green panelled entrance door opens into a welcoming hallway with traditional ceiling coving and a useful built-in storage cupboard. Honey Oak laminate flooring, installed in 2023, runs throughout the apartment, bringing a warm and consistent finish to the accommodation.
Communal Garden
South-west facing communal rear garden
Parking - Permit
On-street permit parking and nearby bicycle hangers
Disclaimer
Disclaimer:
These particulars are intended as a guide only and have been prepared in good faith. While every care has been taken to ensure the information provided is accurate, prospective purchasers and tenants are advised to satisfy themselves as to the details, measurements, condition and services of the property. Photographs and floor plans are for guidance and may not be to scale. Where virtually staged images have been included, these are provided for illustrative purposes only to help give a sense of how a space could look when furnished or styled. Virtual staging will never intentionally alter the integrity, layout or structure of any room or property. Property availability and details are subject to change without notice.
- COUNCIL TAXA payment made to your local authority in order to pay for local services like schools, libraries, and refuse collection. The amount you pay depends on the value of the property.Read more about council Tax in our glossary page.
- Band: E
- PARKINGDetails of how and where vehicles can be parked, and any associated costs.Read more about parking in our glossary page.
- Permit
- GARDENA property has access to an outdoor space, which could be private or shared.
- Communal garden
- ACCESSIBILITYHow a property has been adapted to meet the needs of vulnerable or disabled individuals.Read more about accessibility in our glossary page.
- Ask agent

Add an important place to see how long it'd take to get there from our property listings.
__mins driving to your place
Affordability


Notes
Staying secure when looking for property
Ensure you're up to date with our latest advice on how to avoid fraud or scams when looking for property online.
Visit our security centre to find out moreDisclaimer - Property reference 575f1ef8-b65f-4b9b-93a2-39a0f6dbe476. The information displayed about this property comprises a property advertisement. Rightmove.co.uk makes no warranty as to the accuracy or completeness of the advertisement or any linked or associated information, and Rightmove has no control over the content. This property advertisement does not constitute property particulars. The information is provided and maintained by Castlebrae Sales and Letting Ltd, Bathgate. Please contact the selling agent or developer directly to obtain any information which may be available under the terms of The Energy Performance of Buildings (Certificates and Inspections) (England and Wales) Regulations 2007 or the Home Report if in relation to a residential property in Scotland.
*This is the average speed from the provider with the fastest broadband package available at this postcode. The average speed displayed is based on the download speeds of at least 50% of customers at peak time (8pm to 10pm). Fibre/cable services at the postcode are subject to availability and may differ between properties within a postcode. Speeds can be affected by a range of technical and environmental factors. The speed at the property may be lower than that listed above. You can check the estimated speed and confirm availability to a property prior to purchasing on the broadband provider's website. Providers may increase charges. The information is provided and maintained by Decision Technologies Limited. **This is indicative only and based on a 2-person household with multiple devices and simultaneous usage. Broadband performance is affected by multiple factors including number of occupants and devices, simultaneous usage, router range etc. For more information speak to your broadband provider.