

Skip to content
When you start a new chat, your current one won't be saved.
Get brand editions for By Design, covering Nationwide

The Street, Cowfold

PROPERTY TYPE

Link Detached House

BEDROOMS

4

BATHROOMS

1

SIZE

1,925 sq ft

179 sq m

TENURE
Describes how you own a property. There are different types of tenure - freehold, leasehold, and commonhold.Read more about tenure in our glossary page.

Freehold
Key features

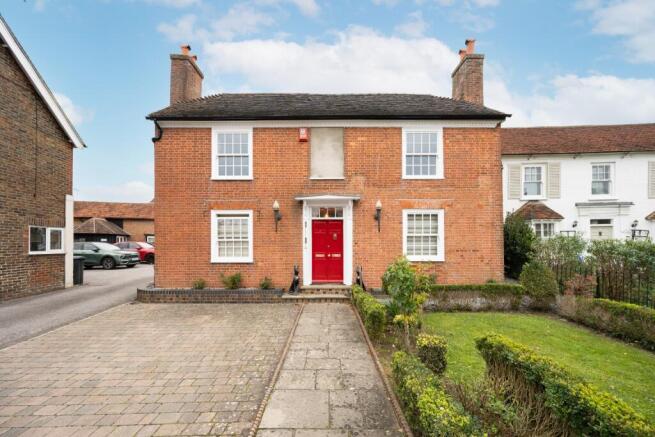
  • Beautiful Grade II listed attached home in the heart of Cowfold village
  • Three to four bedrooms, complemented by a useful additional attic room
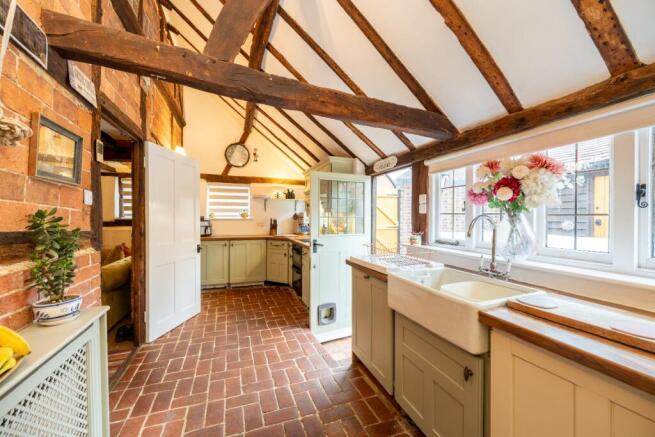
  • A wealth of period character, including exposed beams and two charming inglenook fireplaces
  • Generous, versatile accommodation with separate sitting, dining, family and breakfast rooms
  • Flexible layout, with one of the reception rooms currently used as a bedroom, offering options for family living or multi-generational needs
  • Attractive front and rear gardens with mature planting
  • Dedicated garden home office with convenient side gate access
  • Off-road parking to the front, plus an additional parking space to the rear
  • Previous plans included rear French doors and a ground-floor bathroom. Permission has lapsed; any future works would require the necessary consents.
  • Convenient village location within easy reach of the Co-op, local shops and primary school

Description

The property retains a range of original features, including impressive inglenook fireplaces in both the sitting room and family room, exposed beams and traditional sash windows. These characterful details are complemented by versatile living spaces arranged over two floors, together with a useful additional attic room.

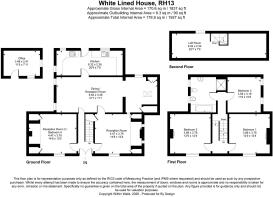
The ground floor comprises a welcoming entrance hall, sitting room, separate dining room, family room, breakfast room and kitchen. The kitchen is full of character, with a vaulted ceiling, exposed beams and a traditional brick-tiled floor, together with a door opening directly onto the garden.

The generous layout offers considerable flexibility, with one of the reception rooms currently used as a bedroom, making it suitable for those seeking ground-floor accommodation or multi-generational living. Upstairs, three bedrooms and a family bathroom are arranged around the first-floor landing, with a further staircase leading to the attic room. The property therefore offers three to four bedrooms, depending on requirements, together with valuable additional space.

There is also scope to explore further improvements. Planning permission was previously granted for a number of alterations, including French doors to the rear and internal changes to create a ground-floor bathroom. Although this permission has now lapsed, it provides a useful starting point for buyers considering similar enhancements, subject to the necessary consents.

Outside
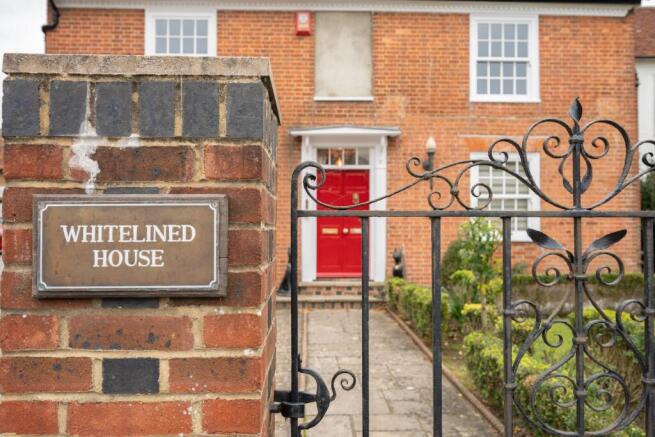
The gardens feature mature planting and established greenery. To the front, a lawn is framed by flower and shrub borders and neat box hedging, with railings and a gate opening onto the pathway to the front door. A separate hardstanding area provides off-road parking, with an electric vehicle charging point.

To the rear, the garden features a lawn, well-stocked flowerbeds and a patio adjoining the house, providing space for outdoor dining and relaxation. A well-insulated garden building is currently used as a home office and could accommodate a variety of alternative uses. The garden is enclosed by a brick wall, with a side gate providing convenient access to an additional parking space at the rear.

The Location
Situated in the heart of Cowfold, White Lined House enjoys a convenient village setting, with local shops, the Co-op, village park and local primary school.
The historic market town of Horsham lies approximately seven miles to the north, offering a broader selection of shops, restaurants, leisure facilities and a mainline railway station with services to London Victoria. Haywards Heath is around 12 miles to the east, while the A23 can be accessed at Bolney or Handcross, providing convenient connections towards Brighton, Gatwick Airport and the wider motorway network.

The surrounding Sussex countryside offers an abundance of opportunities for walking and outdoor pursuits, alongside golf courses at Mannings Heath and Slinfold and racing at Plumpton, Fontwell and Brighton.

Combining period charm, generous accommodation, attractive gardens and a central village setting, White Lined House presents a wonderful opportunity to enjoy the character and convenience of village life.

Flooding history: The property was affected by a one-off flooding incident following a blockage in the street drainage system, which also impacted the surrounding street. Water entered the property and caused damage to the kitchen. An insurance claim relating to the incident remains ongoing. Further details are available to interested purchasers.

Brochures

Brochure 1
COUNCIL TAXA payment made to your local authority in order to pay for local services like schools, libraries, and refuse collection. The amount you pay depends on the value of the property.Read more about council Tax in our glossary page.
Band: F
LISTED PROPERTYA property designated as being of architectural or historical interest, with additional obligations imposed upon the owner.Read more about listed properties in our glossary page.
Listed
PARKINGDetails of how and where vehicles can be parked, and any associated costs.Read more about parking in our glossary page.
Driveway
GARDENA property has access to an outdoor space, which could be private or shared.
Private garden
ACCESSIBILITYHow a property has been adapted to meet the needs of vulnerable or disabled individuals.Read more about accessibility in our glossary page.
Ask agent

Energy performance certificate - ask agent

The Street, Cowfold

Approximate location

Add an important place to see how long it'd take to get there from our property listings.

__mins driving to your place

Affordability

Monthly repayments£3,499
Property: £ 700,000
Deposit: £ 70,000
Interest rate: 5.3%
Term: 30 years
Powered byNatwest
These results are estimates and are only intended as a guide. Make sure you obtain accurate figures from your lender before committing to any mortgage. Your home may be repossessed if you do not keep up repayments on a mortgage.
Renovation potential
Recently sold & under offer
See similar nearby properties
Get brand editions for By Design, covering Nationwide

About By Design, covering Nationwide

12 Old Bond Street, Mayfair, London, W1S 4PW

By Design market unique and desirable homes with a personal and personalised service. We are a network of selected, leading, independent businesses, with the scale and reach of a national brand and the care and dedication of a local agent. Customer focused and needs driven, we pride ourselves on being with you from start to finish, ensuring your move is a success.

Check how much you can borrow

Whether you're buying by yourself or with someone else, you can:

  • Receive a result instantly
  • Get viewings faster with agents
  • Check with no impact on your credit score
Powered byNatwest
Two happy people looking at phone

Notes

These notes are private, only you can see them.

Staying secure when looking for property

Ensure you're up to date with our latest advice on how to avoid fraud or scams when looking for property online.

Visit our security centre to find out more

Disclaimer - Property reference BYD_HRS_LFSYCL_1089_1252589569. The information displayed about this property comprises a property advertisement. Rightmove.co.uk makes no warranty as to the accuracy or completeness of the advertisement or any linked or associated information, and Rightmove has no control over the content. This property advertisement does not constitute property particulars. The information is provided and maintained by By Design, covering Nationwide. Please contact the selling agent or developer directly to obtain any information which may be available under the terms of The Energy Performance of Buildings (Certificates and Inspections) (England and Wales) Regulations 2007 or the Home Report if in relation to a residential property in Scotland.

*This is the average speed from the provider with the fastest broadband package available at this postcode. The average speed displayed is based on the download speeds of at least 50% of customers at peak time (8pm to 10pm). Fibre/cable services at the postcode are subject to availability and may differ between properties within a postcode. Speeds can be affected by a range of technical and environmental factors. The speed at the property may be lower than that listed above. You can check the estimated speed and confirm availability to a property prior to purchasing on the broadband provider's website. Providers may increase charges. The information is provided and maintained by Decision Technologies Limited.
**This is indicative only and based on a 2-person household with multiple devices and simultaneous usage. Broadband performance is affected by multiple factors including number of occupants and devices, simultaneous usage, router range etc. For more information speak to your broadband provider.
