
Hadlow Road, Tonbridge

- PROPERTY TYPE
Detached
- BEDROOMS
4
- BATHROOMS
2
- SIZE
2,315 sq ft
215 sq m
- TENUREDescribes how you own a property. There are different types of tenure - freehold, leasehold, and commonhold.Read more about tenure in our glossary page.
Freehold
Key features
- Substantial Detached Extended Character Family Home
- Four Double Bedrooms
- Walking Distance to High Street, Station & Local Amenities
- Inviting Sitting Room & Family Room with Bi-Folds to Terrace
- TV Room/Snug
- Striking Open Plan Kitchen/Breakfast Room Extension with Vaulted Ceiling
- Utility Room & Integral Single Garage
- Main Bedroom with En-Suite
- Extensive Block Paved Driveway with EV Point
- Stunning Landscaped Rear Gardens with Timber Garden Room/Office
Description
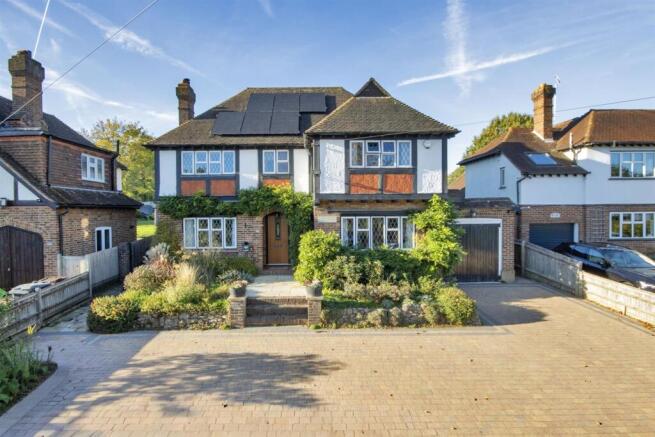
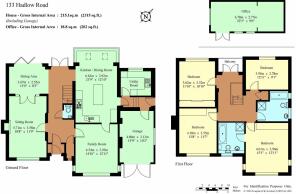
Accommodation - This delightful family home is set well back from the road and approached over an extensive block paved driveway with steps leading to the composite front door with enclosed entrance lobby. The welcoming entrance hallway connects the principal reception rooms with elegant staircase, attractive papered feature walls and modern cloakroom. To the right of the hallway is the television room/snug with aspect to front and stripped wooden flooring, also connecting to the kitchen/dining room.
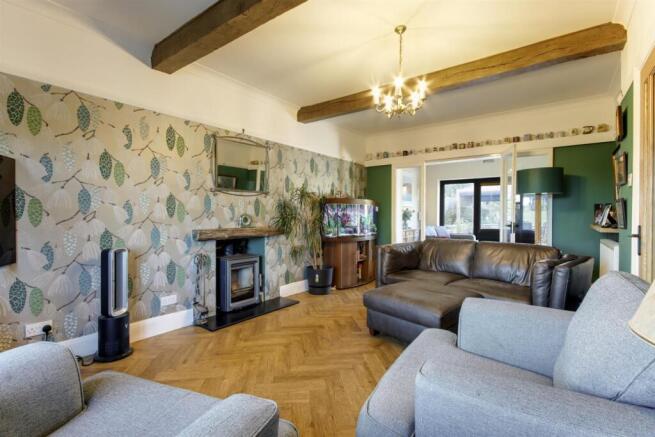
• Formal sitting room with aspect to front and focal fireplace woodburning stove, picture rail and smart herringbone Amtico flooring which extends from the hallway and into the family room. Timber and glazed bifolds open to the:-
• Bright family room with large bifolds opening to the rear terrace, ideal for seamless summer entertaining. An open archway connects to the:-
• Kitchen/dining room forming the hub of the home, vaulted ceiling with skylights and picture windows overlooking the garden with automated sensor blinds flooding the room with natural light. Kitchen finished in a cream shaker style by Benchmark finished with quartz worktops enjoying a comprehensive range of wall mounted cabinets and base units of cupboards and drawers including a central island/breakfast bar. Appliances include a smart Rangemaster gas cooker, fully integrated full height fridge and freezer and integrated dishwasher. A door leads to the utility room with further units and space for washing machine and tumble dryer, steps lead to a door providing side access and integral garage.
• To the first floor the property boasts four bedrooms, delightful landing with access to a charming Juliette balcony with delightful views over the garden. Airing cupboard and access to loft space via hatch, and character painted panelled latched doors. Spacious coordinating ensuite and family bathroom with luxury fittings and neutral tiling both having separate shower enclosures.
• Three further double bedrooms with attractive papered walls, comprehensive fitted wardrobes and air conditioning units, with a smaller double completing the generous first floor accommodation.
• Landscaped front garden with extensive block paved driveway and turning area, shrub/flower borders and low retaining front wall. Single integral garage with double wooden doors to front, power and light, housing Worcester gas fired boiler, water cylinder, solar control panel and batteries.
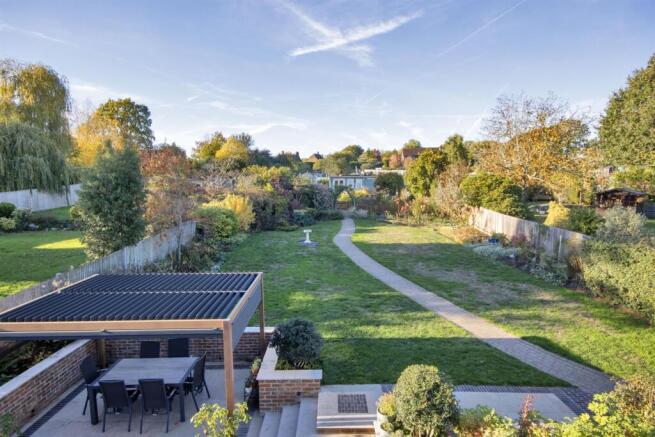
Beautifully landscaped rear garden with walled terrace and Maze pergola, ideal for al fresco dining with steps leading to level lawns, bordered with mature shrubs/flowers providing a variety of interest. External tap, power sockets and lighting, access on both sides to the front, one with useful additional storage shed.
• Top section of garden ideal for those with green fingers with fruit and vegetable beds, greenhouse, garden shed, log store and fishpond, divided by picket fencing and pretty rose arbours. Timber garden cabin/home office with power and light and air conditioning unit.
• Services & Points of Note: All mains services. Gas central heating, 2yr old Worcester gas boiler. Double glazed windows, leaded light to the front elevation. Privately owned Growatt solar panels and storage batteries.
• Council Tax Band: F - Tonbridge & Malling Borough Council
• EPC: TBC
Situation - The property is situated on the northern fringes of Tonbridge on the Hadlow Road, providing a good range of local amenities at Martin Hardie Way and local bus services and networks. The property is also in a great location for the sought after local schools, the retail park, high street and main line station as well as scenic countryside and riverside walks. Tonbridge town offers comprehensive shopping, educational and recreational facilities, and mainline station to London (London Bridge/Cannon Street/Charing Cross). The M20 and M25 Motorways are accessed via the A26 and A21. The area is well served by primary and secondary schools in both the state and private sectors, including grammar schools and colleges. Leisure facilities in the area include Poult Wood Golf Club and the Angel Leisure Centre in Tonbridge. The nearby village of Hadlow is situated within a conservation area, surrounded by countryside and with many buildings of interest including the historic St Mary’s church and the Hadlow Folly.
Brochures
Hadlow Road, Tonbridge- COUNCIL TAXA payment made to your local authority in order to pay for local services like schools, libraries, and refuse collection. The amount you pay depends on the value of the property.Read more about council Tax in our glossary page.
- Band: F
- PARKINGDetails of how and where vehicles can be parked, and any associated costs.Read more about parking in our glossary page.
- Garage,Driveway
- GARDENA property has access to an outdoor space, which could be private or shared.
- Yes
- ACCESSIBILITYHow a property has been adapted to meet the needs of vulnerable or disabled individuals.Read more about accessibility in our glossary page.
- Ask agent
Energy performance certificate - ask agent

Add an important place to see how long it'd take to get there from our property listings.
__mins driving to your place
Affordability

About James Millard Estate Agents, Hildenborough
178 Tonbridge Road, Hildenborough, TN11 9HP



Notes
Staying secure when looking for property
Ensure you're up to date with our latest advice on how to avoid fraud or scams when looking for property online.
Visit our security centre to find out moreDisclaimer - Property reference 35042943. The information displayed about this property comprises a property advertisement. Rightmove.co.uk makes no warranty as to the accuracy or completeness of the advertisement or any linked or associated information, and Rightmove has no control over the content. This property advertisement does not constitute property particulars. The information is provided and maintained by James Millard Estate Agents, Hildenborough. Please contact the selling agent or developer directly to obtain any information which may be available under the terms of The Energy Performance of Buildings (Certificates and Inspections) (England and Wales) Regulations 2007 or the Home Report if in relation to a residential property in Scotland.
*This is the average speed from the provider with the fastest broadband package available at this postcode. The average speed displayed is based on the download speeds of at least 50% of customers at peak time (8pm to 10pm). Fibre/cable services at the postcode are subject to availability and may differ between properties within a postcode. Speeds can be affected by a range of technical and environmental factors. The speed at the property may be lower than that listed above. You can check the estimated speed and confirm availability to a property prior to purchasing on the broadband provider's website. Providers may increase charges. The information is provided and maintained by Decision Technologies Limited. **This is indicative only and based on a 2-person household with multiple devices and simultaneous usage. Broadband performance is affected by multiple factors including number of occupants and devices, simultaneous usage, router range etc. For more information speak to your broadband provider.