
Wark, Hexham, NE48

- PROPERTY TYPE
Detached
- BEDROOMS
4
- BATHROOMS
2
- SIZE
2,160 sq ft
201 sq m
- TENUREDescribes how you own a property. There are different types of tenure - freehold, leasehold, and commonhold.Read more about tenure in our glossary page.
Freehold
Key features
- Attractive detached Victorian country house set in own grounds
- Elevated position just outside the picturesque Tyne Valley village of Wark
- Four generously proportioned bedrooms
- A wealth of original period features, including Victorian cornicing, shutters, fireplaces and plasterwork
- Large double garage with lights and power sockets
- Planning permission granted for a substantial rear extension
- Gardens,woodland and paddock extending to approximately 1.25 acres
- Additional land of up to approximately 8 acres available by separate negotiation
Description
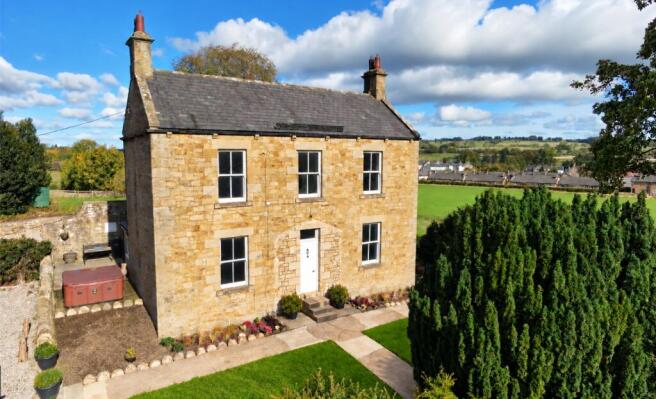
Deneburn House is a distinctive detached Victorian country house, originally built in 1855 as a hunting lodge for a doctor from Newcastle. Occupying an elevated position on the outskirts of Wark, the property combines considerable period charm with generous family accommodation, attractive gardens and scope for further enhancement.
The house retains a wealth of original features, providing a glimpse into its Victorian heritage. These include decorative cornicing, original shutters, traditional fireplaces, original plasterwork and oak flooring, all of which contribute to the property's individual character.
Accommodation
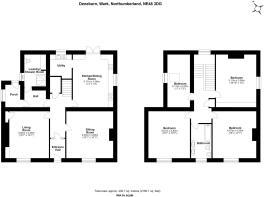
The property is approached through a substantial Victorian front door, complete with its original lock, key and doorbell.The entrance hallways feature oak flooring and original plasterwork, including distinctive decorative deer heads which reflect the property's former use as a hunting lodge. The Hallway provides access to the main ground floor accommodation.
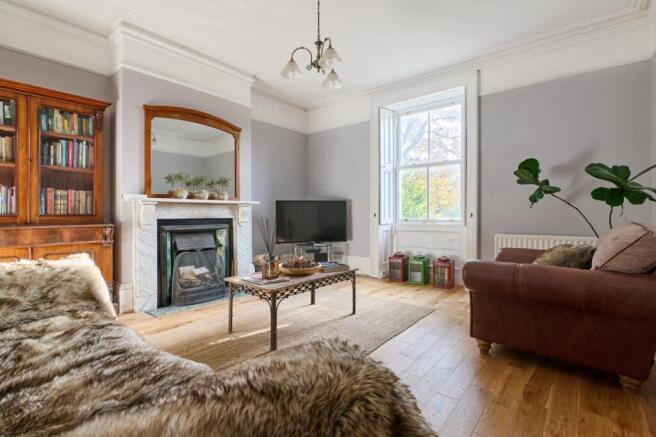
The Living Room is a particularly appealing, south-facing reception room with original Victorian cornicing, traditional shutters and a large marble fireplace. Oak flooring completes the room, while the southerly aspect provides an attractive sense of light. The Drawing Room is a second generous reception room with alcoves, featuring original shutters, a substantial original fireplace and oak flooring. This versatile room provides an elegant setting for formal entertaining or everyday family living.
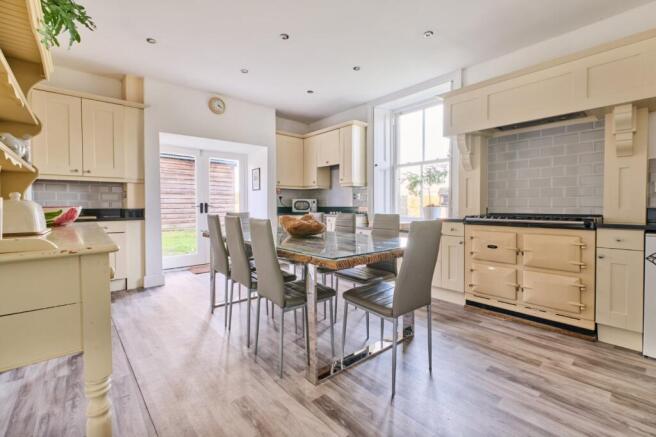
The light filled spacious Dining Kitchen has an excellent range of floor and wall units with granite work surfaces built in cooker and a separate electric Aga with surround, original window shutters and patio doors opening directly onto the rear garden. The generous proportions provide ample space for cooking, dining and informal gatherings. An adjoining pantry offers useful additional storage, with fitted shelving.
The Utility / Downstairs Shower room incorporates a double shower, wash basin and WC, together with space beneath the work surface for a washing machine and tumble dryer. A separate cloak cupboard at the bottom of the stairs providing ample storage whilst still retaining an original deer-hanging hook, another charming reminder of the house's history.
There is a side entrance porch with tiled floor that provides access into the side entrance hallway as well as offering access to a sheltered stone-walled‘suntrap’ courtyard, where a hot tub creates an inviting space for relaxation.
A spacious first-floor landing is illuminated by a striking feature window incorporating an original decorative stained-glass window. A spacious, south-facing Principal Bedroom with original marble fireplace and attractive original Victorian cornicing provides views across the Dene Burn and surrounding countryside. The second Bedroom, is also a large south-facing double bedroom, retaining its original stone fireplace.
A generous third double Bedroom has fitted wardrobes and panoramic views across open fields towards Wark. A fourth Bedroom with side window and also featuring a skylight which provides natural light and flexibility for use as a fourth bedroom, study or hobby room.
A large family bathroom fitted with a bath and shower over, double wash basin unit, WC and a bidet. A boiler cupboard houses the hot water system, with a new boiler installed in 2021. There is further attic storage which is accessed via a loft ladder.
External
Deneburn House occupies an attractive and private setting behind mature hedges. The grounds are entered through substantial feature sandstone entrance gateposts, built to support electric gates with intercom recessed from the lane allowing ample space to turn into the gravelled driveway with a generous turning area and substantial parking within a leafy setting
The grounds extend to approximately one and a quarter acres, incorporating established gardens, mature trees and shrubs, a paddock and a small area of mixed woodland. The private front garden features planted borders with a pedestrian gate leading up stone steps towards the house. To the rear, a large garden enjoys open views across the valley and is complemented by mature trees. A stone-walled courtyard provides a sheltered outdoor retreat, with a hot tub, creating an appealing suntrap and outdoor dining space to enjoy the evening sunset.
A substantial timber double garage provides useful vehicle storage and benefits from lighting and power sockets. A decorative weathervane adds further character.
Planning Permission
The property also benefits from live planning permission for a substantial rear extension, offering an exciting opportunity to enhance the existing accommodation, subject to the approved plans and any relevant conditions. Further information avaliable if required. (Planning Ref No. 23/01481/FUL)
Additional Land
For those seeking additional space, up to approximately 8 acres of land may be available by separate negotiation in two separate paddocks.
Overage Clause
There will be an Overage Clause equal to 30% of the net uplift in land value triggered by the grant of planning permission within a 25-year term, there is also a historic overage clause already on the land. Further details are available from the Agent.
Location
Wark is a charming rural village set alongside the River North Tyne, in an area renowned for its beautiful scenery, peaceful surroundings and opportunities for outdoor pursuits. Riverside walks, salmon fishing, countryside trails and cycling routes can all be enjoyed nearby.
Despite its rural setting, the village offers a useful range of everyday amenities, including a convenience store and post office, a village hall, public house, church and coffee shop/eatery. The award-winning Battlesteads Hotel and Restaurant provides a popular local destination for dining and hospitality.
Families are served by a village primary school, with a school bus service to Queen Elizabeth High School in Hexham. A local doctor's surgery also provides a useful healthcare facility. Hexham provides a wide range of larger local facilities.
The combination of village amenities, attractive countryside and access to regional centres makes Deneburn House an appealing proposition for those seeking a characterful country home in a picturesque Northumberland setting.
Mileages
Wark 0.1 mile | Bellingham 5.5 miles | Hexham 11 miles | Newcastle Airport 27.1 miles
Services | Mains Water, Electricity and Drainage, Oil-fired heating
Council Tax | Band E
Tenure | Freehold
EPC Rating | E 43
Please note that one of the vendors is an employee of Anton Estates.
Agents Note
These particulars do not form any part of any offer or contract. They are intended to provide a fair description of the property but neither Anton Estates nor the Vendor accept any responsibility for any error they may contain, however caused. Any intending purchaser must therefore satisfy themselves by inspection or otherwise as to their correctness. Neither Anton Estates nor any of their employees has any authority to make or give any further representations or warranty in relation to this property.
Brochures
Brochure 1- COUNCIL TAXA payment made to your local authority in order to pay for local services like schools, libraries, and refuse collection. The amount you pay depends on the value of the property.Read more about council Tax in our glossary page.
- Band: E
- PARKINGDetails of how and where vehicles can be parked, and any associated costs.Read more about parking in our glossary page.
- Garage,Driveway,Gated
- GARDENA property has access to an outdoor space, which could be private or shared.
- Front garden,Back garden
- ACCESSIBILITYHow a property has been adapted to meet the needs of vulnerable or disabled individuals.Read more about accessibility in our glossary page.
- Ground floor

Add an important place to see how long it'd take to get there from our property listings.
__mins driving to your place
Affordability



Notes
Staying secure when looking for property
Ensure you're up to date with our latest advice on how to avoid fraud or scams when looking for property online.
Visit our security centre to find out moreDisclaimer - Property reference AES260234. The information displayed about this property comprises a property advertisement. Rightmove.co.uk makes no warranty as to the accuracy or completeness of the advertisement or any linked or associated information, and Rightmove has no control over the content. This property advertisement does not constitute property particulars. The information is provided and maintained by Anton Estates, Corbridge. Please contact the selling agent or developer directly to obtain any information which may be available under the terms of The Energy Performance of Buildings (Certificates and Inspections) (England and Wales) Regulations 2007 or the Home Report if in relation to a residential property in Scotland.
*This is the average speed from the provider with the fastest broadband package available at this postcode. The average speed displayed is based on the download speeds of at least 50% of customers at peak time (8pm to 10pm). Fibre/cable services at the postcode are subject to availability and may differ between properties within a postcode. Speeds can be affected by a range of technical and environmental factors. The speed at the property may be lower than that listed above. You can check the estimated speed and confirm availability to a property prior to purchasing on the broadband provider's website. Providers may increase charges. The information is provided and maintained by Decision Technologies Limited. **This is indicative only and based on a 2-person household with multiple devices and simultaneous usage. Broadband performance is affected by multiple factors including number of occupants and devices, simultaneous usage, router range etc. For more information speak to your broadband provider.