
Woodside Close, Gallows Green Road, Lindsell, CM6

- PROPERTY TYPE
Detached
- BEDROOMS
5
- BATHROOMS
2
- SIZE
2,236 sq ft
208 sq m
- TENUREDescribes how you own a property. There are different types of tenure - freehold, leasehold, and commonhold.Read more about tenure in our glossary page.
Freehold
Key features
- Exceptional five bedroom detached country residence
- Exclusive development in the sought after village of Lindsell
- Impressive open plan kitchen, dining and family room
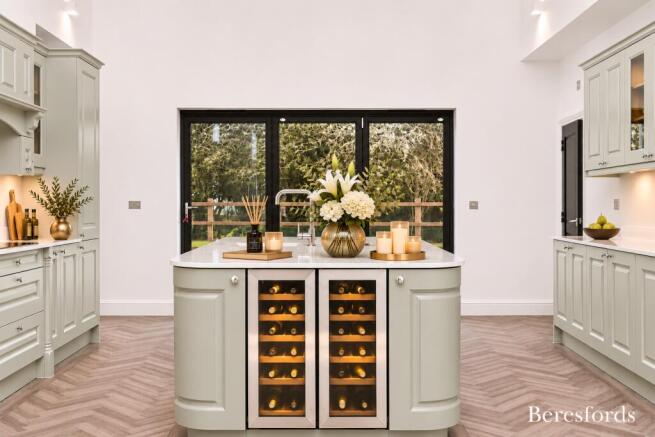
- Bespoke oak kitchen with quartz worktops and integrated Neff appliances
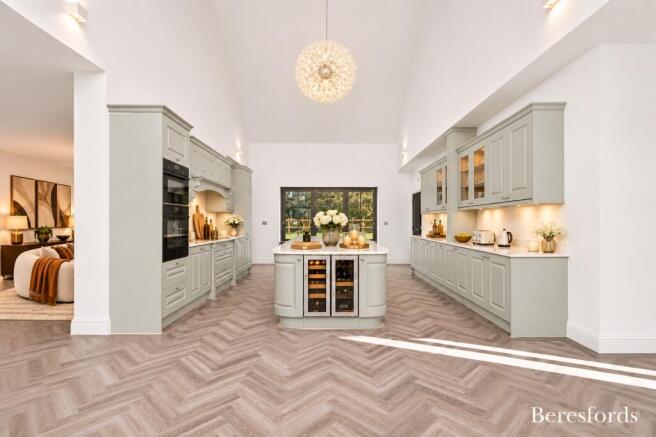
- Striking vaulted ceilings and feature glazed gable
- Luxurious principal bedroom suite and additional en suite accommodation
- Versatile first floor rooms, ideal for a home office or additional living space
- Double garage, air source heat pump, underfloor heating and EV charging
Description
Striking Architecture, Timeless Country Living
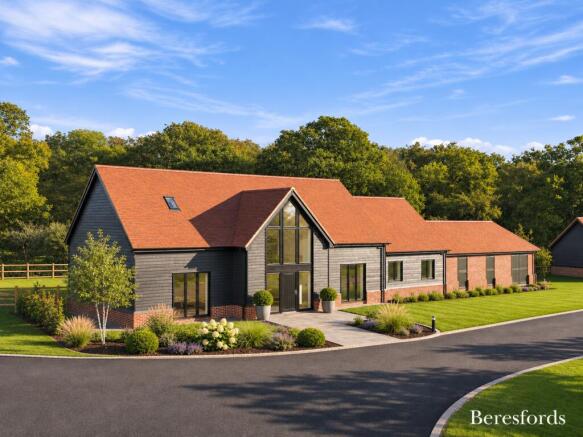
Occupying an impressive position within the exclusive residential setting of Woodside Close, known as Oldfield Barn, is an impressive five bedroom detached residence offering beautifully appointed accommodation, a substantial double garage and an idyllic setting amidst the North Essex countryside.
Thoughtfully designed to combine striking contemporary architecture with refined country living, this exceptional home showcases an attractive blend of traditional brickwork, distinctive architectural detailing and impressive glazed elevations. Internally, beautifully proportioned accommodation, elegant finishes and an abundance of natural light create a sophisticated yet welcoming environment.
At the heart of the home is a magnificent open plan kitchen, dining and family room, providing an exceptional setting for everyday living and entertaining. The beautifully crafted solid wood kitchen features luxurious quartz worktops, a central island with breakfast bar, integrated Neff appliances and a wine cooler. Extensive glazing and doors opening onto the outside create a wonderful connection with the surrounding landscape, while a separate utility room and cloakroom provide additional practicality.
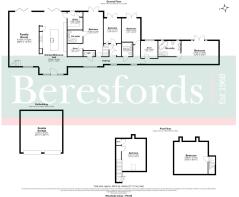
The ground floor bedroom accommodation has been thoughtfully arranged to offer comfort and versatility. The principal bedroom enjoys generous proportions and a beautifully appointed en suite, while a further bedroom also benefits from private en suite facilities. Two additional bedrooms are served by a stylish family bathroom, providing excellent accommodation for family and guests.
The first floor offers two generously proportioned rooms, providing exceptional flexibility for use as additional bedroom accommodation, a private cinema, games room or home office, depending on the purchaser's requirements.
Throughout the home, a carefully considered specification includes underfloor heating to the ground floor, an air source heat pump, contemporary bathroom fittings and elegant interior finishes. Vaulted ceilings and extensive glazing enhance the sense of space, while modern features including an electric vehicle charging point and integrated security systems provide additional convenience.
Externally, the property enjoys an attractive private setting, with landscaped surroundings, generous outdoor space and a substantial detached double garage. The striking glazed gable and carefully considered architectural detailing create an impressive sense of arrival, perfectly complementing its peaceful countryside location.
A Rare Countryside Opportunity
Nestled within the picturesque village of Lindsell, Woodside Close is an exclusive gated development of just five individually designed luxury homes, offering a rare combination of privacy, space and contemporary country living.
Surrounded by beautiful North Essex countryside yet conveniently positioned for Great Dunmow, Stansted Airport and onward connections to London and Cambridge, Oldfield Barn presents an outstanding opportunity to acquire a distinctive family residence in an exceptional rural setting.
Please contact Beresfords to arrange a viewing.
*Photos and CGI's are indicative and may not represent the final finish or specification or house type.
*Certain furnishings and features shown, including wardrobes, home cinema, are CGI and for illustrative purposes only and are not included within the property.
*AI Image & Video Disclaimer: Some photographs and video footage may have been digitally enhanced or altered using AI technology for marketing purposes. This may include virtual staging, changes to furnishings, décor, lighting, skies and other visual elements. All AI-enhanced content is for illustrative purposes only and may not accurately reflect the property's actual appearance, condition, contents or features. Prospective purchasers are advised to satisfy themselves as to these details before making any decisions.
Room Metric (approx.)
Lounge 7.54 m × 5.21 m
Kitchen Dining Room 7.67 m × 3.96 m
Study 3.66 m × 3.25 m
Utility Room 1.75 m × 2.06 m
Bedroom One 6.55 m × 5.23 m
Bedroom Two 3.94 m × 2.74 m
Bedroom Three & Four 3.38 m × 2.87 m
Family Room
26' 9" x 14' 10"
Kitchen/Entrance Hall
31' 2" x 13' 9"
Bedroom One
21' 8" x 9' 11"
Bedroom Two
12' 6" x 9' 11"
Bedroom Three
14' 1" x 8' 10"
Bedroom Four
12' 2" x 21' 2"
Bedroom Five
18' 3" x 16' 11"
- COUNCIL TAXA payment made to your local authority in order to pay for local services like schools, libraries, and refuse collection. The amount you pay depends on the value of the property.Read more about council Tax in our glossary page.
- Band: TBC
- PARKINGDetails of how and where vehicles can be parked, and any associated costs.Read more about parking in our glossary page.
- Yes
- GARDENA property has access to an outdoor space, which could be private or shared.
- Ask agent
- ACCESSIBILITYHow a property has been adapted to meet the needs of vulnerable or disabled individuals.Read more about accessibility in our glossary page.
- Ask agent
Energy performance certificate - ask agent

Add an important place to see how long it'd take to get there from our property listings.
__mins driving to your place
Affordability




Notes
Staying secure when looking for property
Ensure you're up to date with our latest advice on how to avoid fraud or scams when looking for property online.
Visit our security centre to find out moreDisclaimer - Property reference NHO260028. The information displayed about this property comprises a property advertisement. Rightmove.co.uk makes no warranty as to the accuracy or completeness of the advertisement or any linked or associated information, and Rightmove has no control over the content. This property advertisement does not constitute property particulars. The information is provided and maintained by Beresfords, Dunmow. Please contact the selling agent or developer directly to obtain any information which may be available under the terms of The Energy Performance of Buildings (Certificates and Inspections) (England and Wales) Regulations 2007 or the Home Report if in relation to a residential property in Scotland.
*This is the average speed from the provider with the fastest broadband package available at this postcode. The average speed displayed is based on the download speeds of at least 50% of customers at peak time (8pm to 10pm). Fibre/cable services at the postcode are subject to availability and may differ between properties within a postcode. Speeds can be affected by a range of technical and environmental factors. The speed at the property may be lower than that listed above. You can check the estimated speed and confirm availability to a property prior to purchasing on the broadband provider's website. Providers may increase charges. The information is provided and maintained by Decision Technologies Limited. **This is indicative only and based on a 2-person household with multiple devices and simultaneous usage. Broadband performance is affected by multiple factors including number of occupants and devices, simultaneous usage, router range etc. For more information speak to your broadband provider.