West End, Walkington, Beverley, HU17 8SX

- PROPERTY TYPE
Detached Bungalow
- BEDROOMS
5
- BATHROOMS
3
- SIZE
Ask agent
- TENUREDescribes how you own a property. There are different types of tenure - freehold, leasehold, and commonhold.Read more about tenure in our glossary page.
Freehold
Key features
- Just Over One Third Acre Plot
- Flexible Accommodation To suite Lifestyle
- Well Proportioned Reception Rooms
- Very Well Appointed Kitchen/Dining Room
- Utility Room
- Five Bedrooms Total / Or Additional Reception Rooms As Required
- Two En Suites/Dressing Room/ Family Bathroom
- Potential Scope To Extend(subject To Usual Consents)
- Large Garden
- Double Garage And Parking For Several Vehicles
Description
REFERENCE BA0665 Ben Appella
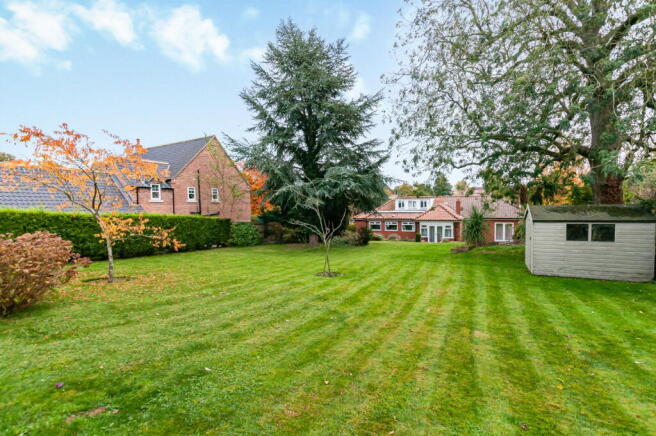
Nestled on a substantial plot of approximately 0.34 acres, this generously proportioned detached bungalow offers a private retreat whilst providing excellent scope for future customisation or extension, subject planning permission and building regulation approval. Upgraded by the owner, this home presents a blend of comfortable living with versatile spaces designed to adapt to your lifestyle.The accommodation is thoughtfully arranged to offer flexibility and space. The heart of the home is a well-appointed and sizeable kitchen, seamlessly flowing into a very good-sized dining room – perfect for entertaining or family meals. The separate utility room has space for the usual appliances and more. A large lounge overlooks the expansive rear garden, providing a bright and inviting space for relaxation. The property boasts five bedrooms in total, including a first-floor bedroom with its own en suite. Although the ground floor bedrooms could be used as further reception rooms to suite.The master bedroom features an en suite and a dedicated dressing room. A well-appointed family bathroom serves the remaining bedrooms, ensuring convenience for all. There is also a very useable storeroom. Externally, the property truly shines, offering: A double garage and an ample driveway provides generous parking for several vehicles. The sizeable rear garden offers extensive outdoor space, ideal for recreation, gardening, or simply enjoying the peaceful surroundings.
LOCATION:
Walkington lies about three miles south west of the market town of Beverley. A picturesque village offering pleasant countryside walks which is well catered for with three public houses serving food and beverages, a village shop and post office, highly regarded primary school, church, and attractive village pond. The village is also within catchment for Beverley High school and Grammar school respectively. Situated in the desirable HU17 8SX postcode, this property benefits from being set back from the main road, ensuring a tranquil and private setting. The area offers convenient access to local amenities and transport links, making it an ideal location for those seeking both peaceful living and practicality.
ACCOMMODATION:
The property is approached via a long driveway from West End which leads to the main body of the driveway that provides parking for several vehicles and leads to the double garage.
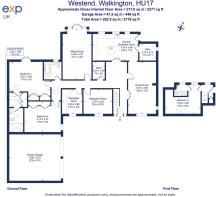
ENTRANCE HALL: A sizeable L shaped entrance hall that gives access to all ground floor rooms. Engineered oakwood flooring, under-stairs storage space, stairs to the first floor.
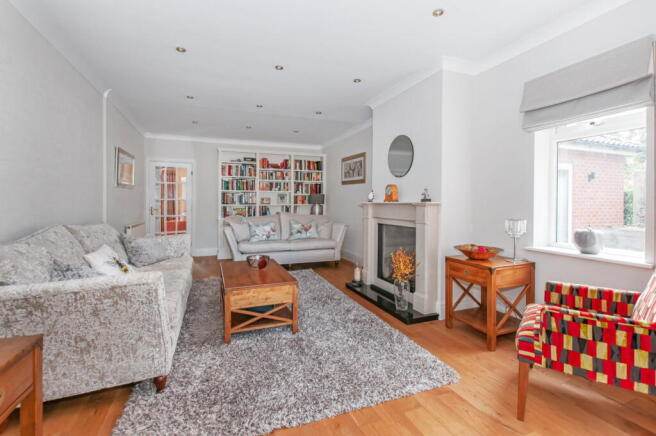
LOUNGE: A very pleasant and well proportioned room of dual aspect and overlooking the rear garden. A nice focal point to the room and of contemporary style is the glass fronted fireplace, inset remote controlled feature flame gas fire. There is fitted storage to one wall incorporating cupboards and shelving. French doors giving access to the terrace and flooring is of engineered oak.
DINING ROOM: This is a very good sized room that is accessed from the entrance hall and is open plan to the kitchen. It could arguably have a different use if so required. A dual aspect room located to the front of the property which once again offers engineered oak flooring.
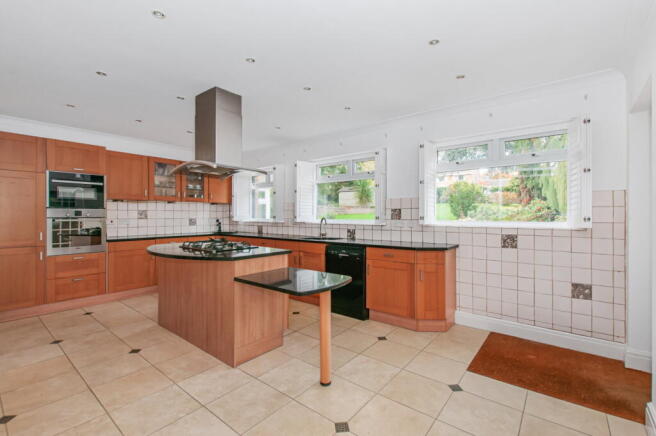
KITCHEN/LIVE IN DINING ROOM: A great family space that is comprehensively fitted with a range of storage solutions comprising; One and half bowl sink unit with mixer tap, cupboards below. There are a further range of cabinets and drawers and a central island/peninsular breakfast bar offers further storage under and a five ring gas hob with ceiling mounted extractor above. All units are complimented with granite counter tops. Further integrated appliances include, oven, fridge and microwave along with plumbing for a dishwasher. Tiled flooring. Windows spanning the width of the rear wall offer a great view of the rear garden and a door gives access to the same. A further door leads to the sizeable utility room.
UTILITY ROOM: Plumbing and space for the usual appliances plus additional space for further appliances.
MASTER BEDROOM: A very generous double room that overlooks and gives access to the rear garden. There are two double built in wardrobes. A doorway gives access to the dressing room.
DRESSING ROOM: There are fitted wardrobes to one wall
EN SUITE: A modern four piece suite comprising; wall hung wash basin, bidet, wall mounted floating WC with concealed cistern. Fitted wall mirror above. Tiled walls and floor. The walk in shower is of a good size with a wall mounted thermostatic mixer valve and rainfall shower head. Walls and floor are tiled and there is a glass shower screen.
There are then three more rooms which could be used as bedrooms or further reception rooms as required. They are currently utilised as follows;
BEDROOM: A double bedroom located to the front of the property with fitted wardrobes to one wall.
SECONDARY SITTING ROOM: Located to the front of the property.
STUDY/OFFICE: Located to the front of the property and fitted with a range of office furniture
There is also a good sized storeroom accessed from the entrance hall
BATHROOM: A modern suite comprising; double end bath with central mixer tap and shower attachment, vanity unit offering storage, inset wash basin, adjacent close coupled WC with concealed cistern. Tiled walls and floor, wall mounted mirror, heated towel rail.
The first floor landing has two storage cupboards and gives access to a double bedroom.
BEDROOM: A double room that overlooks the rear garden.
EN SUITE: A three piece suite of; corner shower enclosure, thermostatic shower unit, close coupled WC, corner wash basin. Tiled walls.
OUTSIDE: The property sits back from the main and is accessed by a long driveway leading to a parking area for several vehicles and giving access to the generous double garage.
DOUBLE GARAGE: Offers light and power and is an unusually good height internally.
REAR GARDEN: A wonderful and very good sized rear garden that, in the main, is lawned. There are variety of shrubs and planting along with a couple of mature trees. Whilst very pleasant there is a great opportunity for the keen gardener to create a wonderful landscape. There is a full width patio that provides an ideal location for outdoor socialising and dining.
Brochures
Brochure 1- COUNCIL TAXA payment made to your local authority in order to pay for local services like schools, libraries, and refuse collection. The amount you pay depends on the value of the property.Read more about council Tax in our glossary page.
- Ask agent
- PARKINGDetails of how and where vehicles can be parked, and any associated costs.Read more about parking in our glossary page.
- Garage,Driveway
- GARDENA property has access to an outdoor space, which could be private or shared.
- Private garden
- ACCESSIBILITYHow a property has been adapted to meet the needs of vulnerable or disabled individuals.Read more about accessibility in our glossary page.
- Ask agent

Add an important place to see how long it'd take to get there from our property listings.
__mins driving to your place
Affordability

Notes
Staying secure when looking for property
Ensure you're up to date with our latest advice on how to avoid fraud or scams when looking for property online.
Visit our security centre to find out moreDisclaimer - Property reference S1910418. The information displayed about this property comprises a property advertisement. Rightmove.co.uk makes no warranty as to the accuracy or completeness of the advertisement or any linked or associated information, and Rightmove has no control over the content. This property advertisement does not constitute property particulars. The information is provided and maintained by eXp UK, Yorkshire and The Humber. Please contact the selling agent or developer directly to obtain any information which may be available under the terms of The Energy Performance of Buildings (Certificates and Inspections) (England and Wales) Regulations 2007 or the Home Report if in relation to a residential property in Scotland.
*This is the average speed from the provider with the fastest broadband package available at this postcode. The average speed displayed is based on the download speeds of at least 50% of customers at peak time (8pm to 10pm). Fibre/cable services at the postcode are subject to availability and may differ between properties within a postcode. Speeds can be affected by a range of technical and environmental factors. The speed at the property may be lower than that listed above. You can check the estimated speed and confirm availability to a property prior to purchasing on the broadband provider's website. Providers may increase charges. The information is provided and maintained by Decision Technologies Limited. **This is indicative only and based on a 2-person household with multiple devices and simultaneous usage. Broadband performance is affected by multiple factors including number of occupants and devices, simultaneous usage, router range etc. For more information speak to your broadband provider.