Glasshouses Mill Glasshouses, Harrogate, HG3

- PROPERTY TYPE
Apartment
- BEDROOMS
3
- BATHROOMS
2
- SIZE
Ask agent
Key features
- LUXURY THREE BEDROOM APARTMENT
- NO ONWARD CHAIN
- GRADE II LISTED MILL CONVERSION
- STUNNING RIVER NIDD VALLEY SETTING
- 30FT OPEN PLAN LIVING SPACE
- EXPOSED BEAMS AND TIMBER TRUSSES
- PANORAMIC COUNTRYSIDE VIEWS
- PRINCIPAL BEDROOM WITH ENSUITE
- TWO ALLOCATED PARKING
- BALANCE OF DEVELOPER'S WARRANTY
Description
Mileages - Pateley Bridge 1 mile, Ripon 11 miles, Harrogate 14 miles, Skipton 19 miles (All distances approximate)
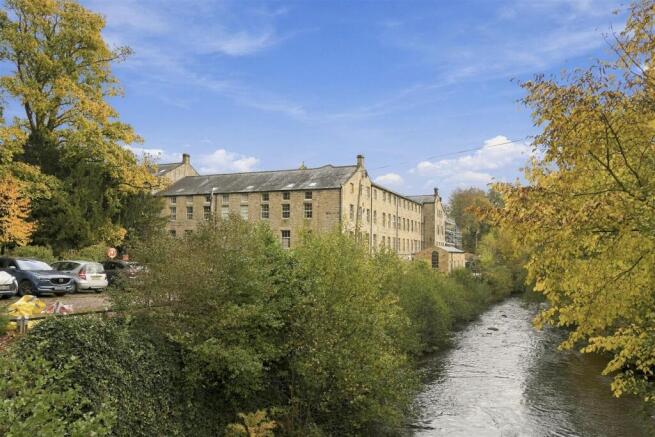
Steeped in history, Glasshouses Mill is one of Nidderdale’s most iconic landmark buildings. Originally constructed between 1812 and 1814 as a water-powered flax mill on the banks of the River Nidd, the Grade II listed mill evolved into a thriving industrial complex at the heart of Yorkshire’s textile industry. Today, this remarkable heritage has been sensitively preserved through an exceptional conversion, retaining many of the building’s original architectural features while creating a collection of luxurious contemporary homes.
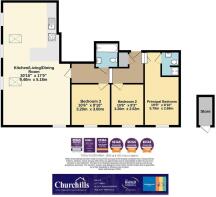
Communal Entrance and Lift, L-Shaped Reception Hall, Utility/ Store Cupboard, 30ft Open-Plan Kitchen/ Living/ Dining Room
Principal Bedroom with Luxury Ensuite Shower Room, Two Further Double Bedrooms, House Bathroom
Allocated Parking for Two Vehicles, Scope for EV Charging Point, Useful Ground Floor Store Room, Access to Communal Sun Terrace
From a communal second floor hall, a sturdy four panel timber door opens into an inviting L-shaped RECEPTION HALL, rich in character with exposed beams and eye-catching polished timber flooring. A video intercom system allows secure remote access for visitors.
A door to one side opens to a practical UTILITY ROOM, providing useful storage space, plumbing for a washing machine and accommodates the hot water cylinder.
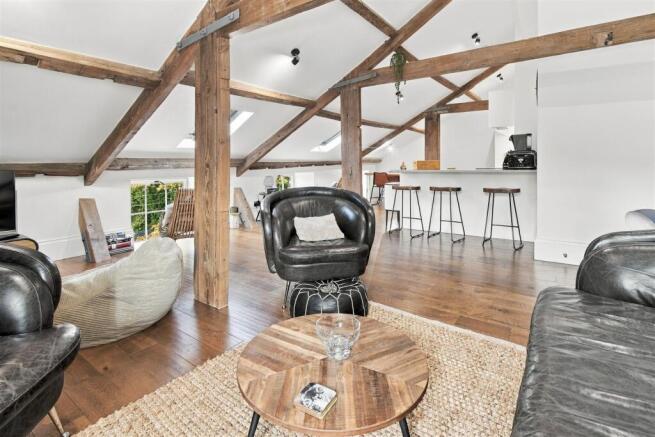
A four-panel door opens into the real heart of this property: an impressive 30ft KITCHEN / LIVING / DINING ROOM boasting a dual aspect with three low level Georgian windows, two roof lights and a further window delivering breathtaking panoramic countryside views. Steeped in character with exposed joists, trusses, and beams, this versatile space plends into distinct living, dining, and cooking zones.
The LIVING AREA adjoins a DINING AREA and takes full advantage of pleasant views to the side.
Fitted KITCHEN comprises a range of modern white gloss wall and base units complemented by stone worktops and matching upstands. The worktop overhangs to one side to form a useful day-to-day breakfast bar. A central induction hob features a hidden extractor above and electric oven below, alongside a fitted Franke sink with a brushed stainless steel mixer tap and etched drainer grooves set directly into the stone. Integrated appliances include a full size dishwasher, fridge, and separate freezer. Deep pan drawers, a Perspex splashback and LED strip downlighting complete the specification.
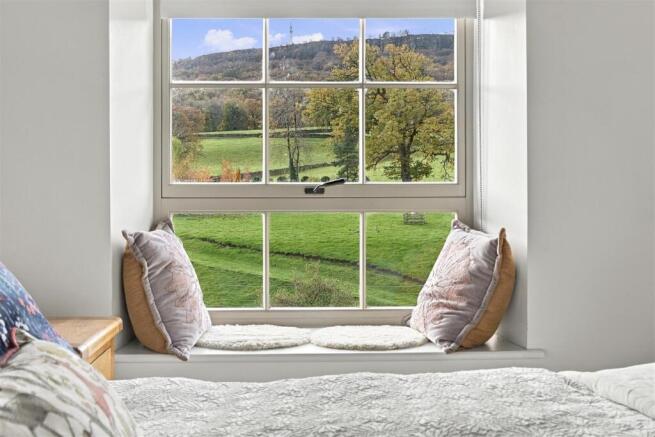
From the reception hall a panelled door leads to the PRINCIPAL BEDROOM, featuring exposed trusses and a deep Georgian window seat with a built-in seat set within a dramatic south facing Georgian window, framing breathtaking panoramic views across the River Nidd as it winds through the valley below, with rolling countryside beyond and a steep, wooded hillside forming a stunning backdrop. A door leads through to:
A LUXURY ENSUITE SHOWER ROOM, tastefully fitted and tiled throughout. The suite features a walk-in shower with both an overhead rain head and personal hose, recessed shelving and a glass shower screen. A wall hung vanity unit offers with chrome mixer tap and useful drawer storage below, alongside a floating low suite WC with concealed cistern.
There are TWO FURTHER DOUBLE BEDROOMS, both boasting incredible countryside views framed by Georgian windows with deep sills, complemented by exposed trusses and timber beams.
The HOUSE BATHROOM is fully tiled and appointed with a panel bath featuring wall-mounted flow and temperature controls, recessed shelving, a rain head shower above, and a side shower screen. A floating vanity unit includes a chrome mixer tap with a useful drawer below, paired with a floating low-suite WC with concealed cistern, a vertical chrome towel radiator, and a wall-mounted mirrored bathroom cabinet with hidden shelving.
Outside, the property benefits from allocated parking for two vehicles, with scope to install an EV charging point, a separate ground-floor STORE (7ft 8 x 3ft 11), and access to well-maintained, south-facing communal gardens. Residents also enjoy the use of a lift and a communal sun terrace, perfectly positioned to take in the stunning views across the free-flowing River Nidd and rolling countryside beyond.
LOCATION - Glasshouses Mill is an iconic converted mill development situated in the quiet village of Glasshouses, positioned along the banks of the River Nidd just a mile from the bustling market town of Pateley Bridge. The location offers immediate access to Nidderdale (an Area of Outstanding Natural Beauty), scenic riverside walks, and regional road links towards Harrogate and Ripon.
POSTCODE -HG3 5AG
COUNCIL TAX RATING - D
TENURE -Leasehold
Service charge - £160.00 Per Month
Estate charge - £30.00 Per Month
Ground rent - £250.00 Annual
994 Years Remaining on the Lease
SERVICES: Mains water, electricity, drainage and background electric heating
DIRECTIONS: From Pateley Bridge, proceed east on the B6265 towards Ripon. Turn right signposted Glasshouses and continue down the hill into the village. Glasshouses Mill is situated prominently along the riverbank on the right-hand side.
Viewing - Strictly by appointment through Churchills. Tel: Email:
Agent’s Note - To comply with current Anti Money Laundering regulations, all purchasers are required to undergo identity verification checks. A fee will apply; please contact our office for further information.
Brochures
Glasshouses Mill Glasshouses, Harrogate, HG3- COUNCIL TAXA payment made to your local authority in order to pay for local services like schools, libraries, and refuse collection. The amount you pay depends on the value of the property.Read more about council Tax in our glossary page.
- Band: D
- PARKINGDetails of how and where vehicles can be parked, and any associated costs.Read more about parking in our glossary page.
- Yes
- GARDENA property has access to an outdoor space, which could be private or shared.
- Ask agent
- ACCESSIBILITYHow a property has been adapted to meet the needs of vulnerable or disabled individuals.Read more about accessibility in our glossary page.
- Ask agent

Add an important place to see how long it'd take to get there from our property listings.
__mins driving to your place
Affordability

Notes
Staying secure when looking for property
Ensure you're up to date with our latest advice on how to avoid fraud or scams when looking for property online.
Visit our security centre to find out moreDisclaimer - Property reference 35043040. The information displayed about this property comprises a property advertisement. Rightmove.co.uk makes no warranty as to the accuracy or completeness of the advertisement or any linked or associated information, and Rightmove has no control over the content. This property advertisement does not constitute property particulars. The information is provided and maintained by Churchills Estate Agents, Easingwold. Please contact the selling agent or developer directly to obtain any information which may be available under the terms of The Energy Performance of Buildings (Certificates and Inspections) (England and Wales) Regulations 2007 or the Home Report if in relation to a residential property in Scotland.
*This is the average speed from the provider with the fastest broadband package available at this postcode. The average speed displayed is based on the download speeds of at least 50% of customers at peak time (8pm to 10pm). Fibre/cable services at the postcode are subject to availability and may differ between properties within a postcode. Speeds can be affected by a range of technical and environmental factors. The speed at the property may be lower than that listed above. You can check the estimated speed and confirm availability to a property prior to purchasing on the broadband provider's website. Providers may increase charges. The information is provided and maintained by Decision Technologies Limited. **This is indicative only and based on a 2-person household with multiple devices and simultaneous usage. Broadband performance is affected by multiple factors including number of occupants and devices, simultaneous usage, router range etc. For more information speak to your broadband provider.