
Llanllechid, Bangor, Gwynedd, LL57

- PROPERTY TYPE
Detached
- BEDROOMS
4
- BATHROOMS
4
- SIZE
Ask agent
- TENUREDescribes how you own a property. There are different types of tenure - freehold, leasehold, and commonhold.Read more about tenure in our glossary page.
Freehold
Key features
- Splendid detached period dwelling in a remarkable rural location
- Comes with two appealing attached self-contained holiday lets
- Main dwelling offers 3-4 bedrooms & impressive inglenook
- All dwellings are modernised yet exhibit much originality & charm
- Standing on a generous plot with garden/patios & outbuilding/gym
- Holiday lets can be purchased with all fixtures & furniture
- Surrounded by open countryside with glimpses of the Menai Strait
- An exciting ready-made investment opportunity in the making
- Situated within the scenic Eryri/Snowdonia National Park
Description
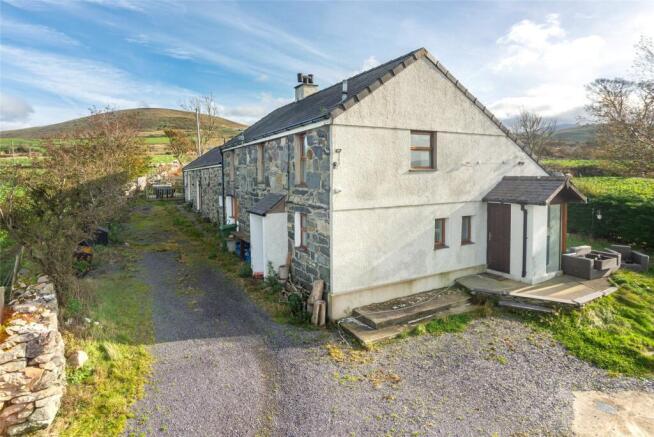
Llwynpenddu Uchaf stands in a splendid rural location on the edge of the community of Llanllechid, surrounded by miles of open countryside plus the dramatic backdrop of the Eryri/Snowdonia mountains whilst enjoying glimpses of the Menai Strait from some of the rooms located on the upper level.
Standing within the boundaries of the Eryri/Snowdonia National Park, the rural location is what makes this fine property such an exciting purchase in essence, you are getting three houses in one – firstly there’s the main dwelling plus two additional attached holiday let dwellings, making this a superb ready-made investment opportunity with owners accommodation that’s ideally suited to a family. Standing on a generous plot ensures there’s plenty of outdoor space to enjoy too. All the more appealing is the fact that all the fixtures, fittings and furniture to the holiday lets can be included, enabling you to hit the ground running! In addition is a more recently built outbuilding which is utilised as a gymnasium and comes complete with shower room.
The dwellings are of stone build construction with the main house having been extended somewhat to the rear in the past and all offer much originality, charm and character whilst being sympathetically modernised throughout. All dwellings are fitted with uPVC/timber double glazing. LPG central heating serves the main house with oil/under-floor central heating to the holiday lets.
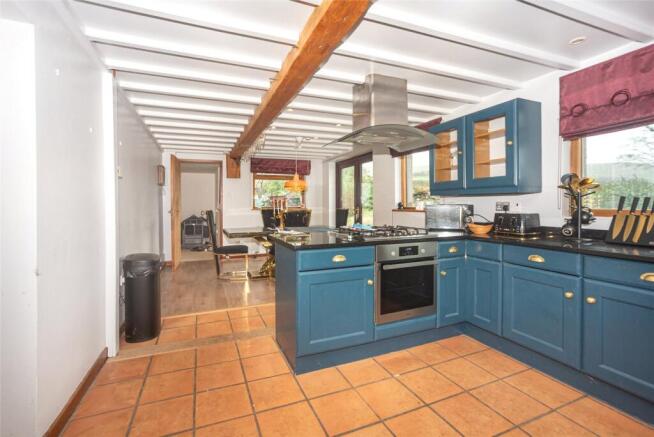
Starting with the main house, there’s certainly a room for all occasions that’s for sure, the lounge having an impressive inglenook fireplace housing a multifuel stove whilst the generous kitchen/dining room can cater handsomely come family gatherings and mealtimes. This room enjoys a triple aspect (benefitting from its south facing aspect) with patio doors opening to the garden to the rear.
The kitchen units feature solid granite worktops, a Belfast sink and a built-in oven, 5 ring gas hob, extractor and fridge. There’s also a useful WC/utility on the ground floor and a sizeable games room which could function as a fourth bedroom if so desired. 3 decent sized bedrooms reside on the first floor served by a 4 piece suite bathroom whilst there a most spacious storage space too.
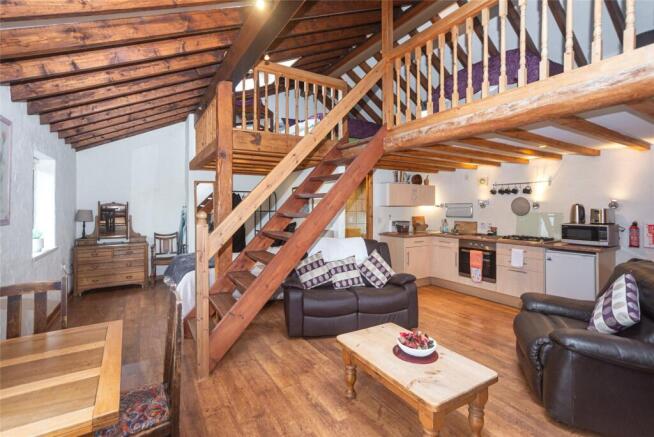
Moving to the two attached dwellings (Beudy Mawr and Beaudy Bach) and whilst they may be similar in many respects, they each have their own merits and appeal. Judging by their names, it would appear that they were barns in a former life with one being larger than the other. They both have high vaulted beamed ceilings and ooze charm and individuality throughout. The larger of the two has a large mezzanine which doubles up as an additional bedroom space. Both kitchens feature built in ovens/hobs and fully tiled shower/wetrooms.
Located adjacent to Beudy Bach is a fully functioning outbuilding which is utilised as a gymnasium, enjoying a triple aspect and complete with bi-folding doors, shower room and utility. Located either side of this outbuilding are timber decked patios.
Externally, the driveway meanders to the property culminating in ample space for parking to the front and side. The rear section of garden has been landscaped in the past consisting of tiered slate flagged patios (plus the decked areas mentioned above). Next to the main dwelling is a spacious grassed area complete with pond. The garden beyond consists of a vegetable garden complete with greenhouse and potting/tool shed plus a further grassed area.
The property is located just under 2 miles from Llanllechid where you’ll find a useful village store, public house and primary school. The larger neighbouring village of Bethesda offers a more comprehensive selection of goods and services. The university city of Bangor is located some 5 miles distant and the A55 expressway just under 1½ miles, allowing rapid travel across the Isle of Anglesey and eastbound towards Chester.
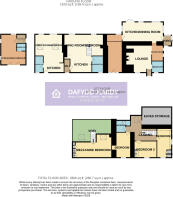
Llwynpenddu Uchaf – Main Dwelling
Side Porch
Lounge
2.68m x 4.68m
Reading Room
1.99m x 2.7m
WC/Utility
1.98m x 1.87m
Kitchen/Dining Room
7.06m x 3.38m
Games Room/Bedroom 4
2.63m x 6.58m
Max dimensions.
Landing
Bedroom 1
2.53m x 5.05m
Max dimensions.
Bedroom 2
3.85m x 2.88m
Max dimensions.
Bedroom 3
2.47m x 4.35m
Bathroom
Beudy Mawr – Annexe 1
Entrance Hall
Kitchen Area
3.72m x 2.46m
Living Room/Bedroom
7.31m x 4.24m
Max dimensions.
Shower/Wetroom
Mezzanine Bedroom
6.91m x 4.03m
Max dimensions.
Beudy Bach – Annexe 2
Kitchen Area
3.56m x 1.64m
Living Room/Bedroom
4.94m x 4.13m
Max dimensions.
Shower/Wetroom
Outbuilding/Gymnasium
4.31m x 5.26m
Max dimensions.
Utility/Hall
Shower Room
Tenure / Heating / Services
We have been informed the tenure is freehold with vacant possession upon completion of sale. Vendor’s solicitors should confirm title. We are informed by the seller this property benefits from Mains Water, Electricity, and Private Drainage. Main Property: LPG Central Heating. Cottages: Oil Central Heating. The agent has tested no services, appliances or central heating system (if any). Ofcom checker suggests broadband is available, and outdoor mobile coverage is likely.
Agents Note
We have been informed by the vendor that the property contributes towards the shared access road, which is also used by farmers.
Disclaimer
Dafydd Hardy Estate Agents Limited for themselves and for the vendor of this property whose agents they are to give notice that: (1) These particulars do not constitute any part of an offer or a contract. (2) All statements contained in these particulars are made without responsibility on the part of Dafydd Hardy Estate Agents Limited. (3) None of the statements contained in these particulars are to be relied upon as a statement or representation of fact. (4) Any intending purchaser must satisfy himself/herself by inspection or otherwise as to the correctness of each of the statements contained in these particulars. (5) The vendor does not make or give and neither do Dafydd Hardy Estate Agents Limited nor any person in their employment has any authority to make or give any representation or warranty whatever in relation to this property. (6) Where every attempt has been made to ensure the accuracy of the floorplan contained here, measurements of doors, windows, rooms and (truncated)
Brochures
Particulars- COUNCIL TAXA payment made to your local authority in order to pay for local services like schools, libraries, and refuse collection. The amount you pay depends on the value of the property.Read more about council Tax in our glossary page.
- Band: D
- PARKINGDetails of how and where vehicles can be parked, and any associated costs.Read more about parking in our glossary page.
- Off street
- GARDENA property has access to an outdoor space, which could be private or shared.
- Yes
- ACCESSIBILITYHow a property has been adapted to meet the needs of vulnerable or disabled individuals.Read more about accessibility in our glossary page.
- Ask agent

Add an important place to see how long it'd take to get there from our property listings.
__mins driving to your place
Affordability




Notes
Staying secure when looking for property
Ensure you're up to date with our latest advice on how to avoid fraud or scams when looking for property online.
Visit our security centre to find out moreDisclaimer - Property reference HOF260014. The information displayed about this property comprises a property advertisement. Rightmove.co.uk makes no warranty as to the accuracy or completeness of the advertisement or any linked or associated information, and Rightmove has no control over the content. This property advertisement does not constitute property particulars. The information is provided and maintained by Dafydd Hardy, Bangor. Please contact the selling agent or developer directly to obtain any information which may be available under the terms of The Energy Performance of Buildings (Certificates and Inspections) (England and Wales) Regulations 2007 or the Home Report if in relation to a residential property in Scotland.
*This is the average speed from the provider with the fastest broadband package available at this postcode. The average speed displayed is based on the download speeds of at least 50% of customers at peak time (8pm to 10pm). Fibre/cable services at the postcode are subject to availability and may differ between properties within a postcode. Speeds can be affected by a range of technical and environmental factors. The speed at the property may be lower than that listed above. You can check the estimated speed and confirm availability to a property prior to purchasing on the broadband provider's website. Providers may increase charges. The information is provided and maintained by Decision Technologies Limited. **This is indicative only and based on a 2-person household with multiple devices and simultaneous usage. Broadband performance is affected by multiple factors including number of occupants and devices, simultaneous usage, router range etc. For more information speak to your broadband provider.