Great Sampsons Field, Welwyn Garden City, Hertfordshire, AL7

- PROPERTY TYPE
Detached
- BEDROOMS
4
- BATHROOMS
3
- SIZE
Ask agent
- TENUREDescribes how you own a property. There are different types of tenure - freehold, leasehold, and commonhold.Read more about tenure in our glossary page.
Freehold
Key features
- IMMACULATELY PRESENTED, WELL BALANCED, LARGE DETACHED FOUR BEDROOM FAMILY HOME
- DEDICATED STUDY IDEAL FOR A HOME OFFICE SPACE FOR REMOTE WORKING
- INSURANCE APPROVED ALARM SYSTEM FOR ADDED SECURITY
- COMPLETE WITH A GARAGE & DRIVEWAY
- LOCATED IN A QUIET CUL-DE-SAC
- PRIVATE REAR GARDEN COMPLETE WITH CONSERVATORY
- SIZEABLE BEDROOMS WITH EN-SUITE TO PRINCIPAL BEDROOM
- SEPARATE UTILITY ROOM & DOWNSTAIRS TOILET
- CLOSE TO MAINLINE STATION WITH DIRECT TRAINS INTO LONDON KINGS CROSS WITHIN 28 MINUTES
- SITUATED WITHIN CLOSE PROXIMITY TO HIGHLY REGARDED SCHOOLS
Description
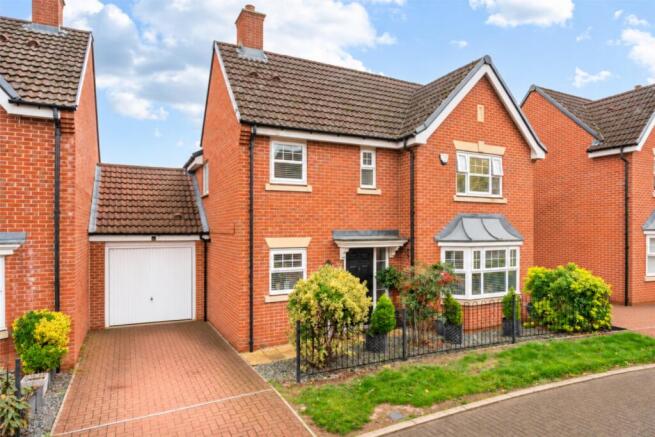
EweMove Sales & Lettings are delighted to bring to the market this beautifully presented four-bedroom detached family home, tucked away within a small and quiet cul-de-sac. Built by the award-winning Bloor Homes in 2012, this impressive property offers an excellent balance of spacious accommodation, quality fixtures and fittings, practical family living and thoughtful improvements throughout. Complete with a garage and driveway providing off-road parking for one to two vehicles, depending on size, this really is a home that has been designed to accommodate modern family life.
Purchased brand new by the current owners in 2012, the property has been lovingly maintained and carefully enhanced over the years. From the moment you arrive, the attention to detail and pride of ownership are immediately apparent, with the overall presentation and condition making this a particularly appealing home.
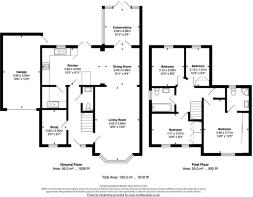
Upon entering through the composite front door, you are welcomed by a bright and inviting entrance hallway, finished with attractive light grey wood-effect flooring which continues through into the kitchen and dining area, creating a lovely sense of continuity. Chrome light switches add a contemporary finishing touch. Positioned to the left of the hallway is a separate study, an increasingly valuable addition to any family home and ideal for those working from home, or equally useful as a quiet space for reading or studying.
Continuing along the hallway, you will find a conveniently positioned downstairs cloakroom, ideal for visiting guests and everyday family use. This has been finished with a Roca wall-mounted wash basin, matching toilet, tiled feature wall and stylish black ceramic floor tiles.
The kitchen and dining area really is the heart of this home, providing a generous and versatile space that is perfectly suited to family life and entertaining. The kitchen is fitted with an excellent range of contemporary white gloss units, complemented by contrasting black worktops and splashbacks, with LED under-cabinet lighting adding to the modern finish. There is an impressive amount of storage, including floor-to-ceiling cupboards, large soft-closing drawers and cleverly designed corner cabinets with pull-out organisers, making excellent use of the available space.
The kitchen is also well equipped, featuring a large 50/50 split fridge-freezer, integrated Beko dishwasher, AEG induction hob and Hotpoint oven with a separate grill. A small central island provides additional storage and useful preparation space, making this a practical and sociable area in which to cook and spend time together.
Adjacent to the kitchen is a separate utility room, offering further valuable storage with additional floor-to-ceiling cupboards. This also houses the Beko washing machine, Miele tumble dryer, combi boiler and electrical consumer unit, keeping the practical aspects of everyday living neatly tucked away.
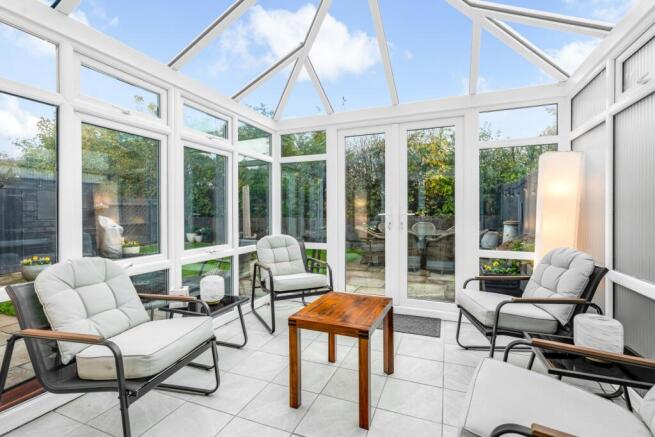
The dining area comfortably accommodates a large six-seater dining table and chairs, providing the perfect setting for family meals, celebrations and entertaining friends. An added benefit is the adjoining conservatory, which creates further living space and offers plenty of flexibility depending on your family's needs. Whether used as a relaxing reading room, children's playroom or simply somewhere to sit back and enjoy the garden, this is a lovely additional space. Finished with attractive grey ceramic floor tiles, the conservatory also benefits from electrical power points.
The separate lounge is another particularly generous room and has been thoughtfully arranged by the current owners to create a warm, welcoming and comfortable environment. The layout allows for a lovely natural flow through the property, while the beautiful bay window allows plenty of natural light to flood into the room, creating an inviting space in which to relax with family at the end of the day.
Moving upstairs, the property continues to impress with four well-proportioned bedrooms, arranged around a spacious landing which also benefits from a useful airing cupboard, providing additional household storage.
The principal bedroom is positioned at the front of the property and is an excellent-sized double room. There is a comprehensive range of built-in wardrobes running the length of the room, complete with mirrored sliding doors, providing ample hanging and storage space. The room further benefits from its own en-suite shower room, fitted with a Roca wall-mounted wash basin, Roca toilet and corner shower enclosure with a Triton Kiko power shower. Finished with dark grey floor and feature wall tiling, the en-suite also benefits from a heated towel rail, recessed LED ceiling lighting and a window, providing natural light and useful ventilation.
Bedroom two is another good-sized double room, also positioned at the front of the property. This room benefits from built-in wardrobes, two windows which allow plenty of natural light to fill the space and access to the loft, which is partially boarded and provides useful additional storage.
Bedrooms three and four are both positioned towards the rear of the property. Bedroom three is another comfortable double room, offering ample space for bedroom furniture, a wardrobe or even a desk if required. Bedroom four is a single bedroom with the added benefit of a built-in wardrobe, making it an ideal nursery, children's bedroom, guest room or perhaps a further study depending on individual requirements.
Completing the first floor is the family bathroom, which is fitted with a Roca wall-mounted wash basin and matching toilet, a bath with shower over and a fitted shower screen. The bathroom has been finished with attractive light grey wall and floor tiling, complemented by a large wall-mounted mirror, shaver point, heated towel rail and recessed LED ceiling lighting. There is also an extraction fan and a large window, providing natural light and ventilation.
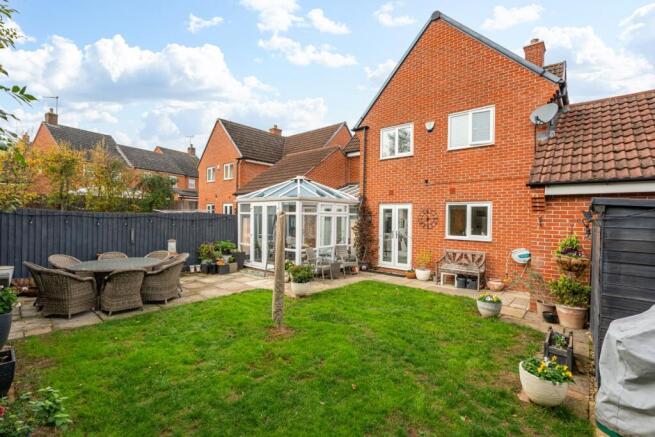
Externally, the rear garden offers a lovely private space, perfectly suited to modern family living. Thoughtfully arranged and well maintained, the garden provides a combination of areas in which to relax, entertain and enjoy the warmer months. There is an upgraded Indian sandstone patio, creating an attractive seating and entertaining area, shed and outside tap. Mature shrubs provide a good degree of privacy, while the garden lighting really comes into its own during the evening, creating a wonderful atmosphere and making this an inviting space to enjoy those long summer evenings with family and friends, perhaps with a drink of your choice in hand.
A particularly useful feature is the direct access from the garden into the garage, which benefits from lighting and power, together with additional storage within the apex of the roof space. The garage provides excellent flexibility for vehicle storage, hobbies, equipment or general household storage.
To the front, the property benefits from a driveway providing off-road parking for one to two vehicles, depending on their size. For added peace of mind, the property is also fitted with an insurance-approved alarm system.
Location is another appealing aspect of this home, with a range of local amenities conveniently positioned nearby. These include Moorswalk Doctors Surgery, Morrisons supermarket and the popular Moneyhole Park, providing a lovely open space for walking, outdoor activities and spending time with the family. There is also a choice of primary and secondary schooling within the surrounding area, making this a convenient location for families. For commuters, the mainline railway station is approximately one mile away, providing direct rail services into London King's Cross, making this an attractive option for those needing access to the capital while enjoying the benefits of a quieter residential setting.
Overall, this is a wonderfully balanced family home, offering four well-proportioned bedrooms, generous ground-floor accommodation, a separate study, utility room, conservatory, en-suite facilities, private rear garden and garage. The combination of practical living space, thoughtful improvements and excellent presentation makes this a property that is ready for its next owners to move straight in and enjoy.
A final word about the owners
Having purchased this property brand new in 2012, our clients have been its sole owners and have taken immense pride in creating and maintaining what is undoubtedly a beautiful family home. Every room and every improvement reflects the care, attention and thought they have invested over the years. Finding a property that has had just one owner from new is always a real bonus, as it offers the reassurance of knowing its full history and how well it has been looked after. It is clear that this has been a much-loved home, and our clients should feel incredibly proud of the standard they are handing over to its next owners. Now, as they move on to their next chapter, they offer someone else the wonderful opportunity to enjoy everything this lovely home and its surroundings have to offer.
- COUNCIL TAXA payment made to your local authority in order to pay for local services like schools, libraries, and refuse collection. The amount you pay depends on the value of the property.Read more about council Tax in our glossary page.
- Band: E
- PARKINGDetails of how and where vehicles can be parked, and any associated costs.Read more about parking in our glossary page.
- Yes
- GARDENA property has access to an outdoor space, which could be private or shared.
- Yes
- ACCESSIBILITYHow a property has been adapted to meet the needs of vulnerable or disabled individuals.Read more about accessibility in our glossary page.
- Ask agent
Energy performance certificate - ask agent

Add an important place to see how long it'd take to get there from our property listings.
__mins driving to your place
Affordability
About EweMove, Covering East of England
Cavendish House Littlewood Drive, West 26 Industrial Estate, Cleckheaton, BD19 4TE
Notes
Staying secure when looking for property
Ensure you're up to date with our latest advice on how to avoid fraud or scams when looking for property online.
Visit our security centre to find out moreDisclaimer - Property reference 10861789. The information displayed about this property comprises a property advertisement. Rightmove.co.uk makes no warranty as to the accuracy or completeness of the advertisement or any linked or associated information, and Rightmove has no control over the content. This property advertisement does not constitute property particulars. The information is provided and maintained by EweMove, Covering East of England. Please contact the selling agent or developer directly to obtain any information which may be available under the terms of The Energy Performance of Buildings (Certificates and Inspections) (England and Wales) Regulations 2007 or the Home Report if in relation to a residential property in Scotland.
*This is the average speed from the provider with the fastest broadband package available at this postcode. The average speed displayed is based on the download speeds of at least 50% of customers at peak time (8pm to 10pm). Fibre/cable services at the postcode are subject to availability and may differ between properties within a postcode. Speeds can be affected by a range of technical and environmental factors. The speed at the property may be lower than that listed above. You can check the estimated speed and confirm availability to a property prior to purchasing on the broadband provider's website. Providers may increase charges. The information is provided and maintained by Decision Technologies Limited. **This is indicative only and based on a 2-person household with multiple devices and simultaneous usage. Broadband performance is affected by multiple factors including number of occupants and devices, simultaneous usage, router range etc. For more information speak to your broadband provider.