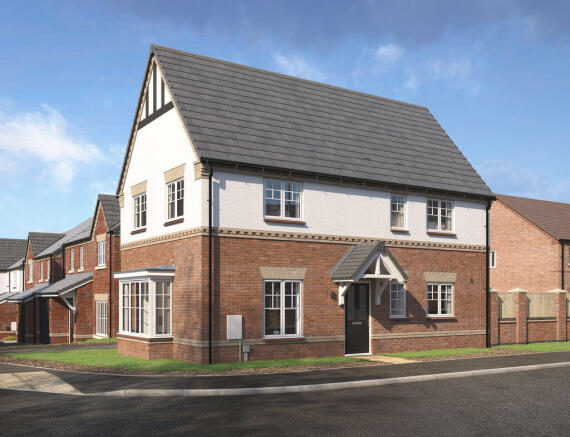
Plot 11, Wynne Place, Park Hall, Oswestry

- PROPERTY TYPE
Detached
- BEDROOMS
3
- BATHROOMS
2
- SIZE
Ask agent
- TENUREDescribes how you own a property. There are different types of tenure - freehold, leasehold, and commonhold.Read more about tenure in our glossary page.
Freehold
Key features
- A 3 bedroom detached house with single garage
- Large driveway & EV charging point
- NHBC 10-year Buildmark warranty
- Air source heat pump, uPVC windows
- High-quality finishes, fixtures and fittings with renowned brands
- Ground floor cloakroom
- Contemporary white bathrooms
- Turf laid to front garden
Description
two also features a built-in wardrobe, maximising space and practicality. Bedroom three makes the perfect children's room or home office and the large family bathroom ensures comfort for all.
The home also comes with a single garage, large driveway for two cars and an EV charging point. The property also benefits from an air source heat pump, 10-year, NHBC Buildmark warranty, uPVC windows and is fibre ready (FTTP). Shropshire Homes is an award-winning housebuilder, developing homes of quality and character for over 45 years. From initial concept to design and creation, Shropshire Homes have an experienced in-house team to create beautiful properties in Shropshire and surrounding areas. Please note the photographs are of the house type and not plot specific.
Location
Wynne place is situated in the popular hamlet of Park Hall, just outside the village of Whittington which has a host of amenities and attractions including an excellent Primary School, Shop/Post Office, Public Houses and Whittington Castle. For a wider range of facilities, the market town of Oswestry is only 1.5 miles whilst easy access on to the A5/A483 provides direct routes to the County Town of Shrewsbury and the cities of Wrexham and Chester. The nearby train station at Gobowen provides links to Chester, Birmingham and beyond.
Wynne Place offers an assortment of homes to suit all, from 2 bedroom bungalows, to 2 and 3 bedroom terraced/semi-detached homes, and 3 and 4 bedroom detached properties.
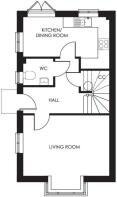
Covered Porch
With door leading into:
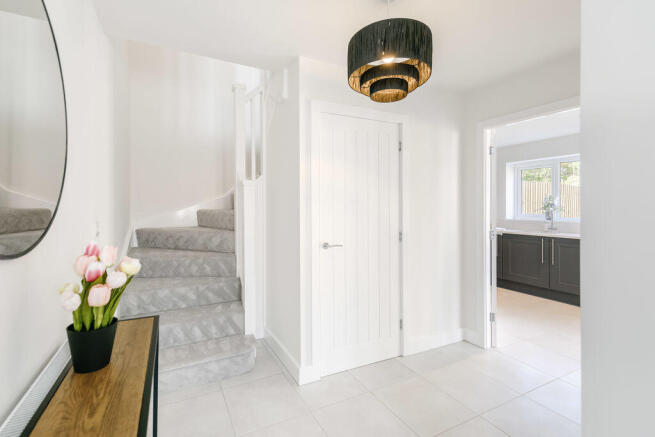
Entrance Hall
With stairs leading to first floor and understairs storage cupboard.
Cloakroom
With low level flush WC and wash hand basin.
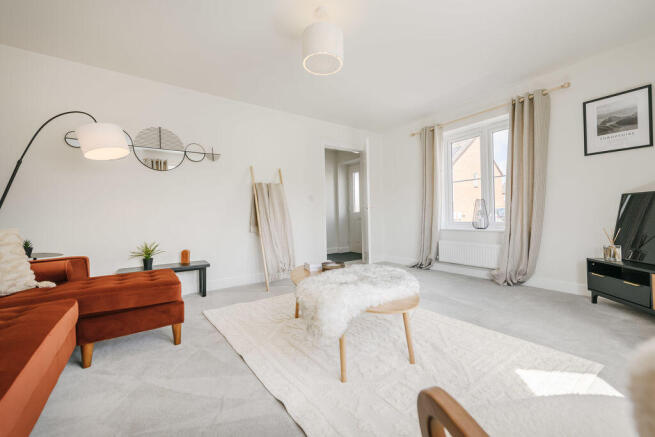
Living Room
16' 11'' x 12' 2'' (5.15m x 3.71m)
Having dual aspect windows, one being a feature bay window.
Kitchen/Dining Room
16' 11'' x 7' 11'' (5.15m x 2.41m)
A well-equipped kitchen with dining area having French doors leading out to the garden together with dual aspect windows creating a light and airy space.
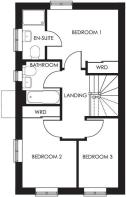
First Floor Landing
With doors leading to:
Bedroom 1
12' 6'' x 11' 2'' (3.81m x 3.40m)
Having built-in wardrobes and door to:
En Suite Shower Room
With a contemporary white suite.
Bedroom 2
14' 5'' x 9' 6'' (4.39m x 2.89m)
With built-in wardrobe and dual aspect windows.
Bedroom 3
12' 3'' x 7' 1'' (3.73m x 2.16m)
Family Bathroom
Comprising a contemporary white bathroom suite.
Single Garage
Outside
Having a large driveway with parking for 2 cars together with an EV charging point and enclosed rear garden.
Tenure
We are informed that the property is freehold subject to vacant possession upon completion.
Services
We are informed the property will be connected to mains water, electricity and drainage. Heating will be provided via an air source heat pump. Each home is fibre broadband ready.
Specification
• Choice of kitchen units with quartz or laminate worktops*^
• Oven, hob, integrated dishwasher and fridge freezer ^
• Choice of wall and floor tiles*^
• Sliding door wardrobes^
* AT RELEVANT STAGE
^ AS SPECIFIED FOR INDIVIDUAL HOUSE TYPES
– ASK SALES EXECUTIVE FOR FULL DETAILS
Council Tax Band
To be confirmed by Local Authority once build is complete.
Local Authority
Shropshire Council, The Shirehall, Abbey Foregate, Shrewsbury, Shropshire, SY2 6ND. Tel:
EPC Rating
To be assessed be expected to be 'B'
Management Fee
The property will be subject to an annual management fee of £175.00.
Directions
Proceed out of Oswestry on the Gobowen Road, turn right under the bridge onto the Whittington Road. When approaching the roundabout take the second exit signposted 'Whittington' and take the second left into Park Hall (Burma Road). Continue along this road for approximately 0.75 of a mile where the development will be located on the right hand side.
What3words: ///fortunes.wrist.upgrading
Brochures
Property BrochureFull Details- COUNCIL TAXA payment made to your local authority in order to pay for local services like schools, libraries, and refuse collection. The amount you pay depends on the value of the property.Read more about council Tax in our glossary page.
- Band: TBC
- PARKINGDetails of how and where vehicles can be parked, and any associated costs.Read more about parking in our glossary page.
- Yes
- GARDENA property has access to an outdoor space, which could be private or shared.
- Yes
- ACCESSIBILITYHow a property has been adapted to meet the needs of vulnerable or disabled individuals.Read more about accessibility in our glossary page.
- Ask agent
Energy performance certificate - ask agent

Add an important place to see how long it'd take to get there from our property listings.
__mins driving to your place
Affordability


Notes
Staying secure when looking for property
Ensure you're up to date with our latest advice on how to avoid fraud or scams when looking for property online.
Visit our security centre to find out moreDisclaimer - Property reference 12925508. The information displayed about this property comprises a property advertisement. Rightmove.co.uk makes no warranty as to the accuracy or completeness of the advertisement or any linked or associated information, and Rightmove has no control over the content. This property advertisement does not constitute property particulars. The information is provided and maintained by Bowen, Oswestry. Please contact the selling agent or developer directly to obtain any information which may be available under the terms of The Energy Performance of Buildings (Certificates and Inspections) (England and Wales) Regulations 2007 or the Home Report if in relation to a residential property in Scotland.
*This is the average speed from the provider with the fastest broadband package available at this postcode. The average speed displayed is based on the download speeds of at least 50% of customers at peak time (8pm to 10pm). Fibre/cable services at the postcode are subject to availability and may differ between properties within a postcode. Speeds can be affected by a range of technical and environmental factors. The speed at the property may be lower than that listed above. You can check the estimated speed and confirm availability to a property prior to purchasing on the broadband provider's website. Providers may increase charges. The information is provided and maintained by Decision Technologies Limited. **This is indicative only and based on a 2-person household with multiple devices and simultaneous usage. Broadband performance is affected by multiple factors including number of occupants and devices, simultaneous usage, router range etc. For more information speak to your broadband provider.