Hill Road, Prittlewell

- PROPERTY TYPE
Detached Bungalow
- BEDROOMS
3
- BATHROOMS
2
- SIZE
Ask agent
- TENUREDescribes how you own a property. There are different types of tenure - freehold, leasehold, and commonhold.Read more about tenure in our glossary page.
Freehold
Key features
- Executive detached bungalow
- Occupying a large plot
- Three generous bedrooms
- Well proportioned wrap-around rear garden with large summerhouse
- Stunning showpiece kitchen with vaulted ceiling and rounded Quartz worksurfaces
- Ample off-street parking
- Sizeable loft room providing huge scope to extend (STPP)
- Property completed to the highest of standards throughout
- Close to a wealth of travel links and amenities
- Easy access to well regarded schools including high performance grammar schools
Description
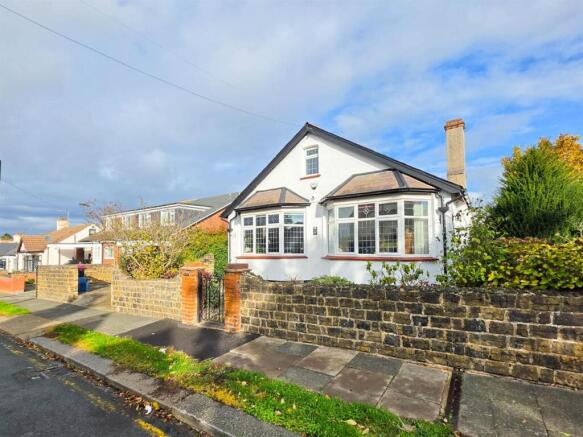
A truly exceptional and entirely unique detached bungalow – luxurious living, versatile accommodation and an impressive plot.
Properties of this calibre and individuality rarely come to market. Occupying a generous plot in a peaceful yet exceptionally convenient position on the highly regarded Hill Road, this stunning and meticulously renovated detached bungalow offers an extraordinary combination of luxury, character and versatility. Beautifully transformed by the current owner, with no expense spared and an exceptional attention to detail throughout, this is a home that really must be seen to be fully appreciated.
Offering versatile three/four-bedroom accommodation, the property has been thoughtfully designed to create both elegant everyday living and impressive entertaining space. The accommodation commences with a secure entrance porch, opening into a welcoming and particularly generous reception hallway.
In its current configuration, there are three well-proportioned bedrooms, including two excellent doubles, with both double bedrooms benefiting from integrated storage. The property also offers the flexibility to create a fourth bedroom, utilising the existing lounge if required.
Currently presented as a beautiful bay-fronted reception room, the lounge is a particularly characterful space, featuring engineered oak flooring, an impressive sandstone fireplace with inset herringbone tiling and multi-fuel log burner, electric blinds to windows all creating a wonderful warm and inviting atmosphere.
The property further benefits from two beautifully appointed bathrooms, both finished with an elegant Victorian-inspired aesthetic. The principal bathroom is a real statement, featuring exquisite tiling, a double-length shower and a stunning feature wash basin with marble surround. A second, equally well-presented shower room provides additional convenience.
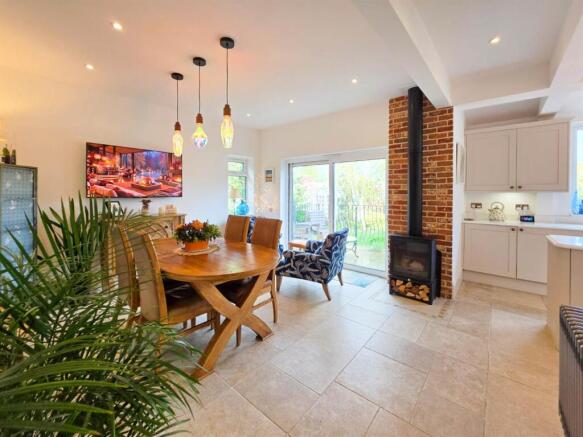
Undoubtedly one of the property's standout features is the breathtaking open-plan kitchen, dining and living space to the rear. Designed with both style and practicality in mind, this exceptional room provides the perfect setting for entertaining and family life alike. A further wood-burning stove creates a beautiful focal point, while patio doors seamlessly connect the interior with the rear garden.
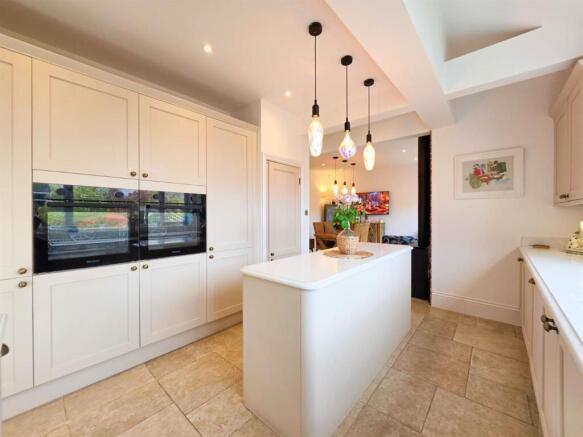
The kitchen itself is particularly impressive, boasting a striking vaulted ceiling, a substantial central island with a beautifully finished bevelled-edge quartz work surface, two Blomberg ovens and attractive Italian tiled flooring. The attention to detail continues throughout, with cast iron radiators adding further character and quality.
Leading from the kitchen is a sizeable and beautifully appointed utility room, complete with quartz work surfaces and a Samsung fridge freezer which will remain, together with a separate additional laundry room.
Upstairs, the property offers an enormous loft space measuring approximately 38ft x 21ft. This presents an exciting opportunity for further development and extension, subject to the necessary planning permissions and building regulations, offering considerable potential to enhance an already impressive home. The loft is accessible via an internal staircase
Externally, the property continues to impress. The generous plot provides a particularly attractive established wraparound rear garden, creating a tranquil and private haven in which to relax and entertain. A substantial summer house with electric and heating to provide additional versatile space for office/gym/storage, there is a further corner summer house and shed both with electric supply, wooden Pergola and side access. Raised patio area leading from the Dining Room. The property boasts ample off-street parking to the front.
The location is equally appealing, placing an excellent range of amenities within easy reach. Southend Hospital, Priory Park, highly regarded local schools including the area's sought-after grammar schools, and a variety of shopping facilities are all conveniently accessible. Prittlewell railway station provides direct connections towards Central London, while local bus services and convenient road access to the A127 make this an ideal position for commuters and families alike.
A home of genuine individuality, beautifully renovated and offering an exceptional standard of accommodation, impressive entertaining space and exciting future potential. A rare opportunity to acquire something truly special.
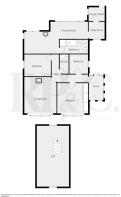
Three Bedroom Detached Bungalow -
Secure Entrance Porch - 2.51m x 1.63m (8'3 x 5'4) -
Entrance Hallway - Herringbone styled flooring, cast iron radiators
Bay-Fronted Lounge 16'9 (Into Bay) X 13'7 - 5.11m (into bay) x 4.14m (16'9 (into bay) x 13'7) - Engineered oak flooring, multi-fuel burner, electric blinds
Kitchen/Dining Room 26' (Max) X 14'3 Reducing To 1 - 7.92m (max) x 4.34m reducing to 3.89m (26' (max) - Vaulted ceiling, two Blomberg ovens, Blomberg dishwasher, Neff gas hob and extractor, log burning stove, Bevelled quartz work surfaces and central island, integrated double bins, cast iron radiator, Italian tiled flooring
Kitchen Area 13'11 X 9'4 - 4.24m x 2.84m (13'11 x 9'4) -
Dining Area 14'3 X 12'9 - 4.34m x 3.89m (14'3 x 12'9) -
Utility Room 8'10 X 7'2 - 2.69m x 2.18m (8'10 x 7'2) - Quartz work surfaces, Samsung fridge-freezer with icemaker, Italian tiled flooring
Laundry Room 6'7 X 4'9 - 2.01m x 1.45m (6'7 x 4'9) - Ideal vogue max combi 40 boiler fitted November 2023, plumbing for washing machine and tumble dryer
Bedroom One (Bay-Fronted) 15'7 Into Bay X 11'8 - 4.75m into bay x 3.56m (15'7 into bay x 11'8 ) -
Bedroom Two 11' X 10'1 - 3.35m x 3.07m (11' x 10'1) -
Bedroom Three 7'1 X 6'7 - 2.16m x 2.01m (7'1 x 6'7) -
Family Bathroom 10'10 X 4'6 - 3.30m x 1.37m (10'10 x 4'6) - Floor to ceiling Victorian styled tiling, double length shower with inset storage compartment, towel rail, pedestal sink with marble surround, wc
Bathroom Two 6'10 X 3'6 - 2.08m x 1.07m (6'10 x 3'6) - Tiled flooring, electric shower, wc, towel rail, sink with pedestal
Large Loft Room 38'10 X 21'5 - 11.84m x 6.53m (38'10 x 21'5) -
Rear Garden -
Raised Patio Area Accessed From Dining Room -
Summerhouse -
Smaller Corner Summerhouse And Shed -
Driveway Providing Ample Off-Street Parking -
Gated Side Access -
Brochures
Hill Road, PrittlewellBrochure- COUNCIL TAXA payment made to your local authority in order to pay for local services like schools, libraries, and refuse collection. The amount you pay depends on the value of the property.Read more about council Tax in our glossary page.
- Band: D
- PARKINGDetails of how and where vehicles can be parked, and any associated costs.Read more about parking in our glossary page.
- Off street
- GARDENA property has access to an outdoor space, which could be private or shared.
- Yes
- ACCESSIBILITYHow a property has been adapted to meet the needs of vulnerable or disabled individuals.Read more about accessibility in our glossary page.
- Ask agent
Energy performance certificate - ask agent

Add an important place to see how long it'd take to get there from our property listings.
__mins driving to your place
Affordability

Notes
Staying secure when looking for property
Ensure you're up to date with our latest advice on how to avoid fraud or scams when looking for property online.
Visit our security centre to find out moreDisclaimer - Property reference 35043251. The information displayed about this property comprises a property advertisement. Rightmove.co.uk makes no warranty as to the accuracy or completeness of the advertisement or any linked or associated information, and Rightmove has no control over the content. This property advertisement does not constitute property particulars. The information is provided and maintained by RP&C Estate Agents, Southend-On-Sea. Please contact the selling agent or developer directly to obtain any information which may be available under the terms of The Energy Performance of Buildings (Certificates and Inspections) (England and Wales) Regulations 2007 or the Home Report if in relation to a residential property in Scotland.
*This is the average speed from the provider with the fastest broadband package available at this postcode. The average speed displayed is based on the download speeds of at least 50% of customers at peak time (8pm to 10pm). Fibre/cable services at the postcode are subject to availability and may differ between properties within a postcode. Speeds can be affected by a range of technical and environmental factors. The speed at the property may be lower than that listed above. You can check the estimated speed and confirm availability to a property prior to purchasing on the broadband provider's website. Providers may increase charges. The information is provided and maintained by Decision Technologies Limited. **This is indicative only and based on a 2-person household with multiple devices and simultaneous usage. Broadband performance is affected by multiple factors including number of occupants and devices, simultaneous usage, router range etc. For more information speak to your broadband provider.