Cedar Close, Cheadle

- PROPERTY TYPE
Semi-Detached
- BEDROOMS
3
- BATHROOMS
1
- SIZE
Ask agent
- TENUREDescribes how you own a property. There are different types of tenure - freehold, leasehold, and commonhold.Read more about tenure in our glossary page.
Freehold
Description
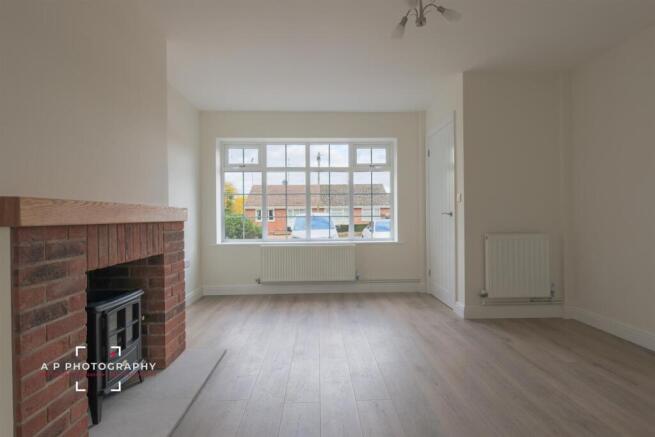
Beautifully updated from top to bottom, this established house now has the look and feel of a brand-new home, with stylish contemporary finishes and a practical layout made for modern living. A welcoming entrance hall leads to the generous lounge, where a striking brick feature fireplace with wooden mantel creates an attractive focal point.
Across the rear, the impressive kitchen and dining area is fitted with sleek gloss cabinetry and built-in appliances, including an integrated dishwasher. It flows into a useful dining and utility space, with patio doors opening directly onto the garden.
Upstairs, three well-proportioned bedrooms are served by a brand-new bathroom with a modern P-shaped bath suite.
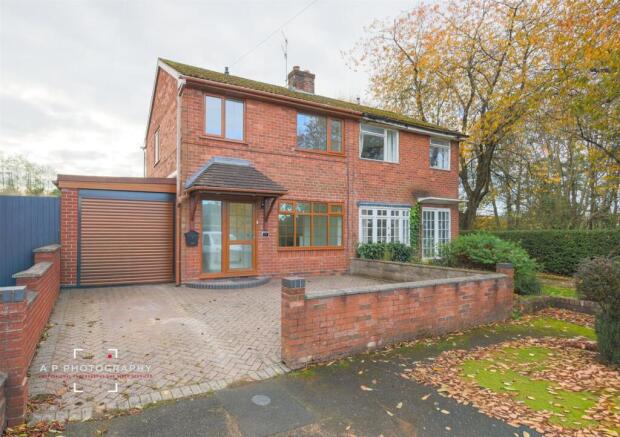
Outside, the block-paved driveway sits behind a smart brick feature wall and leads to the attached garage with its electric remote-controlled door. The enclosed, south-facing rear garden is a real sun trap, with a lawn, patio space and versatile summer house—ideal as a home office, bar or for storage. The pleasant outlook is wonderfully unoverlooked.
Tucked away in a peaceful Cedar Close cul-de-sac, yet within walking distance of Cheadle’s amenities, this is a beautifully modernised, turnkey home where all the hard work has been done and the next owners can simply unpack and settle in.
The Accommodation Comprises -
Entrance Hall - 1.22m x 1.88m (4'0" x 6'2" ) - The entrance hall offers a polished first impression, with sleek laminate flooring creating a smart, low-maintenance finish beneath your feet. A UPVC double-glazed front door with matching side panel welcomes natural light into the space, while the radiator adds everyday comfort. A stylish and practical introduction to this beautifully modernised home.
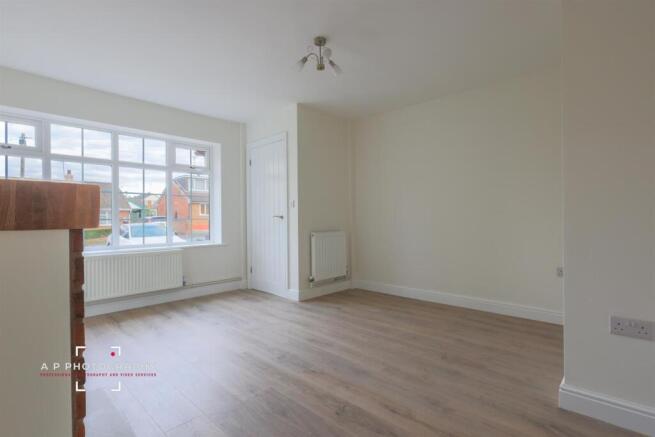
Lounge - 4.70m x 3.94m (max) (15'5" x 12'11" (max)) - Finished in a soft, neutral palette, complemented by elegant wood-effect laminate flooring for a refined, contemporary feel. A characterful brick fireplace forms an inviting focal point, with a tiled hearth, wooden mantel and freestanding electric stove-style fire that recreates the cosy look of a log burner. A UPVC double-glazed window draws in natural light and frames the outlook to the front, while two radiators ensure year-round comfort. Double doors open through to the kitchen, creating an easy connection between the home’s principal living spaces.
Breakfast Fitted Kitchen - 2.34m x 4.88m (7'8" x 16'0" ) - A beautifully considered space, fitted with sleek dove-grey cabinetry, refined stainless-steel handles and a marble-effect work surface. Integrated appliances include an AEG electric oven and four-burner gas hob, finished with a stainless-steel extractor hood and modern gloss splashback for a crisp, contemporary look and an integrated dishwasher. Laminate flooring flows seamlessly through the room and onward to the dining and utility areas, enhancing the sense of connection and space. Inset spotlights provide a clean, bright finish, while a UPVC double-glazed window brings in natural light. A characterful cast-iron radiator adds a touch of distinction, and a useful understairs cupboard provides discreet storage.
Dining Area/ Utility - 2.16m x 2.95m (7'1" x 9'8" ) - The dining and utility area continues the home’s elegant contemporary finish, with matching dove-grey high-gloss cabinetry, coordinating work surfaces and two double wall cupboards providing generous storage. Beneath the worktop, there is space for appliances and plumbing for an automatic washing machine, creating a practical laundry area that sits neatly alongside the dining space. Recessed spotlights and flowing laminate flooring maintain a seamless look, while a radiator adds comfort. A UPVC patio door with a matching side panel open directly onto the rear garden, bringing in natural light and creating an inviting connection between the home and its outdoor space.
First Floor -
Landing - With a side-facing UPVC double-glazed window bringing in natural light. A built-in cupboard neatly houses the Worcester Bosch wall-mounted gas central-heating boiler, while access to the roof void adds useful practicality.
Bedroom One - 2.90m x 2.57m (9'6" x 8'5") - A generously proportioned double, offering a calm and comfortable retreat. A UPVC double-glazed window welcomes in natural light, while a radiator ensures year-round comfort.
Bedroom Two - 3.35m x 2.97m (11'0" x 9'9") - Another well-proportioned room, enjoying natural light from a UPVC double-glazed window and the comfort of a radiator—an inviting space ready to suit a range of needs.
Bedroom Three - 2.01m x 2.26m (6'7" x 7'5") - Bedroom three completes the slumber accommodation, with a UPVC double-glazed window bringing in natural light and a radiator for year-round comfort. A versatile room, ideal for a bedroom, home office or dressing room.
Bathroom - 1.65m x 1.85m (5'5" x 6'1") - The contemporary bathroom is finished with fully tiled walls and stylish wood-effect laminate flooring. A P-shaped panelled bath with mixer tap and plumbed-in shower over is complemented by a glass shower screen with a convenient towel handle. The wash hand basin, with chrome mixer tap, sits within a smart vanity unit, alongside a low-flush WC. Inset spotlights complete the modern finish, while a UPVC double-glazed privacy window provides natural light and discretion.
Outside - Positioned towards the end of a peaceful cul-de-sac, this home is one of the last semi-detached properties on the left-hand side. A smart block-paved driveway provides ample parking for several vehicles and is framed by a low brick feature wall along three sides. The drive leads to the attached garage, fitted with an electric metal up-and-over door, while a small step gives access to the front UPVC entrance.
The fully enclosed south facing rear garden enjoys a private, unoverlooked outlook across neighbouring fields, mature shrubbery and trees. A generous lawn is bordered by established planting, with a patio area offering an inviting setting for summer dining and entertaining. A side shed provides useful storage, while the garden’s summer house offers exciting flexibility as a home office, gym, bar or creative retreat.
Services - All mains services are connected. The Property has the benefit of GAS CENTRAL HEATING and UPVC DOUBLE GLAZING. The property has undergone a full rewire.
Tenure - We are informed by the Vendors that the property is Freehold, but this has not been verified and confirmation will be forthcoming from the Vendors Solicitors during normal pre-contract enquiries.
Viewing - Strictly by appointment through the Agents, Kevin Ford & Co Ltd, 19 High Street, Cheadle, Stoke-on-Trent, Staffordshire, ST10 1AA .
Mortgage - Kevin Ford & Co Ltd operate a FREE financial & mortgage advisory service and will be only happy to provide you with a quotation whether or not you are buying through our Office.
Agents Note - None of these services, built in appliances, or where applicable, central heating systems have been tested by the Agents and we are unable to comment on their serviceability.
Brochures
Cedar Close, CheadleBrochure- COUNCIL TAXA payment made to your local authority in order to pay for local services like schools, libraries, and refuse collection. The amount you pay depends on the value of the property.Read more about council Tax in our glossary page.
- Ask agent
- PARKINGDetails of how and where vehicles can be parked, and any associated costs.Read more about parking in our glossary page.
- Yes
- GARDENA property has access to an outdoor space, which could be private or shared.
- Yes
- ACCESSIBILITYHow a property has been adapted to meet the needs of vulnerable or disabled individuals.Read more about accessibility in our glossary page.
- Ask agent

Add an important place to see how long it'd take to get there from our property listings.
__mins driving to your place
Affordability

Notes
Staying secure when looking for property
Ensure you're up to date with our latest advice on how to avoid fraud or scams when looking for property online.
Visit our security centre to find out moreDisclaimer - Property reference 35043167. The information displayed about this property comprises a property advertisement. Rightmove.co.uk makes no warranty as to the accuracy or completeness of the advertisement or any linked or associated information, and Rightmove has no control over the content. This property advertisement does not constitute property particulars. The information is provided and maintained by Kevin Ford and Co Ltd, Cheadle. Please contact the selling agent or developer directly to obtain any information which may be available under the terms of The Energy Performance of Buildings (Certificates and Inspections) (England and Wales) Regulations 2007 or the Home Report if in relation to a residential property in Scotland.
*This is the average speed from the provider with the fastest broadband package available at this postcode. The average speed displayed is based on the download speeds of at least 50% of customers at peak time (8pm to 10pm). Fibre/cable services at the postcode are subject to availability and may differ between properties within a postcode. Speeds can be affected by a range of technical and environmental factors. The speed at the property may be lower than that listed above. You can check the estimated speed and confirm availability to a property prior to purchasing on the broadband provider's website. Providers may increase charges. The information is provided and maintained by Decision Technologies Limited. **This is indicative only and based on a 2-person household with multiple devices and simultaneous usage. Broadband performance is affected by multiple factors including number of occupants and devices, simultaneous usage, router range etc. For more information speak to your broadband provider.