
Mill Road, Stock, Essex CM4

- PROPERTY TYPE
Detached
- BEDROOMS
5
- BATHROOMS
6
- SIZE
5,537 sq ft
514 sq m
- TENUREDescribes how you own a property. There are different types of tenure - freehold, leasehold, and commonhold.Read more about tenure in our glossary page.
Freehold
Key features
- Exceptional elegant Village residence
- Four spacious bedroom suites, balcony and dressing rooms
- Five reception rooms offering adaptable space
- Bespoke kitchen and breakfast area
- Further utility and hobby/'work from home' space
- One bedroom Annexe and sauna
- Heated Swimming Pool and Tennis Court
- Carriage driveway, double garaging, south-facing garden
- Stabling/storage (potential for further Annex)
- Access to rail and road links to London
Description
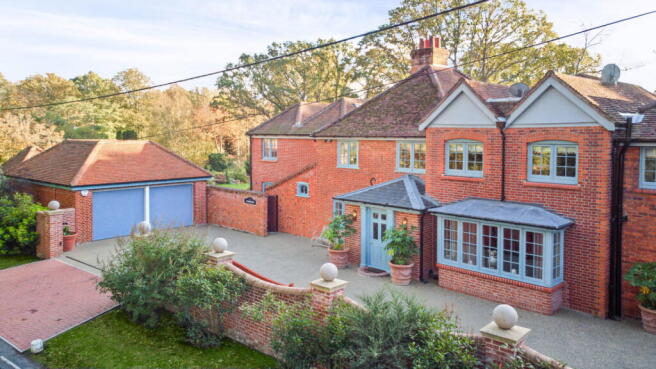
Occupying an enviable position in a secluded and established setting within the sought-after village of Stock, this exceptional detached country residence offers a rare combination of space, privacy and versatility. Set within approximately nine acres of grounds, the property has been thoughtfully enhanced by the current owners during their nine-year ownership, creating a remarkable home with extensive family accommodation, outstanding leisure facilities and a diverse collection of ancillary buildings.
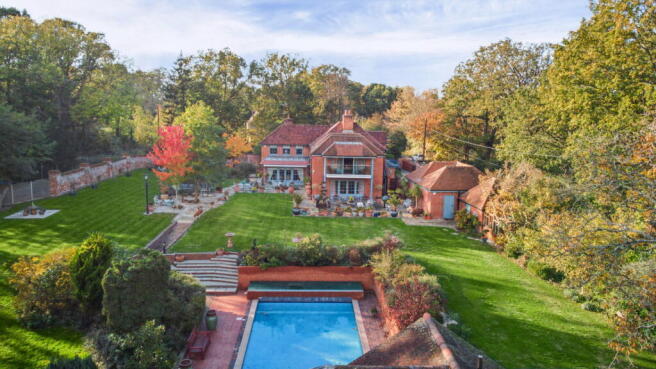
Combining four bedroom suites, elegant reception rooms and a bespoke kitchen with a heated outdoor swimming pool, private tennis court, orchard, stabling and a separate one-bedroom annexe with sauna, the property offers an exceptional lifestyle opportunity. Further complemented by a coach house, additional outbuildings and extensive grounds, it provides considerable flexibility for family life, entertaining and a variety of leisure pursuits.
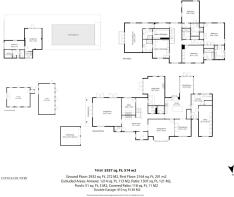
Having been extended, four separate entrances contribute to the versatility of the accommodation, while the interiors combine generous proportions with carefully considered improvements. The welcoming entrance leads into a cosy sitting area, with a formal dining room and two further reception/sitting rooms providing a choice of elegant spaces for entertaining, relaxing and family life. The arrangement allows different areas of the house to be enjoyed independently, making it equally suited to larger gatherings and quieter everyday living. A dedicated study, complete with its own fireplace, provides an attractive and comfortable setting for working from home or enjoying a peaceful retreat away from the principal reception rooms.
At the heart of the home lies an impressive, handmade kitchen by Kitchen Studio One. Designed to combine quality craftsmanship with everyday practicality, the kitchen incorporates a comfortable adjoining sitting area and a separate breakfast area overlooking the gardens. Premium Wolf and Sub-Zero appliances further enhance the kitchen, while underfloor heating provides additional comfort. A separate pantry and utility room, accessed directly from the kitchen, offer excellent storage and practical functionality. The kitchen's sociable arrangement creates a natural gathering point for family and guests, with the adjoining sitting and breakfast areas providing a relaxed contrast to the more formal reception rooms.
Underfloor heating in both the kitchen and garden room adds comfort, while the solid timber staircase provides a further traditional feature within the house.
The first floor provides four generously proportioned bedrooms, each benefiting from its own bathroom facilities. Marble finishes throughout the bathrooms contribute to the quality of the accommodation.
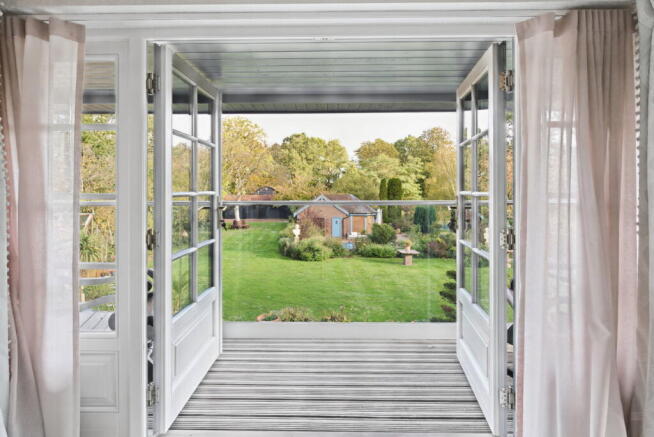
The magnificent principal bedroom suite is particularly impressive, featuring two dressing rooms, two en-suite bathrooms and a private balcony. Enjoying attractive views across the gardens and surrounding landscape, the suite provides a luxurious and wonderfully private retreat. The majority of the windows within the property have been replaced and upgraded.
Cobblers offers an outstanding collection of leisure facilities, creating a private country retreat with amenities rarely found together within an established village setting. Having been well maintained which includes the roof, a recently completed resin carriage driveway, providing an attractive and practical approach to the residence with access to the double garage. The partially walled garden, created by the current owners, offers a more intimate outdoor setting, with the walls providing definition and character to the south-facing garden. Beyond this, the wider grounds offer an appealing combination of open space, established landscaping and ancillary facilities.
A heated outdoor swimming pool provides an inviting focal point for summer entertaining and relaxation. Close to the pool, a separate one-bedroom annexe offers excellent flexibility for guests, extended family or independent accommodation. The annexe also incorporates a sauna, adding to the property's leisure offering.
A private tennis court provides further opportunities for recreation, while an established orchard introduces a charming rural element to the grounds.
Extending to approximately nine acres following the more recent acquisition of additional land, the grounds provide an exceptional degree of space and versatility.
The property includes stables, a further coach house or outbuilding, and additional ancillary structures, offering considerable potential for equestrian interests, storage, hobbies and other lifestyle requirements, subject to any necessary consents.
The coach house and associated outbuilding offer further potential. Planning permission, reference 18/00030/FUL with Chelmsford City Council, was previously granted for the conversion of the stabling/outbuilding to residential accommodation; however, this consent has now lapsed. Any future conversion would therefore be subject to re-submitting this application.
A further outbuilding beyond the tennis court provides dedicated storage for garden equipment, helping keep the principal grounds and leisure areas well maintained. The property benefits from oil-fired heating, with separate boiler arrangements serving the principal residence and heated swimming pool.
The property is understood to have enjoyed a long history of ownership, with the previous owners having occupied it for approximately 40 years before the current ownership.
Prospective purchasers should make their own enquiries regarding services, drainage, planning matters and any future use or conversion of the ancillary buildings.
- COUNCIL TAXA payment made to your local authority in order to pay for local services like schools, libraries, and refuse collection. The amount you pay depends on the value of the property.Read more about council Tax in our glossary page.
- Band: G
- PARKINGDetails of how and where vehicles can be parked, and any associated costs.Read more about parking in our glossary page.
- Garage,Driveway
- GARDENA property has access to an outdoor space, which could be private or shared.
- Private garden
- ACCESSIBILITYHow a property has been adapted to meet the needs of vulnerable or disabled individuals.Read more about accessibility in our glossary page.
- Ask agent
Energy performance certificate - ask agent

Add an important place to see how long it'd take to get there from our property listings.
__mins driving to your place
Affordability
About Fine & Country, Mid & South Essex
Ground Floor, 101-135 Kings Road, Brentwood, Essex, CM14 4DR



Notes
Staying secure when looking for property
Ensure you're up to date with our latest advice on how to avoid fraud or scams when looking for property online.
Visit our security centre to find out moreDisclaimer - Property reference S1906660. The information displayed about this property comprises a property advertisement. Rightmove.co.uk makes no warranty as to the accuracy or completeness of the advertisement or any linked or associated information, and Rightmove has no control over the content. This property advertisement does not constitute property particulars. The information is provided and maintained by Fine & Country, Mid & South Essex. Please contact the selling agent or developer directly to obtain any information which may be available under the terms of The Energy Performance of Buildings (Certificates and Inspections) (England and Wales) Regulations 2007 or the Home Report if in relation to a residential property in Scotland.
*This is the average speed from the provider with the fastest broadband package available at this postcode. The average speed displayed is based on the download speeds of at least 50% of customers at peak time (8pm to 10pm). Fibre/cable services at the postcode are subject to availability and may differ between properties within a postcode. Speeds can be affected by a range of technical and environmental factors. The speed at the property may be lower than that listed above. You can check the estimated speed and confirm availability to a property prior to purchasing on the broadband provider's website. Providers may increase charges. The information is provided and maintained by Decision Technologies Limited. **This is indicative only and based on a 2-person household with multiple devices and simultaneous usage. Broadband performance is affected by multiple factors including number of occupants and devices, simultaneous usage, router range etc. For more information speak to your broadband provider.