
Avro Close, Lostock, BL6

- PROPERTY TYPE
Detached
- BEDROOMS
3
- BATHROOMS
3
- SIZE
969 sq ft
90 sq m
- TENUREDescribes how you own a property. There are different types of tenure - freehold, leasehold, and commonhold.Read more about tenure in our glossary page.
Freehold
Key features
- Three Bedroom Detached Home
- Stunning Open-Plan Kitchen/Diner
- Master Bedroom with Ensuite
- Beautifully Landscaped Rear Garden
- Driveway & Integral Garage
Description
Situated within a popular modern residential development in Lostock, Bolton, this beautifully presented three-bedroom detached home offers the perfect combination of contemporary style, comfortable living and everyday practicality. Finished to an excellent standard throughout, with thoughtfully designed interiors and a beautifully landscaped rear garden, this impressive property is ideally suited to growing families, professionals and those seeking a home ready to move straight into.
From the moment you step inside, the attention to detail is immediately apparent. The property benefits from a fresh, neutral colour scheme complemented by stylish feature walls, contemporary finishes and well-proportioned accommodation designed around modern lifestyles.
The ground floor offers a welcoming entrance hallway leading into a spacious and inviting lounge. Beautifully finished with soft carpeting and a contemporary timber slatted feature wall, this comfortable living space provides the perfect setting for relaxing evenings, family film nights or simply unwinding after a busy day. A convenient ground-floor WC adds further practicality.
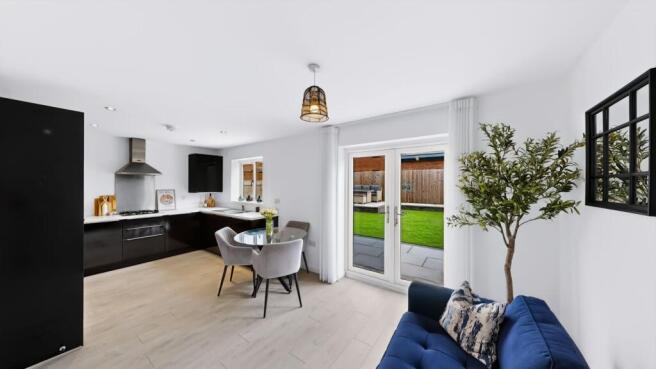
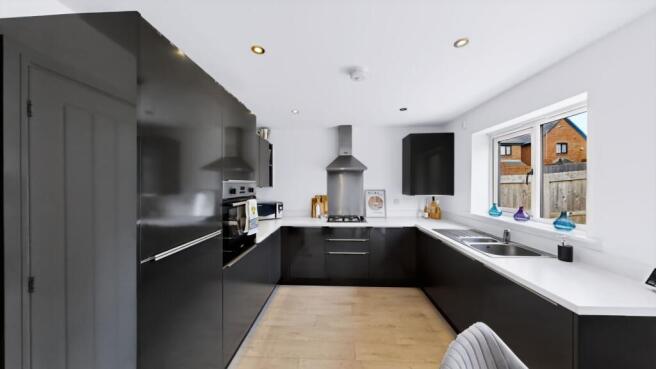
Undoubtedly one of the standout features of this home is the impressive open-plan kitchen, dining and living area to the rear. Designed to bring people together, this wonderful space combines a sleek contemporary kitchen with generous areas for dining and relaxation. The kitchen features stylish dark gloss cabinetry, contrasting white worktops and integrated cooking appliances, while recessed ceiling spotlights and light wood-effect flooring complete the modern finish. French doors open directly onto the rear garden, creating a seamless connection between indoor and outdoor living. Whether preparing family meals, entertaining friends or enjoying a relaxed weekend morning, this versatile space truly forms the heart of the home.
Upstairs, the property continues to impress with three beautifully presented bedrooms. The spacious master bedroom provides a peaceful retreat, enhanced by tasteful décor, a striking feature wall and the convenience of its own contemporary ensuite shower room. The second bedroom offers a comfortable and welcoming setting, while the third bedroom is currently arranged as an attractive dressing room, complete with fitted wardrobes and storage. This versatile space could equally serve as an additional bedroom or home office, depending on individual requirements.
Completing the first-floor accommodation is a stylish family bathroom, featuring a modern white suite, neutral stone-effect tiling and contemporary fittings, creating a relaxing space for everyday routines.
Externally, the property boasts a beautifully landscaped rear garden that has been thoughtfully designed with low-maintenance living and outdoor entertaining in mind. A generous artificial lawn is complemented by contemporary grey paving, decorative stone borders, raised planting areas and attractive stepping stones. A raised patio provides a fantastic setting for summer barbecues, alfresco dining or simply relaxing outdoors. With direct access from the kitchen/diner, the garden becomes a natural extension of the home's living accommodation during the warmer months.
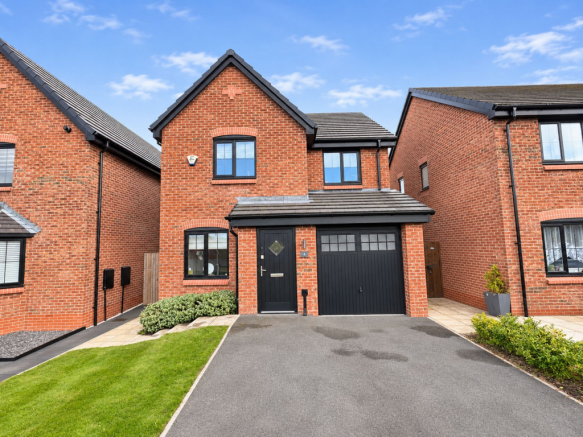
To the front, the property enjoys attractive kerb appeal with its red-brick exterior, neatly maintained lawn and established planting. A generous driveway provides off-road parking and leads to an integral garage, offering additional parking or valuable storage space.
The location is another major attraction. Positioned in the desirable Lostock area, the property is conveniently located for a wide range of everyday amenities, with Middlebrook Retail Park nearby offering an excellent selection of supermarkets, high-street shops, restaurants, cafés and leisure facilities. The neighbouring areas of Horwich, Westhoughton and Bolton provide further shopping, dining and recreational opportunities.
Families are well catered for, with a selection of primary and secondary schools in the surrounding area, alongside parks, green spaces and opportunities for outdoor activities.
For those commuting, the property benefits from convenient access to Horwich Parkway railway station, providing connections towards Manchester and surrounding destinations. The nearby M61 motorway also offers excellent road links towards Manchester, Preston and the wider North West, making this a particularly appealing location for those balancing work, family life and leisure.
Combining beautifully presented interiors, flexible living accommodation, a fantastic open-plan kitchen/diner and a stunning low-maintenance garden, this exceptional detached home offers an opportunity to enjoy modern family living in a well-connected and sought-after residential setting.
Early viewing is highly recommended to fully appreciate everything this wonderful home has to offer.
EPC Rating: B
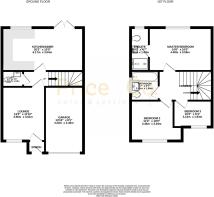
Lounge (3.61m x 3.96m)
A beautifully presented and inviting lounge offering a comfortable retreat away from the main open-plan living area. Finished with soft grey carpeting and fresh neutral décor, the room creates a calming atmosphere ideal for unwinding after a busy day. A window allows natural light to filter through, enhancing the bright and welcoming surroundings. A contemporary timber slatted feature wall with low-level fitted cabinetry adds character and a stylish focal point to the room. With its generous proportions and separate setting, this is an ideal space for cosy evenings, family film nights or simply enjoying some peace and quiet.
Kitchen/Diner (3.04m x 6.17m)
The heart of the home, this impressive open-plan kitchen, dining and living space has been designed with modern family life and entertaining in mind. The contemporary kitchen features sleek dark gloss cabinetry complemented by contrasting white worktops, providing generous storage and preparation space. Integrated appliances include a built-in oven and gas hob with stainless steel extractor hood, while a sink with drainer sits beneath a window overlooking the rear garden. Light wood-effect flooring flows throughout, complemented by neutral décor and recessed ceiling spotlights, creating a bright and welcoming atmosphere. The spacious layout allows for comfortable dining and an additional seating area, making it ideal for everything from relaxed family mornings to entertaining friends. French doors open directly onto the rear garden, creating a wonderful connection between indoor and outdoor living, particularly during the warmer months.
WC (1.04m x 1.82m)
A stylish and contemporary ground-floor WC, finished with striking deep navy walls that contrast beautifully with neutral stone-effect tiling. The suite comprises a modern wash basin with chrome mixer tap and a WC with concealed cistern. A window allows natural light into the room, while a radiator provides additional comfort. Thoughtfully finished and conveniently positioned, this attractive cloakroom provides a practical facility for both everyday family use and visiting guests.
Master Bedroom (3.05m x 4.48m)
A wonderfully spacious and beautifully presented master bedroom, offering a peaceful retreat at the end of the day. A striking dark feature wall contrasts elegantly with the surrounding neutral décor, creating a sophisticated yet welcoming atmosphere. Soft carpeting adds warmth underfoot, while a generously sized window allows natural light to fill the room. The room's comfortable proportions provide a relaxing environment, complemented by the convenience of its own ensuite shower room. Combining style, comfort and practicality, this impressive main bedroom offers a lovely space to begin and end each day.
Ensuite (1.4m x 3.06m)
A spacious and contemporary ensuite shower room providing a touch of everyday luxury. The suite comprises a generous walk-in shower enclosure with sliding glass doors and chrome fittings, a pedestal wash basin and a WC with concealed cistern. Neutral stone-effect wall and floor tiling creates a coordinated finish, while a large wall-mounted mirror enhances the bright and airy atmosphere. Recessed ceiling spotlights complete the modern design, providing a practical yet stylish space for busy mornings and relaxing evening routines.
Bedroom 2 (3.04m x 3.46m)
A beautifully presented bedroom offering a peaceful and comfortable setting, enhanced by a striking olive-green feature wall that introduces warmth and character. The remaining walls are finished in crisp white, complemented by soft carpeting for a cosy feel. A window allows plenty of natural light to brighten the room, while a radiator provides additional comfort. With its tasteful décor and inviting atmosphere, this room is ideally suited as a second bedroom, guest accommodation or a relaxing personal retreat.
Bedroom 3 (1.93m x 3.13m)
Currently arranged as a stylish dressing room, this versatile third bedroom benefits from an excellent range of fitted open-fronted wardrobes, shelving and drawer storage, making fantastic use of the available space. Soft carpeting and neutral décor create a bright, welcoming atmosphere, while a window provides natural light. Whether retained as a dedicated dressing room, transformed into a home office or utilised as an additional bedroom, this adaptable space offers flexibility to suit a variety of lifestyles.
Bathroom (1.69m x 2.01m)
A beautifully presented family bathroom finished in a contemporary style, featuring neutral stone-effect wall and floor tiling complemented by crisp white walls. The suite comprises a panelled bathtub with chrome fittings, a pedestal wash basin and a WC with concealed cistern. A large wall-mounted mirror enhances the sense of space, while recessed ceiling spotlights provide a clean, modern finish. A frosted window allows natural light to enter while maintaining privacy, creating a bright and relaxing space to unwind at the end of the day.
Garden
A beautifully landscaped rear garden, thoughtfully designed to provide a stylish, low-maintenance outdoor space perfect for relaxing and entertaining. The garden features a generous expanse of artificial lawn, complemented by contemporary grey porcelain-style paving and decorative white stone borders, creating a clean and attractive finish throughout. A raised patio seating area provides an inviting setting for summer barbecues, outdoor dining or enjoying a quiet evening in the fresh air. Raised decorative planting beds add character and greenery, while stepping stones create an attractive pathway across the lawn. Timber fencing encloses the garden, while French doors provide direct access into the open-plan kitchen/diner, allowing indoor and outdoor living to flow effortlessly together. Whether hosting friends or enjoying a relaxing weekend at home, this beautifully finished garden offers a wonderful extension of the living accommodation.
Parking - Garage
Occupying an attractive position within a modern residential development, this beautifully presented detached home enjoys a smart red-brick exterior complemented by contrasting dark window frames and a contemporary entrance door. A generous tarmac driveway provides off-road parking for multiple vehicles and leads directly to an integral garage, offering additional parking or useful storage space. The frontage is enhanced by a neatly maintained lawn, established shrubs and decorative planting, creating an inviting first impression. A paved pathway provides access to the side of the property, while the surrounding development offers an attractive residential setting with similarly styled homes and well-maintained surroundings. Combining contemporary kerb appeal with everyday practicality, the property provides a welcoming introduction to the accommodation within.
- COUNCIL TAXA payment made to your local authority in order to pay for local services like schools, libraries, and refuse collection. The amount you pay depends on the value of the property.Read more about council Tax in our glossary page.
- Band: D
- PARKINGDetails of how and where vehicles can be parked, and any associated costs.Read more about parking in our glossary page.
- Garage
- GARDENA property has access to an outdoor space, which could be private or shared.
- Private garden
- ACCESSIBILITYHow a property has been adapted to meet the needs of vulnerable or disabled individuals.Read more about accessibility in our glossary page.
- Ask agent

Add an important place to see how long it'd take to get there from our property listings.
__mins driving to your place
Affordability


Notes
Staying secure when looking for property
Ensure you're up to date with our latest advice on how to avoid fraud or scams when looking for property online.
Visit our security centre to find out moreDisclaimer - Property reference df43b96c-83c9-4bbb-993d-ef8826ec3966. The information displayed about this property comprises a property advertisement. Rightmove.co.uk makes no warranty as to the accuracy or completeness of the advertisement or any linked or associated information, and Rightmove has no control over the content. This property advertisement does not constitute property particulars. The information is provided and maintained by Price and Co, Westhoughton. Please contact the selling agent or developer directly to obtain any information which may be available under the terms of The Energy Performance of Buildings (Certificates and Inspections) (England and Wales) Regulations 2007 or the Home Report if in relation to a residential property in Scotland.
*This is the average speed from the provider with the fastest broadband package available at this postcode. The average speed displayed is based on the download speeds of at least 50% of customers at peak time (8pm to 10pm). Fibre/cable services at the postcode are subject to availability and may differ between properties within a postcode. Speeds can be affected by a range of technical and environmental factors. The speed at the property may be lower than that listed above. You can check the estimated speed and confirm availability to a property prior to purchasing on the broadband provider's website. Providers may increase charges. The information is provided and maintained by Decision Technologies Limited. **This is indicative only and based on a 2-person household with multiple devices and simultaneous usage. Broadband performance is affected by multiple factors including number of occupants and devices, simultaneous usage, router range etc. For more information speak to your broadband provider.