
Rectory Close, Drayton Bassett, B78

- PROPERTY TYPE
Semi-Detached
- BEDROOMS
3
- BATHROOMS
2
- SIZE
Ask agent
- TENUREDescribes how you own a property. There are different types of tenure - freehold, leasehold, and commonhold.Read more about tenure in our glossary page.
Freehold
Key features
- Outstanding Open Plan Living with Skylights
- Media Wall with Attractive Fireplace
- Integrated Kitchen Appliances
- Underfloor Heating (where specified)
- Three Double Bedrooms
- First Floor Shower Room
- Ground Floor Bathroom
- Utility Room
- Stylish Low Maintenance Garden
- Beautiful Countryside Views to Rear
Description
THE PROPERTY
Tenure: FREEHOLD
EPC Rating: Awaiting Report ** Council Tax Band: D
Introduction & Exterior
This remarkable extended semi-detached home in the desirable village of Drayton Bassett, south of Tamworth, will be of high interest to families seeking a home that is ready to move into with outstanding reception space, modern suites, and all double bedrooms.
The house is set back from Rectory Close behind a full-width tarmac driveway that provides comfortable off-road parking for two cars, side-by-side. To the left of the house is a securely gated passage that leads through to the rear garden.
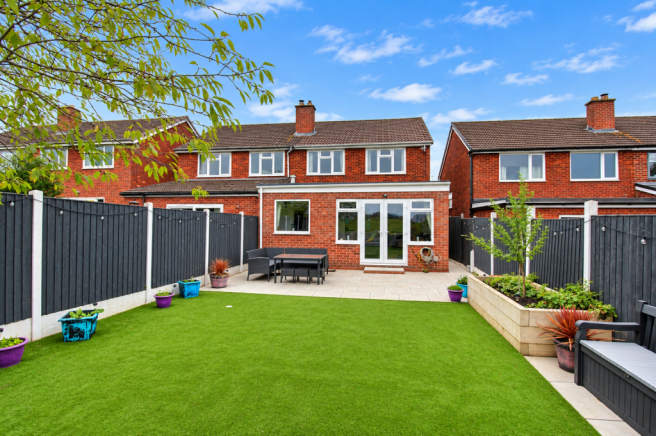
The garden is one of the highlights of the property, with it being very stylish as well as backing onto open countryside providing delightful views. The garden begins with a large porcelain patio that offers plenty of space to arrange garden furniture. The remainder of the garden is mostly synthetic lawn with raised flower and tree beds supported by sleepers. There is tall wooden fencing to the neighbouring boundaries, with a lower wooden fence to the rear as to not spoil the view.
Ground Floor
Guests enter the home via the main front door which is slightly recessed to provide a storm porch. Once inside, they discover a long hallway that has plenty of space for removing coats and shoes, and a recess before the staircase to the left to be able to store them.
The first door from the hallway is to the left for a family bathroom suite. This is the first of two attractive modern bath/shower room suites in the house with the second being on the first floor. The bathroom comprises of a large bathtub with central taps, a curved corner shower cubicle, toilet, wash basin atop a drawer unit, mirrored wall cabinet, and a chrome heated towel rail. This is all complemented by large, stone-effect wall tiles.
To the right of the hallway is a sizeable utility room that features an L-shaped row of units around the front of the room, where there is a large window looking out to the driveway. It’s worth noting that all exterior windows and doors are double-glazed. A sink with drainer is positioned in front of the window and there are clear spaces withing the units for a washing machine and tumble dryer.
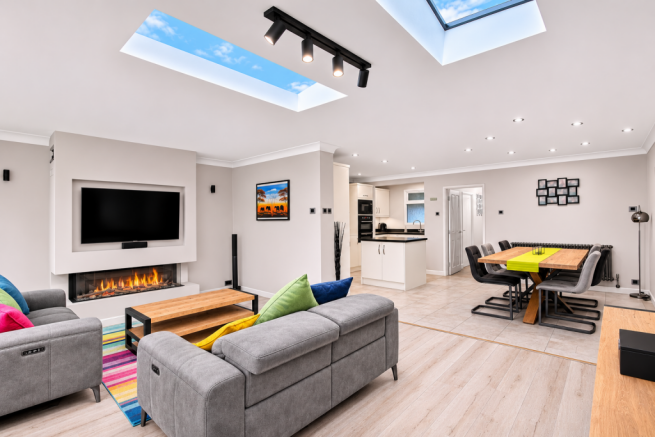
The final door from the hallway opens to the best part of the house, an incredible open plan kitchen and dining area opened through with an extended lounge. Viewers are likely to fall in love with the house at this point! The stylish kitchen is to the right and features a range of hi-gloss fronted units that have a range of integrated appliances. These include a five-ring electric hob with overhead extractor fan, fan assisted oven and grill, microwave, dishwasher and a 50/50 split fridge freezer. The suite also includes a roll shut cabinet, sliding pantry and separate island unit.
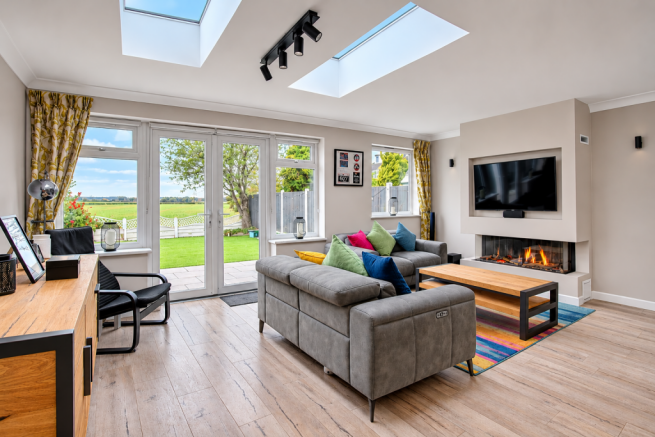
To the left is a vast open space for positioning a large dining table, before the room opens through to the lounge. As mentioned above, the lounge is an extension and features two fabulous long skylights in the ceiling to provide extra natural light. The main light is allowed in via a set of French doors with side windows, and an additional rear facing window to the right. The main feature in the lounge is a glorious remotely operated gas fire place encased in glass positioned within a media wall. Both the lounge area and kitchen areas are underfloor heated on separate loops with wall-mounted controls fitted to each room.
First Floor
Moving upstairs, viewers arrive at a landing with doors leading off to all three bedrooms and the family shower room. Due to the winding nature of the staircase, the stairwell is lovely and tall, providing a lovely spot to display artwork or family photography if desired. Above the landing is a pull down hatch with folding ladder to access a part boarded loft space.
The bedrooms are all double rooms with bedrooms one and two being at the rear of the first floor and therefore having a sensational view over the countryside to the rear. Whilst bedroom two is larger, bedroom one is a more regular shape for positioning of furniture. All three bedrooms have plenty of room for a double bed and wardrobes, as well as a large window, radiator and plenty of power sockets.
The family shower room has a fabulous suite matching that of the bathroom below. It comprises of a large walk-in shower cubicle with storm and adjustable shower heads, a combi unit with wash basin, toilet and cabinet, two mirrored cabinets and a tall chrome heated towel radiator. There is also a deep airing cupboard housing the central heating combi boiler.
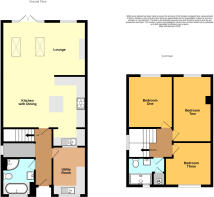
NB – ROOM SIZES ARE SHOWN AT THE BOTTOM OF THE PAGE.
TRANSPORT LINKS
As mentioned above, Drayton Bassett is a lovely quiet village south of the nearest town, Tamworth. Travelling away from the village leads straight to the A4091 in the east for journeys to Tamworth and the M42 (Junction 9) and the A453 in the west which leads to Bassetts Pole and the A38.
Tamworth Train Station is around a 10-15-minute drive and has services on two lines; the West Coast Mainline (London) and the Cross Country Line (Birmingham New Street).
SCHOOLS & AMENITIES
The nearest shops to the village are in the neighbouring village of Fazeley on where there are convenience stores, takeaways and a petrol station. Slightly further is Ventura Park in Tamworth which has many famous stores and supermarkets.
Playing grounds with a community hall are located at the end of Rectory Close, near to the property which is great for those with children and pets. Those who enjoy walking will appreciate plenty of local public footpaths through the countryside.
According to the Staffs Schools website, the catchment secondary and primary schools are Lift Rawlett (3.6 miles) and Manor Primary (0.1 miles) respectively, with latter being in the village. We do always recommend that buyers check with the local authority first, before confirming catchment.
ROOM SIZES
Ground Floor
Lounge: 18’5 x 11’11
Kitchen with Dining: 18’7 x 11’5 -plus- 7’4 x 4’0
Utility Room: 10’8 x 7’4
Bathroom: 8’5 x 7’2
First Floor
Bedroom One: 11’4 x 9’11
Bedroom Two: 14’6 x 8’5
Bedroom Three: 10’0 (into recess) x 9’6
Family Bathroom: 8’2 (maximum) x 5’9
Disclaimer
Whilst we make enquiries with the Seller to ensure the information provided is accurate, Yopa makes no representations or warranties of any kind with respect to the statements contained in the particulars which should not be relied upon as representations of fact. All representations contained in the particulars are based on details supplied by the Seller. Your Conveyancer is legally responsible for ensuring any purchase agreement fully protects your position. Please inform us if you become aware of any information being inaccurate.
Money Laundering Regulations
Should a purchaser(s) have an offer accepted on a property marketed by Yopa, they will need to undertake an identification check and asked to provide information on the source and proof of funds. This is done to meet our obligation under Anti Money Laundering Regulations (AML) and is a legal requirement. We use a specialist third party service together with an in-house compliance team to verify your information. The cost of these checks is £82.50 +VAT per purchase, which is paid in advance, when an offer is agreed and prior to a sales memorandum being issued. This charge is non-refundable under any circumstances.
- COUNCIL TAXA payment made to your local authority in order to pay for local services like schools, libraries, and refuse collection. The amount you pay depends on the value of the property.Read more about council Tax in our glossary page.
- Ask agent
- PARKINGDetails of how and where vehicles can be parked, and any associated costs.Read more about parking in our glossary page.
- Yes
- GARDENA property has access to an outdoor space, which could be private or shared.
- Yes
- ACCESSIBILITYHow a property has been adapted to meet the needs of vulnerable or disabled individuals.Read more about accessibility in our glossary page.
- Ask agent
Energy performance certificate - ask agent

Add an important place to see how long it'd take to get there from our property listings.
__mins driving to your place
Affordability

About Yopa, North West & Midlands
Meridian House Wheatfield Way Hinckley LE10 1YG

Notes
Staying secure when looking for property
Ensure you're up to date with our latest advice on how to avoid fraud or scams when looking for property online.
Visit our security centre to find out moreDisclaimer - Property reference 519588. The information displayed about this property comprises a property advertisement. Rightmove.co.uk makes no warranty as to the accuracy or completeness of the advertisement or any linked or associated information, and Rightmove has no control over the content. This property advertisement does not constitute property particulars. The information is provided and maintained by Yopa, North West & Midlands. Please contact the selling agent or developer directly to obtain any information which may be available under the terms of The Energy Performance of Buildings (Certificates and Inspections) (England and Wales) Regulations 2007 or the Home Report if in relation to a residential property in Scotland.
*This is the average speed from the provider with the fastest broadband package available at this postcode. The average speed displayed is based on the download speeds of at least 50% of customers at peak time (8pm to 10pm). Fibre/cable services at the postcode are subject to availability and may differ between properties within a postcode. Speeds can be affected by a range of technical and environmental factors. The speed at the property may be lower than that listed above. You can check the estimated speed and confirm availability to a property prior to purchasing on the broadband provider's website. Providers may increase charges. The information is provided and maintained by Decision Technologies Limited. **This is indicative only and based on a 2-person household with multiple devices and simultaneous usage. Broadband performance is affected by multiple factors including number of occupants and devices, simultaneous usage, router range etc. For more information speak to your broadband provider.