
Brassington Street, Clay Cross, S45

- PROPERTY TYPE
Detached Bungalow
- BEDROOMS
4
- BATHROOMS
3
- SIZE
2,504 sq ft
233 sq m
- TENUREDescribes how you own a property. There are different types of tenure - freehold, leasehold, and commonhold.Read more about tenure in our glossary page.
Freehold
Key features
- Over 2500ft2 of Internal Accommodation
- Well Tendered Landscaped Gardens
- Generous Driveway and Garages
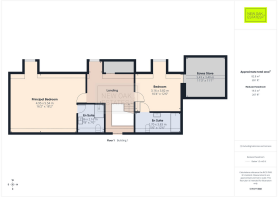
- Two Ground Floor Bedrooms + Two First Floor Bedrooms
- Three Luxury Bathrooms
- Fabulously Spacious Family Dining Kitchen
- Conservatory Looking Over Rear Garden
- Exceptionally Private Location
- Convenient Access Town Amenities
- This Property Must Be Viewed To Be Appreciated
Description
Welcome to this exceptional four-bedroom, three-bathroom detached bungalow, thoughtfully designed to blend modern elegance with practical family living.
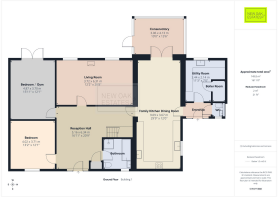
As you step into the spacious entrance reception hall, the warmth of wood flooring and an abundance of natural light create an inviting first impression. The heart of the home unfolds into three generous reception rooms, including a stylish living room with a realistic gas fire, sleek contemporary lighting - a perfect space for family gatherings or relaxing evenings in. The open plan kitchen dining area and adjoining conservatory further extend the living space, seamlessly connecting indoors with the beautifully manicured garden through large glass doors, ideal for entertaining or unwinding amidst tranquil surroundings.
The modern kitchen is a chef’s delight, boasting integrated appliances, ample storage, and contemporary cabinetry that is both functional and visually appealing. Natural light streams through well-placed windows, highlighting the spacious layout and sleek tiled finishes, while adjoining dining areas create a harmonious flow for both daily meals and special occasions.
An exceptionally sized utility space follows on from the kitchen, which you will generous amounts of storage and space for a washing machine and tumble dryer, keeping this away from your ample social spaces. Pratically at it’s finest, storing your essentials, for everyone in the family.
Each bedroom is thoughtfully appointed: Velux and dormer windows and recessed lighting create bright, restful retreats, while built-in storage ensures clutter-free living. The principal suites enjoys the luxury of an en-suite bathroom, while an additional contemporary bathroom features a walk-in shower with heated towel rails, and modern fixtures - perfect for busy households.
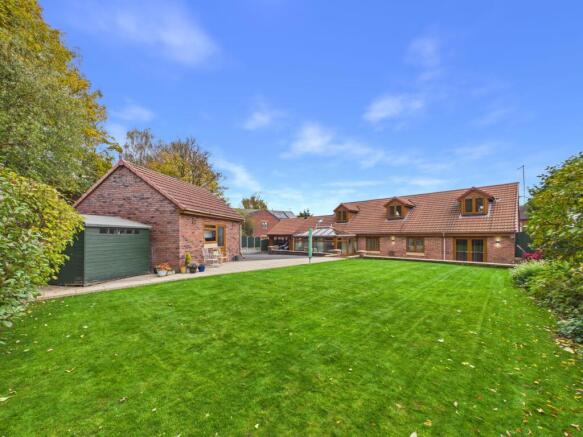
Further enhancing the property’s appeal are the outstanding outdoor features. The large, well-maintained garden offers a safe haven for children to play, a spacious patio for al fresco dining, and a detached garden building/garage for versatile use as storage or a workshop.
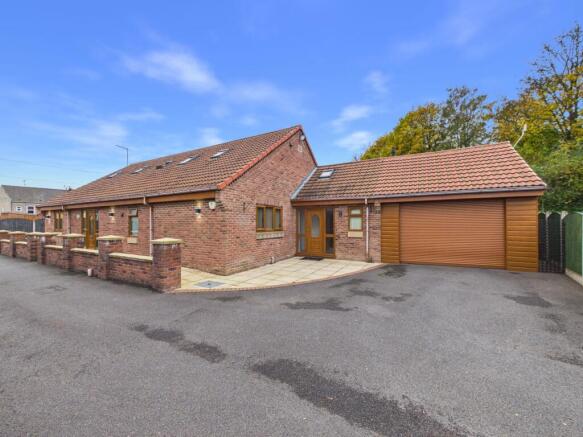
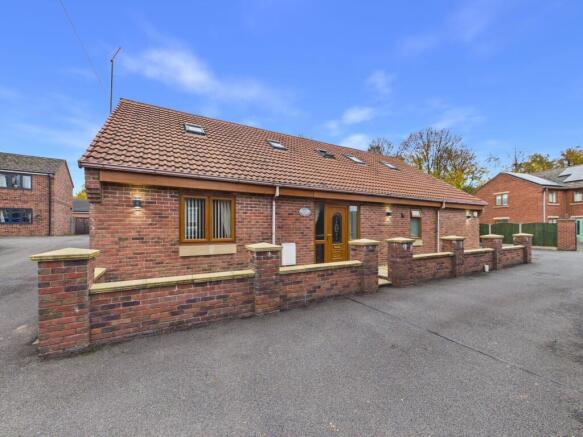
The brick exterior is complemented by a tiled roof and numerous skylights, adding to the home’s bright and airy feel. Ample off-road parking is provided by a generous driveway and a detached garage, catering to multiple vehicles and offering excellent storage solutions.
The conservatory, with its garden views and patio access, creates an inviting spot for year-round relaxation.
This beautifully presented bungalow combines comfort, practicality, and modern style - offering an exceptional lifestyle opportunity for families and discerning buyers alike.
Please See Our Buyer Property Information, Check out our 3D virtual tour or contact New Oak Estates to book your viewing and be prepared to be amazed!!!!
EPC Rating: C
Garden
There is an idyllic well tendered and extremely private landscaped garden that complements this extremely spacious home. There are patio seating areas, lawn gardens and manicured garden borders to the rear.
Disclaimer
Offers + Anti-money Laundering Checks (AML)
Regulations require us to conduct identity and AML checks and gather information about every buyer's financial circumstances. These checks are essential in fulfilling our Customer Due Diligence obligations, which must be done before any property can be marked as sold subject to contract. The rules are set by law and enforced by trading standards.
We will start these checks once you have made a provisionally agreeable offer on a property. The cost is £30* (including VAT). This fee covers the expense of obtaining relevant data and any necessary manual checks and monitoring. It's paid in advance via our onboarding system, Kotini, and is non-refundable.
Brochures
Buyer Property Information- COUNCIL TAXA payment made to your local authority in order to pay for local services like schools, libraries, and refuse collection. The amount you pay depends on the value of the property.Read more about council Tax in our glossary page.
- Band: E
- PARKINGDetails of how and where vehicles can be parked, and any associated costs.Read more about parking in our glossary page.
- Yes
- GARDENA property has access to an outdoor space, which could be private or shared.
- Private garden
- ACCESSIBILITYHow a property has been adapted to meet the needs of vulnerable or disabled individuals.Read more about accessibility in our glossary page.
- Ask agent

Add an important place to see how long it'd take to get there from our property listings.
__mins driving to your place
Affordability


Notes
Staying secure when looking for property
Ensure you're up to date with our latest advice on how to avoid fraud or scams when looking for property online.
Visit our security centre to find out moreDisclaimer - Property reference aeb859f9-41b8-464d-a537-5ba7774a7f1b. The information displayed about this property comprises a property advertisement. Rightmove.co.uk makes no warranty as to the accuracy or completeness of the advertisement or any linked or associated information, and Rightmove has no control over the content. This property advertisement does not constitute property particulars. The information is provided and maintained by New Oak Estates, Clay Cross. Please contact the selling agent or developer directly to obtain any information which may be available under the terms of The Energy Performance of Buildings (Certificates and Inspections) (England and Wales) Regulations 2007 or the Home Report if in relation to a residential property in Scotland.
*This is the average speed from the provider with the fastest broadband package available at this postcode. The average speed displayed is based on the download speeds of at least 50% of customers at peak time (8pm to 10pm). Fibre/cable services at the postcode are subject to availability and may differ between properties within a postcode. Speeds can be affected by a range of technical and environmental factors. The speed at the property may be lower than that listed above. You can check the estimated speed and confirm availability to a property prior to purchasing on the broadband provider's website. Providers may increase charges. The information is provided and maintained by Decision Technologies Limited. **This is indicative only and based on a 2-person household with multiple devices and simultaneous usage. Broadband performance is affected by multiple factors including number of occupants and devices, simultaneous usage, router range etc. For more information speak to your broadband provider.