Skip to content
When you start a new chat, your current one won't be saved.

Ashfield Green,Wickhambrook,Newmarket,CB8 8UZ

PROPERTY TYPE

Semi-Detached

BEDROOMS

3

BATHROOMS

2

SIZE

Ask agent

TENURE
Describes how you own a property. There are different types of tenure - freehold, leasehold, and commonhold.Read more about tenure in our glossary page.

Freehold
Key features

  • Beautiful edge of village location
  • Lovely character features
  • Good sized garden
  • Off-road parking
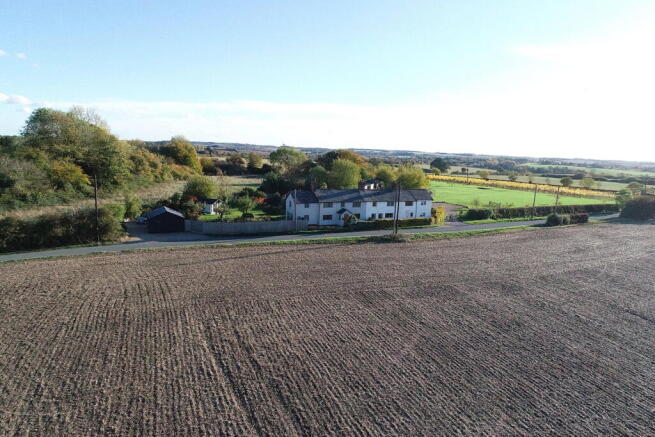
  • Field views to front and rear
  • Potential to create garage
  • En-suite to main bedroom
  • Outbuilding and summerhouse
  • Three double bedrooms
  • Property Ref; LW0712

Description

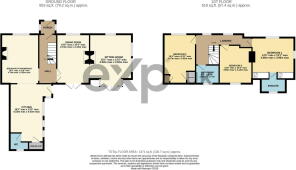
Porch - 1.3m x 1.58m (4'3" x 5'2")

Wooden part glazed stable door.  Perfect space for coat and shoe storage.  Windows to either side. Tiled floor and glazed door through to;

Entrance Hall

A spacious area currently utilised, in part, as a home office.  Stairs to first floor with understairs storage cupboard.  Glazed double doors through to;

Dining Room - 4.73m max x 3.12m max (15'6" x 10'2")

Currently utilised as a formal dining room, but could serve many different uses.  Chimney that opens through to the sitting room, and fitted with a multi-fuel stove.  Window to front aspect with superb views over open countryside.  Glazed double doors leading onto the rear garden patio area.  The room opens through to;

Sitting Room - 4.9m max x 4.02m max (16'0" x 13'2")

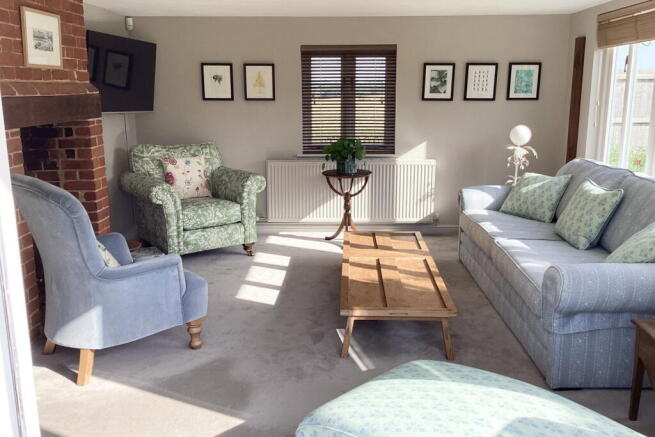
A superbly bright and airy room with windows to all four aspects, making the most of the fantastic views over open countryside as well as the gardens. Glazed double doors into the rear garden.  Multi fuel stove set into brick chimney with wooden beam over and set onto a brick hearth.

Breakfast Room/Snug - 4.7m max x 3.55m max (15'5" x 11'7")

Brick fireplace with AGA multi fuel stove inset on stone hearth.  Fitted with a range of full height storage cupboards either side of the fireplace.  Exposed beams and views over fields to the front aspect.  Opening through to;

Kitchen - 5.53m max x 4.03m max (18'1" x 13'2")

Fitted with a range of low lever shaker style units with complimentary granite worksurface and upstand over, and 1½ bowl ceramic sink inset with mixer tap over.  Five ring Rangemaster cooker with stone splashback behind, under a Rangemaster extractor hood.  Space for fridge/freezer, washing machine, and built in pantry cupboard, which also houses wall mounted boiler.  Access to kitchen loft space.  Tiled floor,  Three windows to side aspect, and part glazed door onto the rear garden patio area.  Door from kitchen through to;

W/C - 1.61m max x 1.54m max (5'3" x 5'0")

W/C and cloakroom hand basin with tiled splashback.  Tiled floor and window to rear aspect.

1st Floor

Landing

Galleried landing with two windows to front aspect, with stunning views.  Access to loft space and doors through to;

Bedroom 1 - 3.99m max x 4.08m max (13'1" x 13'4")

Fitted with an extensive range of built in wardrobe storage.  Vaulted ceiling, with exposed wooden beams.  Windows to front and side aspects and door through to;

Ensuite - 1.88m max x 2.37m max (6'2" x 7'9")

Fitted with a three piece suite comprising, shower enclosure, with thermostatic shower within, W/C and pedestal wash basin.  Heated towel rail, and window to rear aspect.  Tiled floor and part tiled walls.

Bedroom 2 - 4.67m max x 3.02m max (15'3" x 9'10")

Two large built in storage cupboards, one of which also houses the hot water tank.  Window to front aspect.

Bedroom 3 - 3.65m max x 3.13m max (11'11" x 10'3")

Window to rear aspect, with views over the garden and fields beyond.

Bathroom - 1.77m x 2.56m (5'9" x 8'4")

Three piece suite comprising panelled bath with shower over and folding shower screen, W/C and pedestal wash basin.  Tiled floor and part tiled walls.  Heated towel rail and window to rear aspect.

Outside

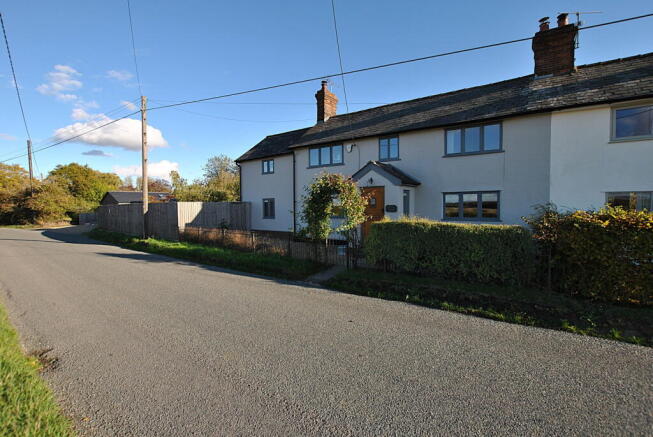
To the front of the property is a small shingled garden space with mature borders, enclosed by wrought iron style fence and gate, which accesses a path leading to the front door.  The majority of this lovely garden space lies to the rear and side of this lovely home, and is particularly well managed and maintained by the current owners, with mature, well-stocked borders, surrounding lawn.  There is a wildlife pond and fruit trees interspersed.  A paved patio area adjoins the property, which provides a great space for outdoor entertaining.  There is a shingled driveway providing parking for 3-4 vehicles.

Outbuilding - 5.31m x 4.63m (17'5" x 15'2")

Providing plenty of storage space, and fitted with light and power.  Currently utilised and a potting shed/store, but would work equally well converted to a garage should one be needed by new owners.  Two roof light windows, plus standard windows to both rear and side aspects.  Door leading from the garden.

Summerhouse - 2.68m x 3.58m (8'9" x 11'8")

Wooden construction, located to make the most of the lovely evening sun.  Fitted with wooden flooring, and glazed to the front aspect.
 
Property Ref; LW0712
COUNCIL TAXA payment made to your local authority in order to pay for local services like schools, libraries, and refuse collection. The amount you pay depends on the value of the property.Read more about council Tax in our glossary page.
Band: E
PARKINGDetails of how and where vehicles can be parked, and any associated costs.Read more about parking in our glossary page.
Garage
GARDENA property has access to an outdoor space, which could be private or shared.
Yes
ACCESSIBILITYHow a property has been adapted to meet the needs of vulnerable or disabled individuals.Read more about accessibility in our glossary page.
Ask agent

Ashfield Green,Wickhambrook,Newmarket,CB8 8UZ

Approximate location

Add an important place to see how long it'd take to get there from our property listings.

__mins driving to your place

Affordability

Monthly repayments£2,477
Property: £ 500,000
Deposit: £ 50,000
Interest rate: 5.22%
Term: 30 years
Powered byNatwest
These results are estimates and are only intended as a guide. Make sure you obtain accurate figures from your lender before committing to any mortgage. Your home may be repossessed if you do not keep up repayments on a mortgage.
Renovation potential
Recently sold & under offer
See similar nearby properties

About eXp UK, East of England

114 St. Martin's Lane London WC2N 4BE

eXp UK are the newest estate agency business, powering individual agents around the UK to provide a personal service and experience to help get you moved.

Here are the top 7 things you need to know when moving home:

Get your house valued by 3 different agents before you put it on the market

Don't pick the agent that values it the highest, without evidence of other properties sold in the same area

It's always best to put your house on the market before you find a property

The estate agent acts for the seller and is there to get the seller the best price possible

Understand the length of time it can take - 14 weeks from when you accept an offer, or have an offer accepted to move in! A long time!

It can get stressful, but speak to your agent and your solicitor and they will put you in the picture

Be nice to estate agents - we're pretty nice people, offer some great advice and will help to get you moved ;-)

Check how much you can borrow

Whether you're buying by yourself or with someone else, you can:

  • Receive a result instantly
  • Get viewings faster with agents
  • Check with no impact on your credit score
Powered byNatwest
Two happy people looking at phone

Notes

These notes are private, only you can see them.

Staying secure when looking for property

Ensure you're up to date with our latest advice on how to avoid fraud or scams when looking for property online.

Visit our security centre to find out more

Disclaimer - Property reference S1910560. The information displayed about this property comprises a property advertisement. Rightmove.co.uk makes no warranty as to the accuracy or completeness of the advertisement or any linked or associated information, and Rightmove has no control over the content. This property advertisement does not constitute property particulars. The information is provided and maintained by eXp UK, East of England. Please contact the selling agent or developer directly to obtain any information which may be available under the terms of The Energy Performance of Buildings (Certificates and Inspections) (England and Wales) Regulations 2007 or the Home Report if in relation to a residential property in Scotland.

*This is the average speed from the provider with the fastest broadband package available at this postcode. The average speed displayed is based on the download speeds of at least 50% of customers at peak time (8pm to 10pm). Fibre/cable services at the postcode are subject to availability and may differ between properties within a postcode. Speeds can be affected by a range of technical and environmental factors. The speed at the property may be lower than that listed above. You can check the estimated speed and confirm availability to a property prior to purchasing on the broadband provider's website. Providers may increase charges. The information is provided and maintained by Decision Technologies Limited.
**This is indicative only and based on a 2-person household with multiple devices and simultaneous usage. Broadband performance is affected by multiple factors including number of occupants and devices, simultaneous usage, router range etc. For more information speak to your broadband provider.