
West End, Street, BA16

- PROPERTY TYPE
Bungalow
- BEDROOMS
4
- BATHROOMS
2
- SIZE
Ask agent
- TENUREDescribes how you own a property. There are different types of tenure - freehold, leasehold, and commonhold.Read more about tenure in our glossary page.
Freehold
Key features
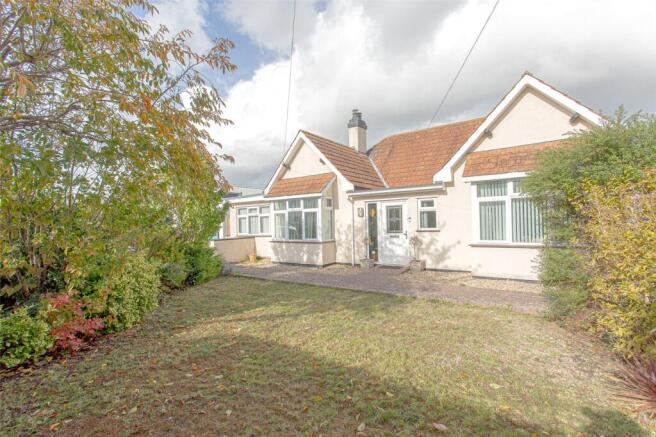
- Four bedroom detached bungalow in the heart of Street
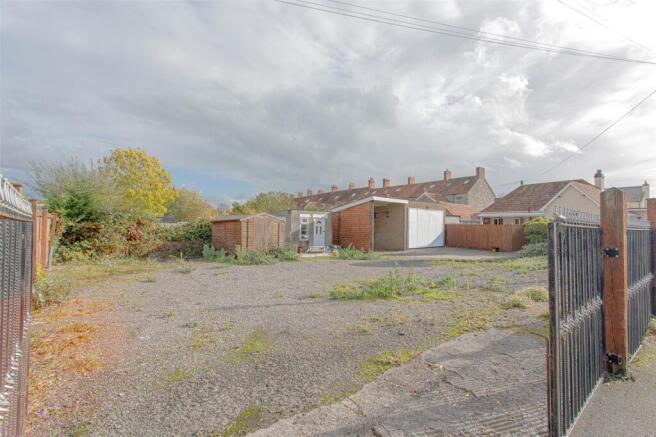
- Approved Planning Permission (2025/0760/FUL) to raise a dwelling and garage on rear plot. (Scope to run a business, multi-generational annexe, expand the garden..)
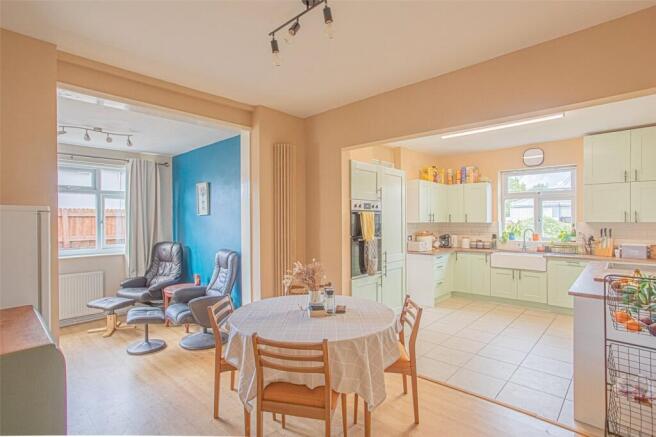
- Open plan Kitchen/Diner/Snug
- Master bedroom with ensuite
- Numerous outbuildings
- Close to amenties
- Single garage and very generous off-road parking.
Description
Accommodation:
uPVC double glazed door provides access to:
Entrance Hallway:
Laminate flooring, radiator, inset spotlights, coving, doors through to:
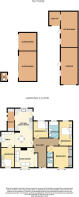
Living Room:
4m x 3.67m (13' 1" x 12' 0")
Maximum Measurements. Front aspect uPVC double glazed Bay window, radiators, tv nook, electric fire, inset spotlights, coving.
Kitchen / Dining Room:
6.76m x 3.18m (22' 2" x 10' 5")
Rear aspect uPVC double glazed window, tiled splashbacks, double Belfast sink with mixer taps, food waste disposal, low level and wall mounted kitchen units, tiled and laminate flooring, double oven, integrated dishwasher, space and plumbing for fridge/freezer, splashbacks, radiator.
Snug:
2.8m x 2.44m (9' 2" x 8' 0")
Side apsect uPVC double glazed window, laminate flooring, radiator, door to:
Utility:
Side aspect uPVC double glazed window, space and plumbing for washing machine, low level and wall mounted kitchen units, boiler, tiled flooring, uPVC double glazed door to garden.
Bedroom One:
3.69mm x 2.67m - Minimum Measurements not into wardrobes. Front apsect uPVC double glazed Bay window, wood panelling, two built in double sliding wardrobes, radiators, door to:
Ensuite:
Rear aspect opaque uPVC double glazed window, vanity sink unit with mixer taps, dual flush toilet, electric shower with glass panel folding door, tiled flooring, tiled to full height, heated towl rail.
Bedroom Two:
4.32m x 2.61 - Rear aspect uPVC double glazed window, radiator, corner vanity wash hand basin with mixer taps.
Bedroom Three:
2.94m x 2.62m (9' 8" x 8' 7")
Rear apect uPVC double glazed window, laminate flooring, radiator, loft hatch access:
Bedroom Four:
3.45m x 2.41m (11' 4" x 7' 11")
Front aspect uPVC double glazed window, radiator.
Bathroom:
Rear aspect opaque uPVC double glazed window, hydro massage bath with mains shower over, mixer taps and glass shower screen, tiled splashbacks, vanity unit with wash hand basin and low level dual flush toilet, tiled flooring, heated towel rail.
Outside:
Front:
There is a low wall marking the boundary with a paved path leading to the property and through to the driveway. There is a range of small trees, bushes and shrubbs providing good privacy to the facade of the property.
Rear:
Beautifully zoned into distinct lawn and paved areas. This garden offers a highly versatile outdoor living space. A stylish decked terrace features a covered veranda, perfect for al fresco dining, while a side gate provides secure access to the private driveway and garage. The property further boasts an array of outbuildings equipped with power and lighting, presenting an ideal opportunity for workshops, a home gym, or extensive storage. The garden is enclosed by a wall and wooden fence, with access to the rear plot of land.
Plot of land:
2025/0760/FUL Erection of a detached dwelling and detached garage, along with associated alterations to the property access. Validated in late April 2025 and reviewed by local committees.
Directions:
What3words - ///minus.possible.saddens
Services:
The property is connected to mains water, drainage, electricity with gas fired central heating. Council Tax: D EPC: D
Amenities:
The popular town of Street has a range of facilities, which include a variety of shops, cafés, restaurants, public houses, churches and community facilities. The town is well known for Clarks Village, a popular outlet shopping centre, and is also home to the well-known Millfield School and Strode College. The neighbouring historic town of Glastonbury lies less than 2 miles to the north, offering further facilities and amenities. Street itself has a good range of day-to-day facilities, including supermarkets, a medical centre and schools for all age ranges, including Crispin School Academy. The town is well placed for access to the A39, which connects to the M5 motorway at Bridgwater, approximately 12 miles to the north west. The larger towns of Taunton, Bridgwater and Yeovil are all within reasonable travelling distance, with main-line railway stations at Taunton, Bridgwater and Castle Cary providing connections to London Paddington and other major destinations.
VIEWINGS BY APPOINTMENT:
Langport Office: Disclaimers: Information is given in good faith, but may not be accurate. Freehold/leasehold needs to be checked by conveyancers. Compass points and measurements are for guidance only, especially L shaped and attic rooms, and land. Fixtures & fittings are not tested so may not work. Any fittings mentioned could be subject to negotiation so check the Fixtures & Fittings list during the conveyance. We do our best to help, so please ask if any point needs clarification.
Brochures
Particulars- COUNCIL TAXA payment made to your local authority in order to pay for local services like schools, libraries, and refuse collection. The amount you pay depends on the value of the property.Read more about council Tax in our glossary page.
- Band: D
- PARKINGDetails of how and where vehicles can be parked, and any associated costs.Read more about parking in our glossary page.
- Yes
- GARDENA property has access to an outdoor space, which could be private or shared.
- Yes
- ACCESSIBILITYHow a property has been adapted to meet the needs of vulnerable or disabled individuals.Read more about accessibility in our glossary page.
- Ask agent

Add an important place to see how long it'd take to get there from our property listings.
__mins driving to your place
Affordability




Notes
Staying secure when looking for property
Ensure you're up to date with our latest advice on how to avoid fraud or scams when looking for property online.
Visit our security centre to find out moreDisclaimer - Property reference LAN260186. The information displayed about this property comprises a property advertisement. Rightmove.co.uk makes no warranty as to the accuracy or completeness of the advertisement or any linked or associated information, and Rightmove has no control over the content. This property advertisement does not constitute property particulars. The information is provided and maintained by English Homes, Langport. Please contact the selling agent or developer directly to obtain any information which may be available under the terms of The Energy Performance of Buildings (Certificates and Inspections) (England and Wales) Regulations 2007 or the Home Report if in relation to a residential property in Scotland.
*This is the average speed from the provider with the fastest broadband package available at this postcode. The average speed displayed is based on the download speeds of at least 50% of customers at peak time (8pm to 10pm). Fibre/cable services at the postcode are subject to availability and may differ between properties within a postcode. Speeds can be affected by a range of technical and environmental factors. The speed at the property may be lower than that listed above. You can check the estimated speed and confirm availability to a property prior to purchasing on the broadband provider's website. Providers may increase charges. The information is provided and maintained by Decision Technologies Limited. **This is indicative only and based on a 2-person household with multiple devices and simultaneous usage. Broadband performance is affected by multiple factors including number of occupants and devices, simultaneous usage, router range etc. For more information speak to your broadband provider.