Blandford Road, Beeston, NG9

Letting details
- Let available date:
- 04/01/2027
- Deposit:
- £1,442A deposit provides security for a landlord against damage, or unpaid rent by a tenant.Read more about deposit in our glossary page.
- Furnish type:
- Unfurnished
- Council Tax:
- Ask agent
- PROPERTY TYPE
Semi-Detached
- BEDROOMS
3
- BATHROOMS
1
- SIZE
947 sq ft
88 sq m
Key features
- Three-bedroom semi-detached home
- Two double bedrooms
- Open-plan living and dining
- Kitchen with integrated dishwasher
- Additional tiled conservatory
- Useful downstairs WC
- Rear garden with patio and lawn
- Driveway for two vehicles
- Unfurnished, available January 2027
- EPC rating C
Description
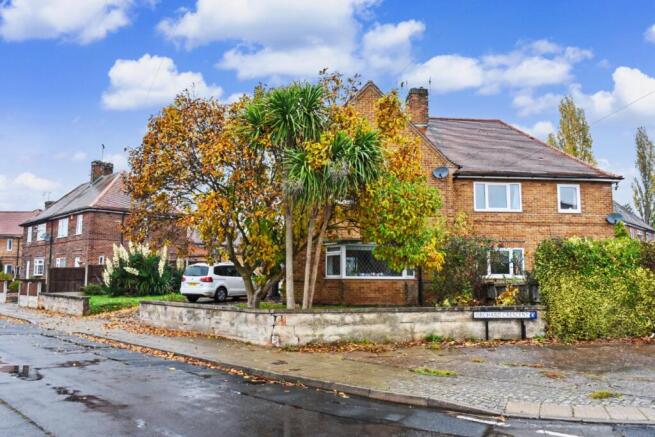
This three-bedroom semi-detached home on Blandford Road, Beeston, offers practical accommodation in a residential setting. Available unfurnished from January 2027, it offers two double bedrooms, a single bedroom, and ample living space for a small family or professionals.
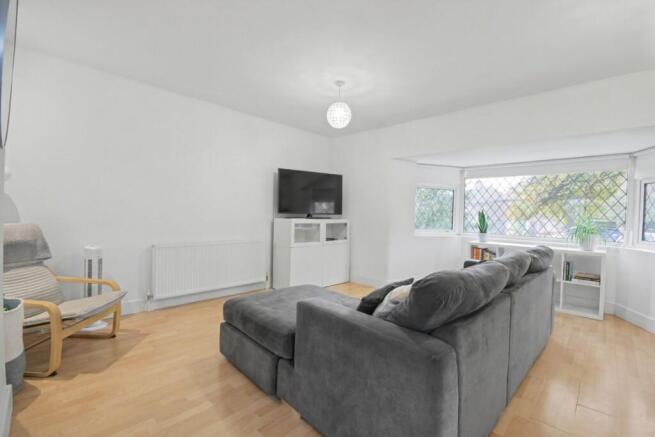
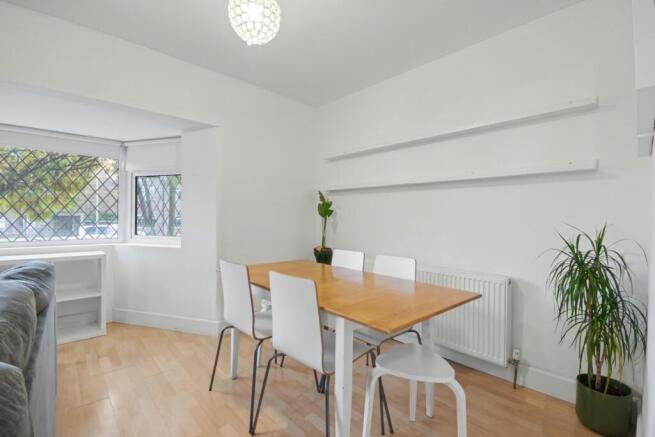
The open-plan living and dining room has laminate flooring, neutral white walls and a bay window that brings natural light into the space. There is room for a six-seater dining table alongside living room furniture, with gas central heating radiators serving the room. A dividing wall between the kitchen and living area gives some separation while retaining an open-plan layout.
The kitchen has a good range of units and drawers, worktop space, tiled splashbacks and terracotta tiled flooring. Appliances include an integrated dishwasher, under-counter fridge and freezer, electric hob and double oven. A stainless steel sink with mixer tap completes the fittings. Sliding doors lead into the tiled conservatory, which provides additional space for a playroom, utility area or seating, with double patio doors opening onto the rear garden.
Upstairs are two double bedrooms and a single bedroom, all with carpeted flooring, gas central heating radiators and UPVC double-glazed windows. The single bedroom could also serve as a home office. The family bathroom includes a bath with electric shower over, a toilet and a hand basin set within a vanity unit. Tiled walls and flooring, a heated towel rail, an obscured-glass window and a mirror above the basin complete the room. A downstairs WC provides a further toilet and hand basin.
Outside, the rear garden combines a patio, raised lawn and established shrubs. The front garden has further lawned areas, trees and shrubs, alongside a driveway with parking for two vehicles. A gate provides access through to the rear garden.
All applicants welcome subject to a minimum annual household income of £37,500 or with the provision of a suitable UK-based guarantor.
The property has an EPC rating of C.
Location Summary
Blandford Road is in a residential part of Beeston, with local schools including Alderman White School, Alderman Pounder Infant School and Nursery, and Eskdale Junior School. A Co-op and Heron Foods are each less than half a mile away. The area also offers playing fields, Chilwell Retail Park, The Gym Group, the Village Hotel and Attenborough Nature Reserve. Beeston town centre provides supermarkets, the Arc Cinema and a range of independent pubs, bars, cafés and restaurants.
Transport options include the number 36 bus, Eskdale Drive tram stop and Beeston railway station. The A52 is just over one mile away, providing road connections towards Nottingham and Derby, with junction 25 of the M1 also serving the area.
An Important Note Regarding Fees
As well as paying the rent, you may be required to make the following permitted payments. For properties in England, the Tenant Fees Act 2019 means that in addition to rent, lettings agents can only charge tenants (or anyone acting on the tenant’s behalf) the following permitted payments:
Holding deposits (a maximum of 1 week’s rent).
Deposits (a maximum of 5 weeks’ rent for annual rent below £50,000, or 6 weeks’ rent for annual rent of £50,000 and above).
Payments to change a tenancy agreement, e.g. change of sharer (capped at £50 or, if higher, any reasonable costs).
Payments associated with early termination of a tenancy (capped at the landlord’s loss or the agent’s reasonably incurred costs).
Where required: utilities (electricity, gas or other fuel, water, sewerage), communication services (telephone, internet, cable/satellite television), TV licence.
Council tax (payable to the billing authority).
Interest payments for late payment of rent (up to 3% above the Bank of England’s annual percentage rate).
Reasonable costs for replacement of lost keys or other security devices.
Contractual damages in the event of the tenant’s default of a tenancy agreement.
Any other permitted payments under the Tenant Fees Act 2019 and regulations applicable at the relevant time.
EPC Rating: C
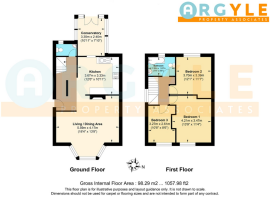
Living / Dining Area
5.59m x 4.17m
This spacious open-plan room has laminate flooring, neutral white walls, a bay window and gas central heating radiators. There is space for a six-seater dining table as well as living room furniture.
Kitchen
3.67m x 3.33m
The kitchen has a good range of units and drawers, worktop space, tiled splashbacks, and terracotta-tiled flooring. It includes an integrated dishwasher, an under-counter fridge and freezer, an electric hob, a double oven, and a stainless steel sink with a mixer tap. A dividing wall gives some separation from the open-plan living and dining area. UPVC sliding glass doors lead into the conservatory.
Conservatory
3.35m x 3.33m
Accessed from the kitchen, the conservatory has tiled flooring and double patio doors opening onto the garden. It provides additional space for use as a playroom, utility area or traditional conservatory.
Bedroom 1
4.21m x 3.47m
A double bedroom at the front of the property has neutral decoration, light grey carpet, a gas central heating radiator and UPVC double-glazed windows.
Bedroom 2
3.7m x 3.39m
This double bedroom overlooks the rear garden and has light grey carpet, a gas central heating radiator and UPVC double-glazed windows.
Bedroom 3
3.27m x 2.61m
A single bedroom with carpeted flooring, a gas central heating radiator and a UPVC double-glazed window overlooking the front garden. Currently used as a nursery, it could also serve as a home office.
Family Bathroom
2.38m x 1.67m
The bathroom has a three-piece suite comprising a bath with electric shower over, a toilet and a hand basin within a vanity unit. There are tiled walls and flooring, a gas-heated towel rail, a UPVC obscured-glass double-glazed window and a built-in mirror above the basin.
Downstairs WC
Located at the bottom of the stairs, the downstairs WC contains a toilet, hand basin and the gas boiler.
Garden
The rear garden has a patio area, raised lawn and established shrubs. The front garden provides further lawned areas with trees and shrubs.
Parking - Driveway
The driveway provides off-road parking for two vehicles and access to the property. A gate leads through to the rear garden.
- COUNCIL TAXA payment made to your local authority in order to pay for local services like schools, libraries, and refuse collection. The amount you pay depends on the value of the property.Read more about council Tax in our glossary page.
- Band: B
- PARKINGDetails of how and where vehicles can be parked, and any associated costs.Read more about parking in our glossary page.
- Driveway
- GARDENA property has access to an outdoor space, which could be private or shared.
- Private garden
- ACCESSIBILITYHow a property has been adapted to meet the needs of vulnerable or disabled individuals.Read more about accessibility in our glossary page.
- Ask agent
Blandford Road, Beeston, NG9

Add an important place to see how long it'd take to get there from our property listings.
__mins driving to your place
About Argyle Property Associates, Beeston, Bramcote and Chilwell
178a High Road, Chilwell, Beeston, NG9 5BB
Notes
Staying secure when looking for property
Ensure you're up to date with our latest advice on how to avoid fraud or scams when looking for property online.
Visit our security centre to find out moreDisclaimer - Property reference eaacc399-a9d0-4521-952e-437d2cb14491. The information displayed about this property comprises a property advertisement. Rightmove.co.uk makes no warranty as to the accuracy or completeness of the advertisement or any linked or associated information, and Rightmove has no control over the content. This property advertisement does not constitute property particulars. The information is provided and maintained by Argyle Property Associates, Beeston, Bramcote and Chilwell. Please contact the selling agent or developer directly to obtain any information which may be available under the terms of The Energy Performance of Buildings (Certificates and Inspections) (England and Wales) Regulations 2007 or the Home Report if in relation to a residential property in Scotland.
*This is the average speed from the provider with the fastest broadband package available at this postcode. The average speed displayed is based on the download speeds of at least 50% of customers at peak time (8pm to 10pm). Fibre/cable services at the postcode are subject to availability and may differ between properties within a postcode. Speeds can be affected by a range of technical and environmental factors. The speed at the property may be lower than that listed above. You can check the estimated speed and confirm availability to a property prior to purchasing on the broadband provider's website. Providers may increase charges. The information is provided and maintained by Decision Technologies Limited. **This is indicative only and based on a 2-person household with multiple devices and simultaneous usage. Broadband performance is affected by multiple factors including number of occupants and devices, simultaneous usage, router range etc. For more information speak to your broadband provider.