Park Road, Loughborough, LE11

- PROPERTY TYPE
Terraced
- BEDROOMS
5
- BATHROOMS
2
- SIZE
1,701 sq ft
158 sq m
- TENUREDescribes how you own a property. There are different types of tenure - freehold, leasehold, and commonhold.Read more about tenure in our glossary page.
Freehold
Key features
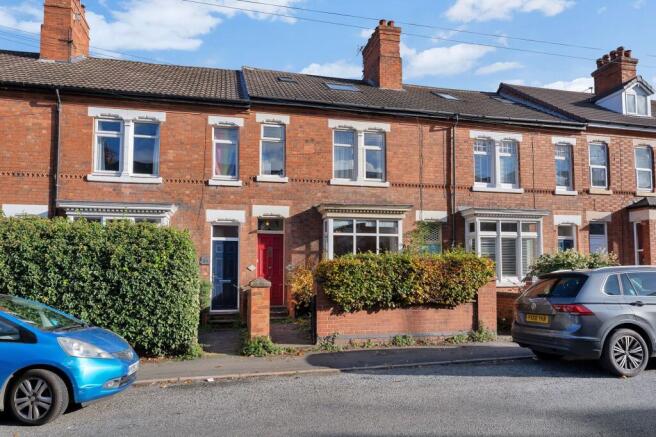
- Substantial Five Bedroom Victorian Family Home
- Two Spacious Character Reception Rooms
- Extended Open-Plan Dining Kitchen
- Beautiful Original Victorian Period Features
- Exceptional Mature Rear Garden
- Garden Backing Directly Onto Cricket Ground
- Top-Floor Principal Bedroom With Shower Facilities
- Walking Distance To Town Centre
- Energy Rating: D
Description
Finding a substantial Victorian home with such generous accommodation, an established garden and the convenience of town centre living is a rare combination. With five bedrooms across two floors, two impressive reception rooms and a superb extended dining kitchen, this is a home that offers the space for families to grow, entertain and enjoy life together.
The location is equally appealing. Loughborough's coffee shops, restaurants, weekly market and everyday amenities are all within easy walking distance, whilst Loughborough University and a choice of schools are also conveniently accessible. An additional practical advantage is the availability of on-street parking directly outside the house, something not enjoyed in the same way by properties on the opposite side of the road.
From the welcoming entrance porch, an ornate glazed doorway opens into a hallway showing Victorian character. Decorative arches, ceiling cornicing, deep skirting boards and picture rails are wonderful reminders of the home's heritage, with these period features continuing throughout the accommodation.
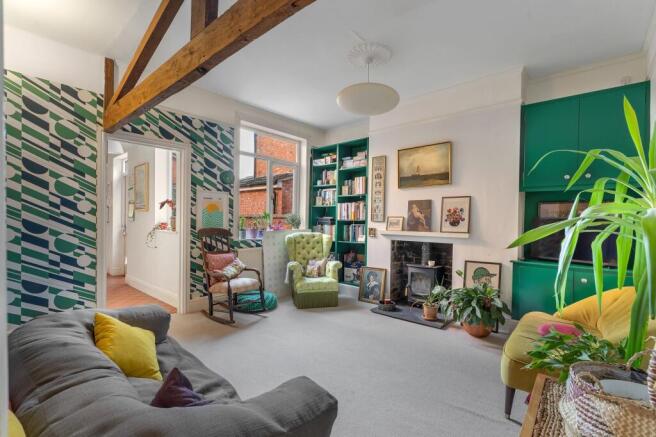
The two reception rooms are particularly impressive in their proportions. To the front, a cosy sitting room features a walk-in bay window, stripped timber flooring and an open fireplace, creating a wonderfully inviting space. The second reception room is a through room linking the kitchen, with a wood-burning stove, exposed ceiling beam and feature glazed panels to the staircase.
There is also access to a useful cellar, whilst a separate utility room with a secondary sink, storage and newly installed central heating boiler sits alongside a convenient ground-floor WC.
One of the home's most appealing features is undoubtedly the substantial extended dining kitchen, a wonderful space designed for modern family life and entertaining.
A large central island creates a natural gathering point, complemented by granite work surfaces, a double oven, five-ring hob, extractor and integrated dishwasher. The room comfortably accommodates both a generous dining table and a relaxed seating area, making it as suitable for family breakfasts as it is for entertaining friends.
Interesting ceiling lines, three skylights and additional sash windows introduce an abundance of natural light, whilst bi-fold doors open directly onto the garden, creating a seamless connection between indoor and outdoor living.
The generous proportions continue upstairs, with four bedrooms on the first floor offering excellent flexibility for family living, guests or home working.
Two bedrooms overlook the front, including a particularly spacious double and a smaller room currently used as a home office. To the rear are two further bedrooms, both substantial doubles with the far rear room enjoying beautiful stripped timber flooring and lovely views across the garden. A family bathroom with a bath and shower above serves this floor.
The second floor provides a principal bedroom retreat, enjoying elevated views over the surrounding gardens towards the cricket ground. With triple fitted wardrobes, a large skylight and separate shower facilities, this is a lovely private space. A substantial loft storage area is also accessed from the landing.
For all the space and character inside, the beautiful rear garden is perhaps the property's greatest surprise.
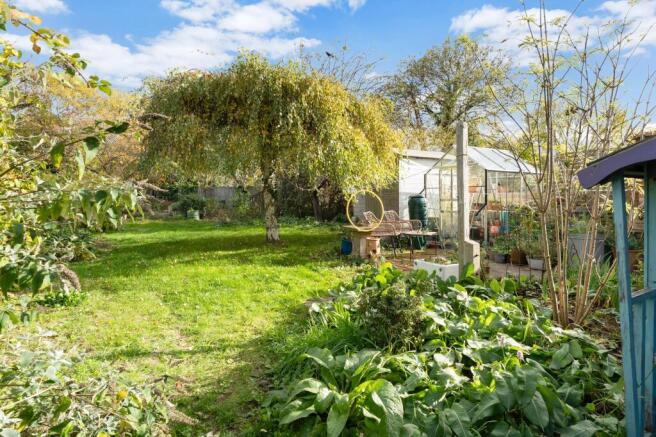
Exceptionally generous for a home within walking distance of Loughborough town centre, the garden is wonderfully established, with mature trees, colourful herbaceous borders, extensive lawns and several delightful places to sit and enjoy the surroundings.
Immediately outside the dining kitchen, a spacious patio is shaded by a mature cherry tree, creating a lovely setting for summer entertaining. Steps along the lawn, where established planting provides a wonderful sense of maturity and privacy.
The garden continues and widens behind the neighbouring property, revealing further lawned areas, a child’s Wendy house, a circular pebbled stone feature, greenhouses and a timber garden shed with power.
At the far end, a productive vegetable garden with generous growing beds sits alongside a secluded seating area positioned to enjoy the morning sunshine. Gated access leads onto the adjoining cricket ground, adding another distinctive feature to this remarkable outdoor space.
Whether you're a keen gardener, have children who love being outdoors or simply enjoy entertaining, this is a garden that offers endless possibilities.
For buyers searching for a large five-bedroom Victorian house in Loughborough, with period features, spacious family accommodation, a contemporary open-plan dining kitchen and an exceptional mature garden, this is a home that deserves to be experienced in person.
Note: This property is situated in a conservation area.
Services: Mains water, gas, electric, drainage and broadband are connected to this property.
Available mobile phone coverage: EE (Good) O2 (Good) Three (Good) Vodafone (Outstanding) (Information supplied by Ofcom via Spectre)
Available broadband: Standard / Superfast / Ultrafast (Information supplied by Ofcom via Spectre)
Potential purchasers are advised to seek their own advice as to the suitability of the services and mobile phone coverage, the above is for guidance only.
Flood Risk: Very low risk of surface water flooding / Very low risk river and sea flooding (Information supplied by gov.uk and purchasers are advised to seek their own legal advice)
Tenure: Freehold
Local Council / Tax Band: Charnwood Borough Council / D (Improvement Indicator: No)
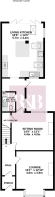
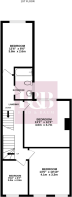
Floor plan: Whilst every attempt has been made to ensure accuracy, all measurements are approximate and not to scale. The floor plan is for illustrative purposes only.
DIGITAL MARKETS COMPETITION AND CONSUMERS ACT 2024 (DMCC ACT)
The DMCC Act 2024, which came into force in April 2025, is designed to ensure that consumers are treated fairly and have all the information required to make an informed purchase, whether that be a property or any other consumer goods. Reed & Baum are committed to providing material information relating to the properties we are marketing to assist prospective buyers when making a decision to proceed with the purchase of a property. Please note all information will need to be verified by the buyers' solicitor and is given in good faith from information obtained from sources including but not restricted to HMRC Land Registry, Spectre, Ofcom, Gov.uk and provided by our sellers.
ANTI-MONEY LAUNDERING CHECKS
In accordance with Anti Money Laundering laws including the Proceeds of Crime Act 2002, The Terrorism Act 2000, The Money Laundering Regulations 2017 and the Bribery Act 2010 we are required to conduct anti-money laundering checks on all clients selling or buying a property. Whilst we retain responsibility for ensuring checks and any ongoing monitoring are carried out correctly, the initial checks are carried out on our behalf by Hipla via their online portal once you have had an offer accepted on a property. The cost of these checks is £25 (incl. VAT) per person, which covers the cost of obtaining relevant data and any manual checks and monitoring which might be required. This fee will need to be paid by you in advance of us issuing a memorandum of sale, directly to Hipla, and is non-refundable. We will receive some of the fee taken by Hipla to compensate for our role in the provision of these checks.
EPC Rating: D
Lounge
4m x 3.9m
Sitting Room
4.4m x 4m
Living Kitchen
5.7m x 4.4m
Utility Room
2.1m x 1.5m
Bedroom
4m x 3.7m
Bedroom
4.1m x 3.3m
Bedroom
3.8m x 2.6m
Bedroom
3m x 2m
Principal Bedroom
5m x 2.8m
- COUNCIL TAXA payment made to your local authority in order to pay for local services like schools, libraries, and refuse collection. The amount you pay depends on the value of the property.Read more about council Tax in our glossary page.
- Band: D
- PARKINGDetails of how and where vehicles can be parked, and any associated costs.Read more about parking in our glossary page.
- Ask agent
- GARDENA property has access to an outdoor space, which could be private or shared.
- Private garden
- ACCESSIBILITYHow a property has been adapted to meet the needs of vulnerable or disabled individuals.Read more about accessibility in our glossary page.
- Ask agent

Add an important place to see how long it'd take to get there from our property listings.
__mins driving to your place
Affordability

Notes
Staying secure when looking for property
Ensure you're up to date with our latest advice on how to avoid fraud or scams when looking for property online.
Visit our security centre to find out moreDisclaimer - Property reference 2fe9aa20-89ca-4a72-86a9-e622c3be4a38. The information displayed about this property comprises a property advertisement. Rightmove.co.uk makes no warranty as to the accuracy or completeness of the advertisement or any linked or associated information, and Rightmove has no control over the content. This property advertisement does not constitute property particulars. The information is provided and maintained by Reed & Baum, Quorn. Please contact the selling agent or developer directly to obtain any information which may be available under the terms of The Energy Performance of Buildings (Certificates and Inspections) (England and Wales) Regulations 2007 or the Home Report if in relation to a residential property in Scotland.
*This is the average speed from the provider with the fastest broadband package available at this postcode. The average speed displayed is based on the download speeds of at least 50% of customers at peak time (8pm to 10pm). Fibre/cable services at the postcode are subject to availability and may differ between properties within a postcode. Speeds can be affected by a range of technical and environmental factors. The speed at the property may be lower than that listed above. You can check the estimated speed and confirm availability to a property prior to purchasing on the broadband provider's website. Providers may increase charges. The information is provided and maintained by Decision Technologies Limited. **This is indicative only and based on a 2-person household with multiple devices and simultaneous usage. Broadband performance is affected by multiple factors including number of occupants and devices, simultaneous usage, router range etc. For more information speak to your broadband provider.