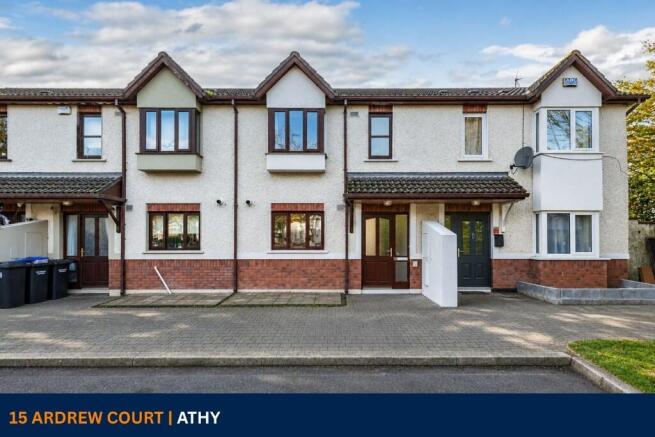
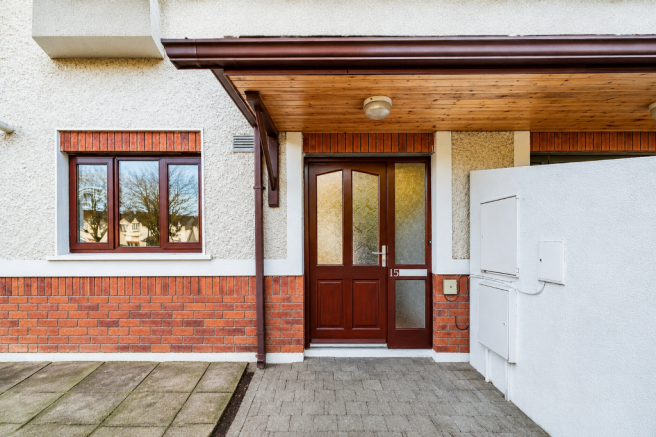
Athy, Kildare, Ireland

- PROPERTY TYPE
Terraced
- BEDROOMS
3
- BATHROOMS
2
- SIZE
991 sq ft
92 sq m
Key features
- Attractive three-bedroom mid-terrace residence
- Extending to approximately 92 sq.m. (991 sq.ft.)
- Presented in good condition throughout
- Principal bedroom with ensuite
- Separate family bathroom and ground-floor guest WC
- Comfortable living room with gas fireplace and French doors to the garden
- Double-glazed windows throughout
- Gas-fired central heating
- Convenient to Athy town centre and local amenities
- Within easy reach of Athy Railway Station
Description
The accommodation is thoughtfully laid out and comprises an entrance hall, living room, kitchen, guest WC, three bedrooms, including a principal bedroom with ensuite, and a main family bathroom. The interior provides a good balance of living and bedroom accommodation, with a layout designed to maximise the available space and offer flexibility for everyday family requirements.
The property benefits from double-glazed windows and gas-fired central heating, contributing to comfort and practicality throughout. Its manageable size, together with the convenience of an ensuite bedroom, separate family bathroom and ground-floor guest WC, makes it particularly appealing to first-time buyers, young families, investors and those seeking to downsize without compromising on accommodation.
Situated within a mature residential development, No. 15 enjoys a convenient location within easy reach of Athy town centre and its many amenities. The surrounding area is well served by schools, shops, recreational facilities and transport connections, while the nearby road network provides straightforward access to surrounding towns and regional centres.
ACCOMMODATION
The property offers a bright and well-balanced layout extending over two floors, with accommodation designed to provide a practical combination of living space and bedroom accommodation. Presented in good condition throughout, the interior benefits from double-glazed windows and gas-fired central heating, contributing to a comfortable living environment.
Upon entering, the entrance hall provides access to the principal ground-floor accommodation and the staircase leading to the first floor. The living room offers a comfortable and inviting space for relaxation and everyday family use, with double French doors opening onto the garden. The kitchen provides a practical area for cooking and dining, while a separate guest WC adds further convenience. The arrangement of the ground-floor accommodation is well suited to the requirements of modern living, with clearly defined spaces for both family life and entertaining.
Upstairs, the accommodation comprises three bedrooms, including the principal bedroom, which benefits from its own ensuite bathroom. The remaining two bedrooms provide flexible accommodation suitable for family members, guests or potential home office use. A separate family bathroom completes the first-floor accommodation.
The overall layout is practical and easily maintained, making the property an appealing choice for a wide variety of purchasers.
LOCATION
The location of 15 Ardrew Court is particularly convenient, situated within the established Dún Brinn residential development and within easy reach of Athy town centre and the local railway station. This ensures convenient access to a wide range of amenities, including supermarkets, cafés, restaurants, primary and secondary schools, sporting clubs and leisure facilities, making the area attractive to both families and commuters.
Connectivity is further enhanced by the nearby Athy Distributor Road, providing improved access around the town and onwards towards the M9 motorway. This allows for straightforward travel to key regional centres, including Carlow, Kilkenny, Naas and Newbridge.
Public transport is well catered for, with bus services and rail connections on the Dublin-Waterford line offering a practical commuting option to the capital and beyond.
Athy has benefited from ongoing regeneration and investment, including improvements to Emily Square and the restoration of the historic Town Hall, reinforcing the town's reputation as an attractive and increasingly popular place to live. For outdoor enthusiasts, the nearby River Barrow and Barrow Blueway provide scenic walking and cycling routes through picturesque surroundings, while the town also offers a variety of sporting and recreational amenities.
Accommodation
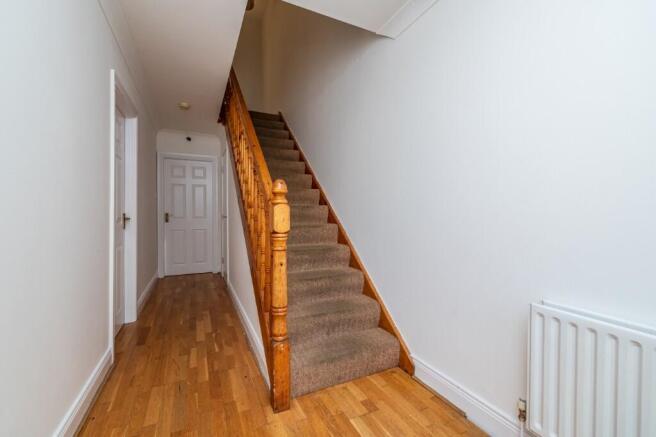
Entrance Hall (17.39 x 5.91 ft) (5.30 x 1.80 m)
A welcoming entrance hall providing access to the principal ground-floor accommodation, with a staircase leading to the first floor.
Living Room (14.44 x 16.08 ft) (4.40 x 4.90 m)
A comfortable and well-proportioned reception room with timber laminate flooring, providing an inviting setting for relaxation and everyday family living. Features include a gas fireplace and double French doors opening onto the rear garden.
Kitchen (15.75 x 9.51 ft) (4.80 x 2.90 m)
A practical kitchen providing space for food preparation, storage and everyday dining. Features include built-in kitchen units, tiled flooring, a stainless-steel sink and a tiled splashback.
Guest WC
Comprising w.c. and wash-hand basin.
First Floor
Main Bedroom (12.47 x 14.11 ft) (3.80 x 4.30 m)
A comfortable and well-proportioned principal bedroom featuring timber laminate flooring, built-in wardrobes and the added convenience of a private ensuite bathroom.
En-suite
Comprising w.c., wash-hand basin, electric shower and tiled flooring.
Bedroom 2 (7.87 x 11.81 ft) (2.40 x 3.60 m)
A further bedroom providing comfortable accommodation, suitable for family members or guests.
Bedroom 3 (8.20 x 7.87 ft) (2.50 x 2.40 m)
A versatile third bedroom featuring built-in wardrobes, which could also be utilised as a home office, study or guest bedroom, depending on individual requirements.
Family Bathroom (5.58 x 9.19 ft) (1.70 x 2.80 m)
The main family bathroom serving the first-floor accommodation, comprising a bath, w.c., wash-hand basin and tiled flooring. There is also a shelved hot press.
Title
Freehold.
Inclusions
Fixtures & Fittings - Excluded unless otherwise agreed.
Outside
To the rear of the property is a long garden laid out in grass, providing a generous outdoor space.
Services
* Gas-fired central heating
* Mains water and drainage
Brochures
Brochure 1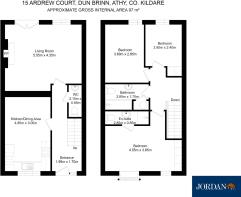
Athy, Kildare, Ireland
NEAREST AIRPORTS
Distances are straight line measurements- Dublin(International)42.8 miles
- Waterford(International)56.1 miles
- Galway(International)84.2 miles
- Shannon(International)84.2 miles
- Knock(International)98.8 miles
Advice on buying Irish property
Learn everything you need to know to successfully find and buy a property in Ireland.
Notes
This is a property advertisement provided and maintained by Paddy Jordan T/A Jordan Auctioneers Ltd, Co Kildare (reference 15ArdrewCourtDunBrinnAthyCoKildare) and does not constitute property particulars. Whilst we require advertisers to act with best practice and provide accurate information, we can only publish advertisements in good faith and have not verified any claims or statements or inspected any of the properties, locations or opportunities promoted. Rightmove does not own or control and is not responsible for the properties, opportunities, website content, products or services provided or promoted by third parties and makes no warranties or representations as to the accuracy, completeness, legality, performance or suitability of any of the foregoing. We therefore accept no liability arising from any reliance made by any reader or person to whom this information is made available to. You must perform your own research and seek independent professional advice before making any decision to purchase or invest in overseas property.