Floral Villas, Combe St. Nicholas, Chard, Somerset, TA20

- PROPERTY TYPE
Semi-Detached
- BEDROOMS
4
- BATHROOMS
3
- SIZE
Ask agent
- TENUREDescribes how you own a property. There are different types of tenure - freehold, leasehold, and commonhold.Read more about tenure in our glossary page.
Freehold
Key features
- Attractive stone-built Period property
- Four/five bedrooms with two ensuite bathrooms
- Beautifully appointed contemporary kitchen with integrated appliances
- Light and airy dining area with vaulted ceiling, rooflight and double doors out to rear garden
- Separate, comfortable family lounge with antique open fireplace
- Stylish ground-floor family bathroom
- Large enclosed rear garden with lawn, established planting and multiple seating & entertaining areas
- Private gravelled driveway providing off-road parking
- Tasteful modern décor complemented by traditional features
- Village location with easy access to facilities on offer
Description
A beautifully presented and deceptively spacious four/five bedroom character home, combining traditional charm with stylish contemporary interiors. This attractive stone-built property benefits from a superb kitchen/dining space, a separate lounge, flexible ground-floor accommodation, three bathrooms and generous grounds.
Tastefully and sympathetically updated throughout, the property effortlessly blends period character with modern fixtures and fittings, creating a welcoming and practical family home that is ready to enjoy.
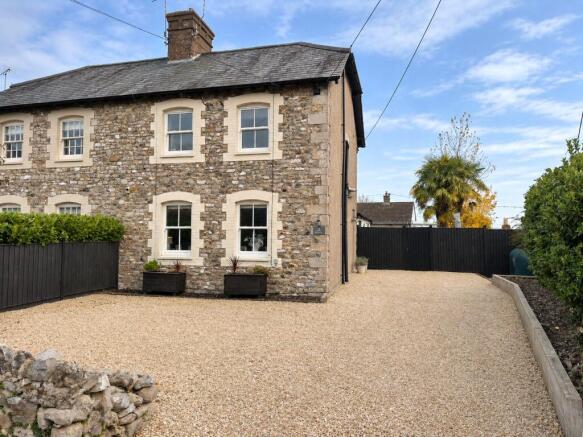
This charming home makes a wonderful first impression. Its attractive natural stone exterior, sash-style double glazed windows and generous gravelled frontage provide an appealing entrance as well as providing ample off street parking.
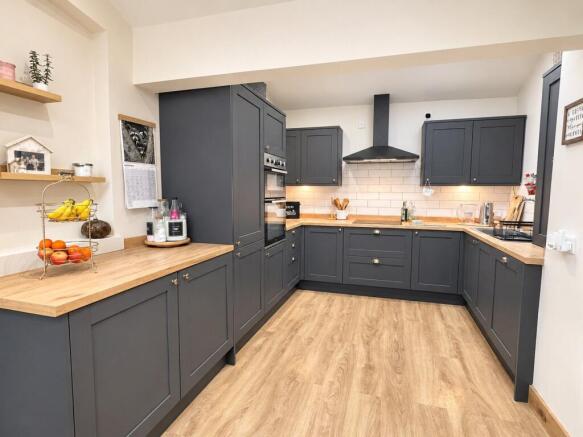
The heart of the home is undoubtedly the beautifully designed kitchen and dining area, offering an excellent space for everyday family life and entertaining. The contemporary kitchen features a selection of shaker-style wall and base units set beneath wood-effect worktops, stylish tiled splashbacks and a range of integrated appliances. Its practical layout provides excellent storage and preparation space whilst maintaining a sophisticated, timeless appearance.
Flowing naturally from the kitchen is a delightful dining area, where a vaulted ceiling, generous rooflight and glazed double doors create a wonderfully light and airy atmosphere. With space for a family dining table and direct access to the outdoor patio seating area, this is a particularly attractive setting for relaxed meals, family gatherings and summer entertaining.
The lounge boasts an antique open fireplace and two double glazed windows to the front aspect.
The ground floor features a main double bedroom, served by an ensuite bathroom. A versatile fifth bedroom/home office is perfect for those working remotely or seeking additional flexible living space.
A beautifully finished family bathroom, features a bath with overhead rainfall shower, modern sanitaryware and stylish accessories.
Upstairs, the property continues to impress, bedroom two is accompanied by an ensuite shower room. Two further bedrooms complete the accommodation.
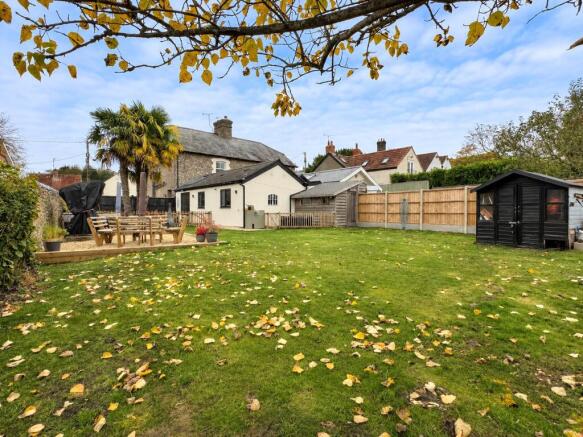
To the front, a generous gravelled driveway provides valuable off-road parking. The enclosed rear garden is a particular highlight, offering a substantial lawn bordered by mature trees, established planting, timber fencing and stone walling.
A landscaped paved patio provides an inviting space for outdoor seating, complemented by a further garden seating area, ideal for al fresco dining and summer gatherings.
The garden also benefits from a useful workshop fitted with light, power and additional space and plumbing for white goods.
An exceptional opportunity to acquire a beautifully presented, characterful and versatile family home, offering space, style and practicality in equal measure. Viewing is highly recommended to fully appreciate everything this delightful property has to offer.
Tenure: Freehold
Council Tax Band: C
EPC Rating: TBC
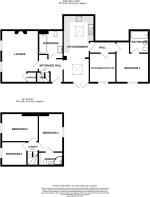
Accommodation comprises: Entrance hall, lounge, kitchen/diner, bedroom one with ensuite bathroom, office/bedroom five, bathroom, bedroom two with ensuite shower room, two further bedrooms.
Entrance Hall
Main entrance door into entrance hall. Wooden door with spiral staircase rising to first floor. Spotlights. Telephone point. Doors to lounge and bathroom with additional opening into kitchen/diner.
Kitchen/Diner
6.76m x 3.09m
Fitted with a selection of modern shaker style wall and base units set beneath wood effect worktops with inset sink and drainer. Integrated appliances comprising elevated double oven, electric induction hob, fridge freezer, washing machine and tumble dryer. Under unit lighting. Radiator. Two skylights. Spotlights. Double glazed double doors opening out to garden. Door to internal hall.
Lounge
3.53m x 3.64m
Antique fireplace with open fire. Television point. Telephone point. Two radiators. Understairs storage cupboard. Fitted storage cupboard and shelving. Two double glazed windows to the front aspect.
Inner Hall (off of the kitchen)
Spotlights. Doors to bedroom one and office/bedroom five.
Bathroom
Fitted with a modern three-piece suite comprising panelled bath with mains rainfall shower, additional shower attachment and screen over. Back-to-wall W.C. Inset wash hand basin with storage drawers under. Extractor. Spotlights. Half tiled. Heated towel rail.
Bedroom One
3.1m x 3.24m
Radiator. Double glazed window to the side aspect. Door to ensuite bathroom.
Ensuite Bathroom
Fitted with a three-piece suite comprising panelled bath with electric shower and screen over. Pedestal wash hand basin/ Low-level W.C. Radiator. Extensive tiling. Extractor.
Office/Bedroom Five
2.83m x 2.6m
Radiator. Double glazed window to the side aspect.
First Floor Landing
Access to roof void. Doors to all principal rooms.
Bedroom Two
3.81m x 2.42m
Radiator. Double glazed window to the rear aspect. Door to ensuite shower room.
Ensuite Shower Room
Fitted with a three-piece suite comprising corner shower cubicle with mains rainfall shower head and shower attachment. Pedestal wash hand basin. Low-level W.C. Extractor. Spotlights.
Bedroom Three
3.63m x 2.65m
Radiator. Double glazed window to the front aspect.
Bedroom Four
2.54m x 2.37m
Radiator. Double glazed window to the front aspect.
Outside
The property is approached via a stone chipped driveway providing off street parking at the front and side of the property enclosed by attractive stone walling. A wooden gate opens through to the rear garden. A paved seating area enclosed by stone chippings, stone walling and picket fencing lead through to a large established rear garden. A spacious lawn is broken up with an additional stone chipped seating area. Wooden storage shed. A block and timber built workshop with light and power. The garden area is deceptively spacious and provides a high degree of privacy.
Property Information
Services Mains, water, electric and drainage. Oil fired central heating. Broadband and mobile coverage Superfast Broadband is available in this area and mobile signal should be available from all four major providers outdoors and two major provider indoors although restricted. Information supplied by ofcom.org.uk
Brochures
Particulars- COUNCIL TAXA payment made to your local authority in order to pay for local services like schools, libraries, and refuse collection. The amount you pay depends on the value of the property.Read more about council Tax in our glossary page.
- Band: C
- PARKINGDetails of how and where vehicles can be parked, and any associated costs.Read more about parking in our glossary page.
- Driveway
- GARDENA property has access to an outdoor space, which could be private or shared.
- Yes
- ACCESSIBILITYHow a property has been adapted to meet the needs of vulnerable or disabled individuals.Read more about accessibility in our glossary page.
- Ask agent
Energy performance certificate - ask agent

Add an important place to see how long it'd take to get there from our property listings.
__mins driving to your place
Affordability


Notes
Staying secure when looking for property
Ensure you're up to date with our latest advice on how to avoid fraud or scams when looking for property online.
Visit our security centre to find out moreDisclaimer - Property reference PFE260317. The information displayed about this property comprises a property advertisement. Rightmove.co.uk makes no warranty as to the accuracy or completeness of the advertisement or any linked or associated information, and Rightmove has no control over the content. This property advertisement does not constitute property particulars. The information is provided and maintained by Paul Fenton Estate Agents, Chard. Please contact the selling agent or developer directly to obtain any information which may be available under the terms of The Energy Performance of Buildings (Certificates and Inspections) (England and Wales) Regulations 2007 or the Home Report if in relation to a residential property in Scotland.
*This is the average speed from the provider with the fastest broadband package available at this postcode. The average speed displayed is based on the download speeds of at least 50% of customers at peak time (8pm to 10pm). Fibre/cable services at the postcode are subject to availability and may differ between properties within a postcode. Speeds can be affected by a range of technical and environmental factors. The speed at the property may be lower than that listed above. You can check the estimated speed and confirm availability to a property prior to purchasing on the broadband provider's website. Providers may increase charges. The information is provided and maintained by Decision Technologies Limited. **This is indicative only and based on a 2-person household with multiple devices and simultaneous usage. Broadband performance is affected by multiple factors including number of occupants and devices, simultaneous usage, router range etc. For more information speak to your broadband provider.