High Street, Sturton By Stow, Lincoln

- PROPERTY TYPE
Detached Bungalow
- BEDROOMS
3
- BATHROOMS
1
- SIZE
Ask agent
- TENUREDescribes how you own a property. There are different types of tenure - freehold, leasehold, and commonhold.Read more about tenure in our glossary page.
Freehold
Key features
- Generously proportioned three-bedroom single-storey accommodation.
- Substantial plot extending to approximately 0.15 of an acre (sts).
- Spacious lounge diner with pleasant outlook over the front gardens.
- Contemporary-style breakfast kitchen with central island and breakfast bar.
- Family bathroom with both bath and separate shower cubicle, plus separate WC.
- Potential to extend the existing accommodation, subject to necessary consents.
- Generous gravelled driveway providing ample off-road parking, together with useful brick outbuilding.
Description
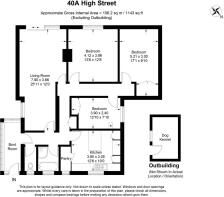
Arranged on a single level, the accommodation includes a side entrance lobby, a good-sized lounge diner with views over the front garden, and a breakfast kitchen overlooking the rear grounds. There are three bedrooms, a family bathroom with both a bath and separate shower cubicle, and a separate WC.
The bungalow would now benefit from a general scheme of refurbishment, providing an opportunity for purchasers to introduce their own ideas and create a home suited to their individual tastes and requirements, as well as offering potential to extend the existing accommodation, subject to all appropriate consents. A thoughtfully planned landscaping scheme would further enhance its setting, making the most of the available space for gardens and garaging/carport, again subject to all necessary consents.
For those seeking a village home with individuality, generous proportions and scope for improvement and development, this former chapel/meeting house presents an appealing opportunity.
Side Entrance Lobby - With glazed panelled entrance door, tiled floor and hardwood-featured obscure glazed main entrance door through to
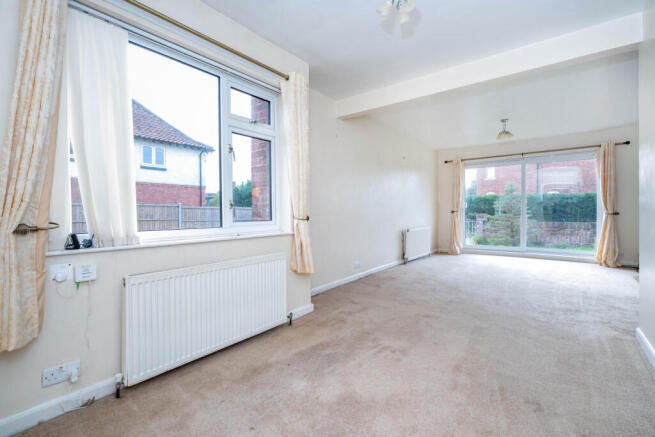
Good-Sized Lounge Diner - With a pleasant westerly outlook from the sliding patio window over the front garden and driveway; brick-featured fireplace with paved hearth and two radiators. Door through to the central hallway.
Breakfast Kitchen - With an easterly outlook over the large rear grounds and fitted with contemporary-style units, comprising a single drainer, one-and-a-half-bowl sink unit with cupboard space beneath and adjoining fitted worksurface to one side, with further cupboard space below. To the opposite side of the sink unit is further fitted worksurface extending around part of the wall, with cupboard space below and wall units above. There is also a built-in pantry cupboard with shelving.
To the centre of the room is an island with an induction-style hob inset, storage space beneath and a breakfast bar area to one side. A further walk-in pantry cupboard with shelving occupies one corner. Tiled floor and contemporary-style vertical radiator.
Family Bathroom - With contemporary-style appointments comprising a panelled bath across one wall with mixer tap and shower attachment, corner shower cubicle with appropriate shower fitting, and wash handbasin with toiletry cupboard space beneath. Tiling to all walls to full height, contemporary-style vertical radiator, inset ceiling spotlights and extractor fan.
Separate Wc - Having contemporary-style low-level WC, tiled floor and ladder-style heated towel rail.
Middle Hallway - Having built-in cloaks cupboard space to one wall.
Central Hallway - With access to roof space, radiator and wall light fittings.
Bedroom 1 - With pleasant westerly views over the front grounds and across the High Street, and radiator.
Bedroom 2 - With a pleasant westerly outlook over the front garden, deep built-in wardrobe and cupboard space to one corner, and radiator.
Bedroom 3 - With a northerly outlook over the small courtyard area, built-in wardrobe and cupboard space to one corner, wall-mounted Ideal Esprit Eco2 gas-fired central heating boiler and radiator.
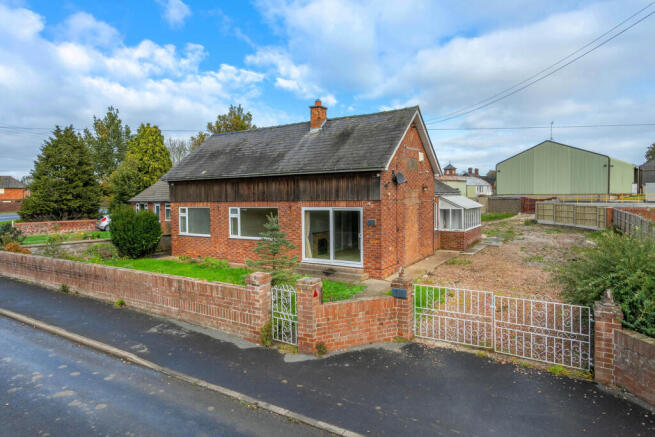
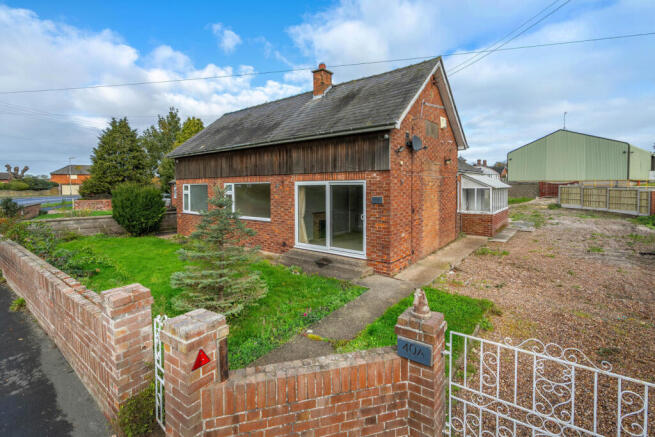
Outside - The property occupies a prominent position on the High Street and is approached through double metal entrance gates, which open onto a generous gravelled driveway providing ample off-road parking for both family and visitors.
To the front, the garden is laid principally to lawn, with planted flower beds and borders and a low wall defining the road frontage. These gardens provide a pleasant outlook from the principal living accommodation and front bedrooms, with scope for further planting to enhance the approach and setting.
The good-sized rear grounds are enclosed by a combination of walling and panel fencing and are currently arranged largely for ease of maintenance, incorporating paved, concrete hardstanding and gravelled areas. A further paved courtyard lies alongside the northern elevation of the bungalow, adding to the variety of outdoor spaces.
The overall size of the plot offers considerable scope for a more comprehensive landscaping scheme, allowing purchasers to introduce additional planting and develop garden areas around their own interests.
There is also a useful, good-sized brick outbuilding providing additional storage space, together with an outside water tap, external power sockets and lighting.
The Area - Sturton by Stow is a popular, well-served Trent Valley village, enjoying a pleasant rural setting to the north-west of Lincoln. Local amenities include a primary school, Lincolnshire Co-op food store, village convenience store, the Tillbridge Tastery café, The New Plough public house, village hall and recreation ground. A doctors' surgery is also available in nearby Willingham by Stow.
The historic Cathedral City of Lincoln is approximately 10 miles away, offering an extensive range of shopping, leisure, educational and cultural facilities, including its Cathedral, Castle and historic Bailgate district. The market town of Gainsborough is approximately 8 miles away, providing further amenities, including the popular Marshall's Yard retail and dining development.
The village benefits from convenient road links to Saxilby and the A57, providing onward routes towards Lincoln and the A1. Saxilby railway station is approximately 4 miles away, with services to Lincoln, Gainsborough, Retford and Sheffield, together with connections at Retford to London King's Cross. Regular bus services also link the village with surrounding towns.
Brochures
High Street, Sturton By Stow, Lincoln- COUNCIL TAXA payment made to your local authority in order to pay for local services like schools, libraries, and refuse collection. The amount you pay depends on the value of the property.Read more about council Tax in our glossary page.
- Band: C
- PARKINGDetails of how and where vehicles can be parked, and any associated costs.Read more about parking in our glossary page.
- Yes
- GARDENA property has access to an outdoor space, which could be private or shared.
- Yes
- ACCESSIBILITYHow a property has been adapted to meet the needs of vulnerable or disabled individuals.Read more about accessibility in our glossary page.
- Ask agent

Add an important place to see how long it'd take to get there from our property listings.
__mins driving to your place
Affordability



Notes
Staying secure when looking for property
Ensure you're up to date with our latest advice on how to avoid fraud or scams when looking for property online.
Visit our security centre to find out moreDisclaimer - Property reference 35043378. The information displayed about this property comprises a property advertisement. Rightmove.co.uk makes no warranty as to the accuracy or completeness of the advertisement or any linked or associated information, and Rightmove has no control over the content. This property advertisement does not constitute property particulars. The information is provided and maintained by Robert Bell & Company, Lincoln. Please contact the selling agent or developer directly to obtain any information which may be available under the terms of The Energy Performance of Buildings (Certificates and Inspections) (England and Wales) Regulations 2007 or the Home Report if in relation to a residential property in Scotland.
*This is the average speed from the provider with the fastest broadband package available at this postcode. The average speed displayed is based on the download speeds of at least 50% of customers at peak time (8pm to 10pm). Fibre/cable services at the postcode are subject to availability and may differ between properties within a postcode. Speeds can be affected by a range of technical and environmental factors. The speed at the property may be lower than that listed above. You can check the estimated speed and confirm availability to a property prior to purchasing on the broadband provider's website. Providers may increase charges. The information is provided and maintained by Decision Technologies Limited. **This is indicative only and based on a 2-person household with multiple devices and simultaneous usage. Broadband performance is affected by multiple factors including number of occupants and devices, simultaneous usage, router range etc. For more information speak to your broadband provider.