
Dungeness Road, Dungeness, Romney Marsh

- PROPERTY TYPE
Detached
- BEDROOMS
3
- BATHROOMS
2
- SIZE
1,413 sq ft
131 sq m
- TENUREDescribes how you own a property. There are different types of tenure - freehold, leasehold, and commonhold.Read more about tenure in our glossary page.
Freehold
Description
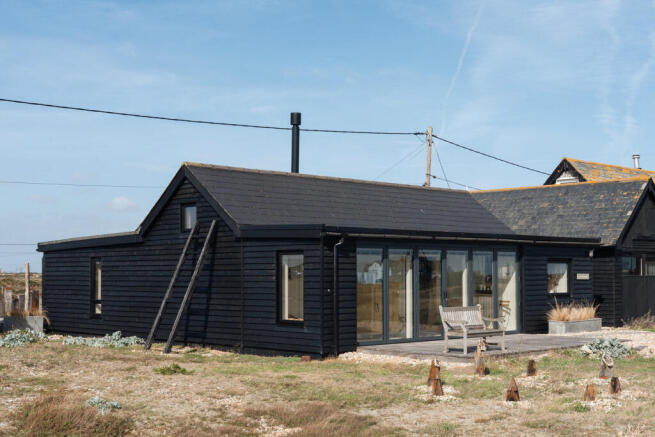
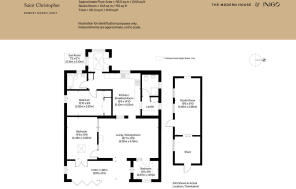
Mesmerising views of the Dungeness National Nature Reserve surround this wonderful three bedroom home. Inside, the plan spans 1,413 sq ft, and the rooms have been carefully renovated with soothing tones, a contemporary finish, and a number of large new picture windows that anchor the home in its singular setting next to the new Dungeness lighthouse and the flourishing wilderness that sweeps around the beach. A shingle garden wraps around the house, with a separate studio annexe perfectly suited to hosting guests or working from home. The cottage in its earlier guise was celebrated in an original painting by artist John Piper in the 1930s.
The Tour
St Christopher is set back from Dungeness Road, accessed via a shingle driveway with space to park several cars. Entry is through a newly built cedar-clad sunroom that matches the traditional black tar varnish finish of the original house. Here, two picture windows inspired by local bird watching hides sit beneath a large skylight, offering uninterrupted views out onto the wonderful, wild landscape and the old lighthouse.
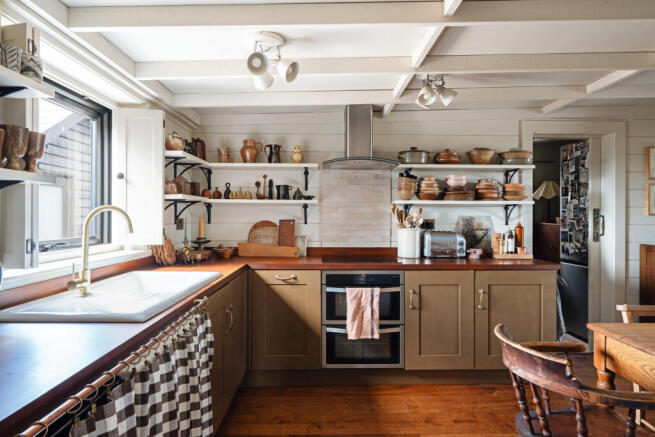
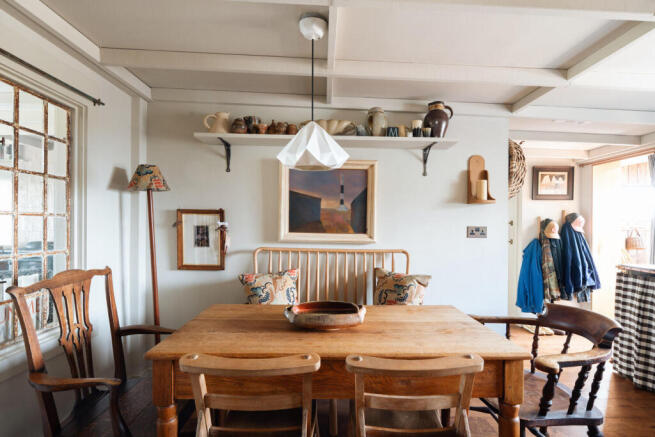
The sunroom leads into the kitchen, beautifully renovated with Little Greene painted cabinets and walnut countertops book-matched to the English solid oak floorboards underfoot. The walls are lined with open shelving, and the large picture window invites ever-changing natural light into the space. An adjacent larder leads to the first of two bathrooms, this one with a Zellige tile-clad shower.
Beyond is a large sitting room, grounded by an Esse log burner which can also be used as a cooking stove during colder months; this then extends out towards the sea with a delightful glass-fronted, dual-aspect sun room that traverses the length of the house and creates an ideal place to sit and watch the weather roll off the channel and across the beach. Floor-to-ceiling bifold sliding doors create a seamless transition between indoors and out and frame Dungeness’s vast skies. There are various nooks in which to curl up with a book, and two of the bedrooms are accessed from here.
A third bedroom sits to the rear of the house with built-in cabinetry, all painted in the cottage’s signature restful, neutral tones. The second bathroom has a freestanding roll-top bathtub and Fired Earth limestone floor tiles underfoot.
Outside, a studio annexe has been entirely renovated, with space for a bed and large dining table, and Farrow & Ball’s ‘Shaded White’ on the tongue and groove walls. Three large picture windows frame both the Dungeness lighthouses.
Outdoor Space
The shingle garden has been landscaped with reclaimed railway sleepers, creating a series of intimate outdoor areas for reading or dining. Gorse and broom thrive throughout and the house has direct access to the sea, with uninterrupted views across the shingle wilderness of Dungeness and its wildlife.
An extension of the garden, the landscape comprises miles of open, wind swept flint shingle, scattered with old wooden fishing boats, rusted anchors, and over 600 species of thriving, colourful native and rare plants. The reserve has become a vital breeding ground for birds and is a designated Site of Special Scientific Interest (SSSI)
The Area
Dungeness’ beautiful scenery has attracted a thriving artistic and architectural community. Derek Jarman’s former home and inspiring gardens are a short walk away and Creative Folkestone, who manage Prospect Cottage, have created a flourishing arts and music scene in the town just along the coast.
There are two pubs on the peninsula, one at either end of the estate, as well as a fish hut and the famous ‘Snack Shack’, which sells freshly caught lobster rolls. Nearby New Romney has a high street for local amenities, including a Sainsbury's and an independent cinema. The award winning Gallivant is just ten minutes away, as is the site of their new space in Littlestone due to open in the Spring of 2027. Further afield, the picturesque town of Rye has some excellent independent shops and eateries.
Dungeness is around 75 miles from central London, approximately 90 minutes by car from Greenwich. Ashford International is about 20 miles away, with high-speed services to London St Pancras taking around 38 minutes. Rye station is approximately a 20-minute taxi journey from the house, or accessible by a longer bus journey, with services to London via Ashford taking just over an hour.
- COUNCIL TAXA payment made to your local authority in order to pay for local services like schools, libraries, and refuse collection. The amount you pay depends on the value of the property.Read more about council Tax in our glossary page.
- Band: A
- PARKINGDetails of how and where vehicles can be parked, and any associated costs.Read more about parking in our glossary page.
- Off street
- GARDENA property has access to an outdoor space, which could be private or shared.
- Yes
- ACCESSIBILITYHow a property has been adapted to meet the needs of vulnerable or disabled individuals.Read more about accessibility in our glossary page.
- Ask agent

Add an important place to see how long it'd take to get there from our property listings.
__mins driving to your place
Affordability

About The Modern House, London
St Alphege Hall Kings Bench Street London SE1 0QX



Notes
Staying secure when looking for property
Ensure you're up to date with our latest advice on how to avoid fraud or scams when looking for property online.
Visit our security centre to find out moreDisclaimer - Property reference 35043345. The information displayed about this property comprises a property advertisement. Rightmove.co.uk makes no warranty as to the accuracy or completeness of the advertisement or any linked or associated information, and Rightmove has no control over the content. This property advertisement does not constitute property particulars. The information is provided and maintained by The Modern House, London. Please contact the selling agent or developer directly to obtain any information which may be available under the terms of The Energy Performance of Buildings (Certificates and Inspections) (England and Wales) Regulations 2007 or the Home Report if in relation to a residential property in Scotland.
*This is the average speed from the provider with the fastest broadband package available at this postcode. The average speed displayed is based on the download speeds of at least 50% of customers at peak time (8pm to 10pm). Fibre/cable services at the postcode are subject to availability and may differ between properties within a postcode. Speeds can be affected by a range of technical and environmental factors. The speed at the property may be lower than that listed above. You can check the estimated speed and confirm availability to a property prior to purchasing on the broadband provider's website. Providers may increase charges. The information is provided and maintained by Decision Technologies Limited. **This is indicative only and based on a 2-person household with multiple devices and simultaneous usage. Broadband performance is affected by multiple factors including number of occupants and devices, simultaneous usage, router range etc. For more information speak to your broadband provider.