East Hill Way, Denby Dale, West Yorkshire.

- PROPERTY TYPE
Town House
- BEDROOMS
3
- BATHROOMS
2
- SIZE
1,179 sq ft
110 sq m
- TENUREDescribes how you own a property. There are different types of tenure - freehold, leasehold, and commonhold.Read more about tenure in our glossary page.
Freehold
Description
The Introduction - The first viewings will be on Saturday 14th November by appointment only.
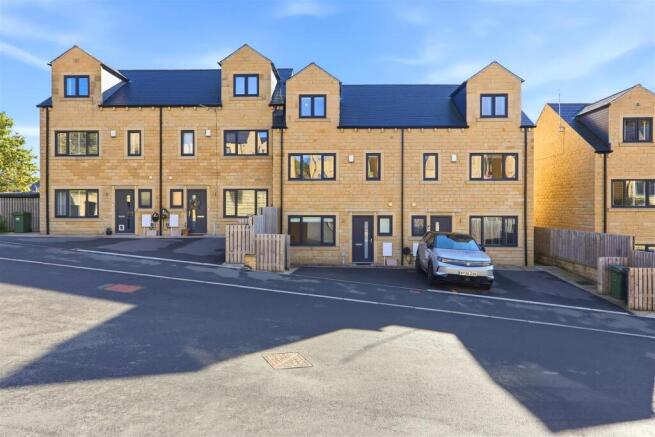
A beautifully presented stone built townhouse, with three double bedrooms, a separate study and no onward chain.
Cornerstone are delighted to offer for sale this spacious three bedroom mid-townhouse, forming part of the Wood Nook development by award-winning Yorkshire developer Conroy Brook. Built to The Garrigill design, this lovely home brings together attractive stone architecture, thoughtfully arranged accommodation and a wonderfully light open plan dining kitchen.
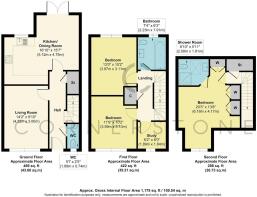
Arranged over three floors, the property offers a separate sitting room, three double bedrooms, a dedicated first-floor study, a family bathroom and an en-suite shower room serving the principal bedroom. An enclosed rear garden provides space for outdoor dining and relaxation, while the village setting combines everyday convenience with access to the surrounding countryside.
The property is offered for sale with no onward chain. With no onward purchase to coordinate on the seller’s side, there are fewer linked transactions to manage. This can help make the buying process more straightforward and provide greater flexibility when agreeing a completion date.
Denby Dale & Woodnook - WoodNook is a development of just 29 homes within Denby Dale, combining contemporary residential design with the character of its West Yorkshire village setting. Conroy Brook’s established reputation and the development’s attractive architecture give East Hill Way a distinctive identity.
Denby Dale itself offers an appealing balance of village life and wider connectivity. Known for its historic pie-making tradition and impressive stone railway viaduct, the village has a character all of its own, with independent shops, pubs and restaurants contributing to its community atmosphere. Springfield Mill adds a further collection of independent businesses and shops, providing more opportunities to shop locally or meet friends for a coffee.
Countryside & Leisure - The surrounding Dearne Valley is a particular attraction for those who enjoy spending time outdoors. Rolling countryside, woodland and a network of footpaths and trails provide opportunities for walking, with places such as Wither Wood adding to the area’s appeal throughout the seasons.
The wider area also offers a varied choice of days out. Yorkshire Sculpture Park combines art with open countryside, while Cannon Hall’s museum, park and gardens provide another inviting destination for a leisurely afternoon or family outing.
Schools & Transport - Education options in the surrounding area include Denby Dale First and Nursery School, Scissett Middle School and Shelley College. The local three-tier system comprises first, middle and high schools, making the area an interesting consideration for families planning their next move.
Denby Dale railway station is on the Penistone Line, with services connecting the village to Huddersfield, Barnsley and Sheffield. Road connections towards the surrounding towns, together with access to the M1 motorway, support travel across the wider region while also offering a relatively easy commute to Leeds.
Welcome Inside - The attractive stone and contemporary grey framed windows create a smart first impression. Inside, a welcoming hallway introduces the home’s bright, neutral presentation, with tiled flooring, recessed lighting and a staircase complemented by timber handrails and white balustrades. A ground-floor W.C. and useful storage cupboard add everyday practicality.
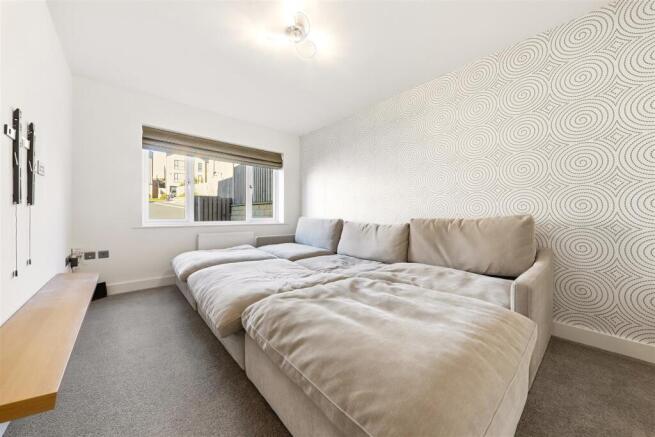
Positioned at the front of the property, the sitting room offers a comfortable space to unwind. A broad window brings in natural light, while soft carpeting and a decorative feature wall create a cosy setting for evenings at home. Having this separate reception room alongside the open plan dining kitchen gives the ground floor a pleasing balance of sociable and quieter spaces.
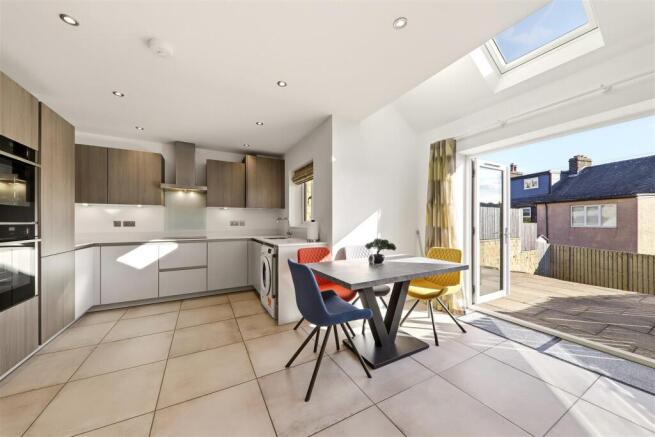
A Light Filled Dining Kitchen - To the rear, the dining kitchen is a standout feature of the home. The kitchen flows naturally into a dining area beneath a rooflight, with French doors opening directly onto the garden terrace. Together, the glazing and rooflight draw daylight into the room and create a lovely connection between the house and its outside space.
The kitchen combines pale, handleless base units with contrasting wood effect cabinetry and light work surfaces. Built in cooking appliances, a hob and contemporary extractor contribute to the streamlined appearance, while the sink is positioned beneath a window overlooking the rear.
Tiled flooring continues through the room, bringing the cooking and dining areas together. There is space to gather around the table for everyday meals or entertain friends, with the terrace close at hand when the weather allows. It is an inviting setting for everything from a quiet morning coffee to a relaxed summer evening with the doors open.
First Floor - Two Bedrooms & A Study - The first-floor landing leads to two well proportioned double bedrooms, the family bathroom and a separate study, with a further cupboard providing useful storage.
Both bedrooms enjoy a bright, neutral finish, with carpeting and space for bedroom furniture. One overlooks the front of the property, while the other has an outlook to the rear.
The study provides a dedicated space for working from home, reading or hobbies. Positioned separately from the main living areas, it is a valuable addition to the layout.
The contemporary family bathroom features a bath with an overhead shower and glass screen, a wash basin and W.C. Coordinating wall and floor tiling, a chrome towel radiator and an illuminated mirror complete the room.
Second Floor — Principal Bedroom Suite - The principal bedroom occupies the second floor, creating a generous retreat with its own en-suite shower room. The roofline adds character, while the dormer window brings natural light into the room. There is space for a substantial bed and additional furniture, with fitted wardrobes providing useful storage.
The en-suite continues the home’s contemporary finish, with a glazed shower enclosure, wash basin, W.C. and chrome towel radiator. A rooflight brings daylight into the room, complementing the tiling and clean presentation. Further storage is accessible from the second-floor landing.
The Rear Garden - French doors from the dining kitchen open onto a paved terrace, creating a convenient spot for outdoor dining, a morning coffee or winding down at the end of the day.
Broad stone steps lead down to a lawn, giving the garden distinct areas for seating and enjoying the outdoors. Timber fencing defines the boundaries, while views towards village rooftops and the wooded hillside beyond connect the garden with its wider setting.
The relationship between the dining kitchen and terrace is particularly appealing, allowing the outside space to become a natural extension of the home during the warmer months.
Driveway - The property has a tarmac driveway with space for two cars.
A Home To Enjoy - With its attractive stone exterior, light filled dining kitchen, three double bedrooms and dedicated study, this thoughtfully arranged townhouse offers space for both everyday living and time together. The principal bedroom suite, enclosed rear garden and Denby Dale setting add further appeal, while no onward chain is a welcome practical advantage.
Video Marketing - Click The Link To View -
Important Information - Tenure - Freehold
Council Tax Band D.
No Chain.
The property was build in 2021 and benefits from the remainder of its 10 year new build structural warranty.
1. In accordance with the Money Laundering, Terrorist Financing and Transfer of Funds (Information on the Payer) Regulations 2017 (as amended), estate agents are legally required to verify the identity of their applicants and understand the source of any funds used in a property transaction. As part of our due diligence process, all purchasers and individuals providing funds (including any giftor) will be required to provide: Proof of identity, Proof of address and Evidence of the source of funds. We carry out electronic anti-money laundering (AML) checks on all buyers and giftor(s). A non-refundable fee of £40.00 (including VAT) will be charged per individual to cover the cost of these checks. We apply a risk-based approach in line with regulatory requirements. This means the level of information and documentation we request may vary. In some cases, additional evidence may be required to meet our obligations under the regulations. All requested documentation must be provided in full for us to proceed with the transaction. Failure to comply may result in delays or the inability to continue with the process.
Please note: Where we have knowledge or suspicion that a transaction involves criminal property or money laundering, we are legally required to make a report to the National Crime Agency (NCA).
2. We endeavour to make our particulars accurate and reliable. However, they are only a general guide to the property, and if there is any aspect of our particulars which is of importance to you, please contact the office and we will be happy to check where we reasonably can.
3. Measurements: These approximate room sizes are only intended as general guidance.
4. Services: Please note we have not tested the services or any of the equipment or appliances in this property.
5. These particulars are issued in good faith but do not constitute representations of fact or form part of any offer or contract; the matters referred to in these particulars should be independently verified by prospective buyers. Neither Yorkshire's Finest Leeds Limited T/A Cornerstone Sales & Lettings nor any of its employees or agents has any authority to make or give any representation or warranty about this property.
Brochures
East Hill Way, Denby Dale, West Yorkshire.Brochure- COUNCIL TAXA payment made to your local authority in order to pay for local services like schools, libraries, and refuse collection. The amount you pay depends on the value of the property.Read more about council Tax in our glossary page.
- Band: D
- PARKINGDetails of how and where vehicles can be parked, and any associated costs.Read more about parking in our glossary page.
- Driveway
- GARDENA property has access to an outdoor space, which could be private or shared.
- Yes
- ACCESSIBILITYHow a property has been adapted to meet the needs of vulnerable or disabled individuals.Read more about accessibility in our glossary page.
- Ask agent

Add an important place to see how long it'd take to get there from our property listings.
__mins driving to your place
Affordability

Notes
Staying secure when looking for property
Ensure you're up to date with our latest advice on how to avoid fraud or scams when looking for property online.
Visit our security centre to find out moreDisclaimer - Property reference 35043389. The information displayed about this property comprises a property advertisement. Rightmove.co.uk makes no warranty as to the accuracy or completeness of the advertisement or any linked or associated information, and Rightmove has no control over the content. This property advertisement does not constitute property particulars. The information is provided and maintained by Cornerstone Sales & Lettings, Leeds. Please contact the selling agent or developer directly to obtain any information which may be available under the terms of The Energy Performance of Buildings (Certificates and Inspections) (England and Wales) Regulations 2007 or the Home Report if in relation to a residential property in Scotland.
*This is the average speed from the provider with the fastest broadband package available at this postcode. The average speed displayed is based on the download speeds of at least 50% of customers at peak time (8pm to 10pm). Fibre/cable services at the postcode are subject to availability and may differ between properties within a postcode. Speeds can be affected by a range of technical and environmental factors. The speed at the property may be lower than that listed above. You can check the estimated speed and confirm availability to a property prior to purchasing on the broadband provider's website. Providers may increase charges. The information is provided and maintained by Decision Technologies Limited. **This is indicative only and based on a 2-person household with multiple devices and simultaneous usage. Broadband performance is affected by multiple factors including number of occupants and devices, simultaneous usage, router range etc. For more information speak to your broadband provider.