
Scatcherd Lane, Morley, Leeds, LS27

- PROPERTY TYPE
Semi-Detached
- BEDROOMS
6
- BATHROOMS
3
- SIZE
4,445 sq ft
413 sq m
- TENUREDescribes how you own a property. There are different types of tenure - freehold, leasehold, and commonhold.Read more about tenure in our glossary page.
Freehold
Key features
- A stunning period residence over four floors
- Fabulous example of Victorian Architecture
- Nestled into Morley's most sought-after location
- A wealth of reception space & beautifully appointed
- Expansive gardens to three sides & a double garage
- Flexible accommodation with six bedrooms
- Fantastic lower floor offering extra reception or bedrooms
- A unique & striking home both inside and out
- Call Robinson Residential to arrange your viewing
Description
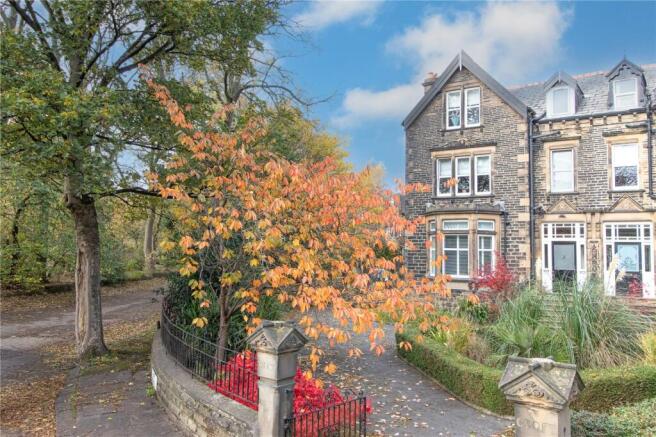
Robinson Residential are thrilled to offer to the market an exceedingly rare opportunity to purchase a remarkable period residence, nestled into generous gardens within perhaps Morley's most well-regarded & sought after location.
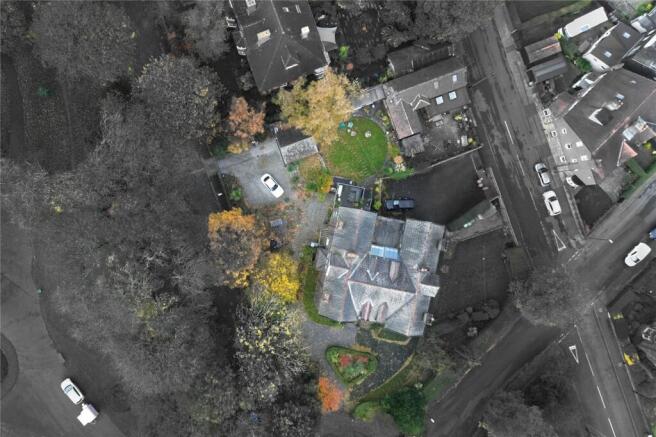
Spanning a layout across four floors and offering a truly flexible layout, the property sits within well-established gardens in the heart of a conservation area, which complements the character of the property & surroundings.
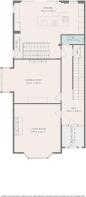
Approaching the property to the front elevation, there are mature formal gardens with established planting, whilst the property is entered via a grand frontage into an inner vestibule with original tiled floor, this leads into the hallway with stairs rising to a first-floor landing and access to a guest WC.
The ground floor boasts two formal reception spaces, a fabulous formal lounge to the front elevation with bay-window & a feature stone hearth & surround housing a log-burning stove, with beautiful decor and picture rail as well as decorative coving. Adjacent to the lounge is the formal dining room of the home, finished with a bay window to the side aspect and a further fireplace as well as particularly ornate coving.
To the rear of the ground floor, and perhaps the most striking feature in the entire property, an incredible kitchen spans the width of the property, with an open aspect to a stunning feature staircase rising to the first floor and down to the lower floor. The kitchen has been finished in an immaculate mixture of wall & base units, focussed around a central island with a complement of high-quality appliances & five-pane, full-height bi-folding doors opening onto a raised area, constructed in a steel frame and finished with composite, this hard-wearing space is useable all year round and enjoys a fabulous aspect over the formal rear garden which is predominantly lawned.
The sizeable gardens are perfect for hosting with the veranda space off the kitchen large enough for hosting, but a further social space to the side elevation, which is complete with a large, flagged area centred around a Stone built outdoor kitchen space currently housing a pizza oven & suitable for a mixture of uses and occasions. Great care & attention to detail has been put into making the most of the outdoor space with a brilliant potting shed at the end of the rear garden and a mixture of unique garden ornaments & planting.
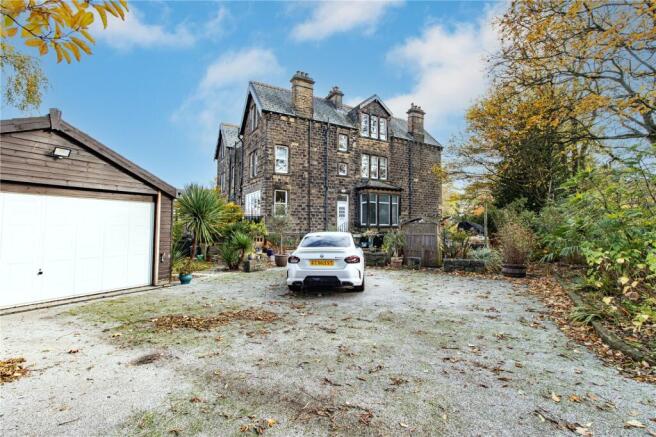
A high stone boundary wall encloses the plot and garden, with gated access to a large driveway offering plenty of off-street parking and leading to the detached double garage with power & lighting.
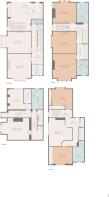
Back inside, the room for hosting or busy family life continues, leading from the rear staircase, there is a large lower level which accommodates a spacious home office, large enough to be another TV room or study, a fantastic games room currently enjoyed as a billiards room with pool table, whilst there is also a large understairs storage space and a well kitted out utility / laundry room, with plumbing for a washing machine & tumble dryer.
The property offers six principal bedrooms across the two upper floors, with flexibility for a new owner to re-purpose the wealth of space on the lower floor to further bedroom accommodation if required, perhaps taking the property to eight bedrooms whilst still retaining the three reception spaces of the formal lounge, dining room & fabulous kitchen.
To the first floor, a large landing leads off to a total of three bedrooms and to the rear staircase rising to the second floor. The master bedroom suite spans the front elevation of the home, with a large walk-in wardrobe / dressing area leading through to the principal bedroom and a generous en-suite shower room with a four-piece suite of a large corner shower, low flush WC and dual sinks inset to a wall-mounted vanity unit. Two further, sizeable double bedrooms & a brilliant house bathroom complete the first floor.
The house bathroom is complemented by a four-piece suite centred around a freestanding bath, with separate shower, WC and handwash basin & a part-tiled finish.
Following the accommodation to the second floor, the property offers three more bedrooms with one of them currently enjoyed as brilliant TV / reception room. The remaining three bedrooms on the top floor are all well-proportioned of which two enjoy fitted wardrobes. The layout to the top floor is completed by a further bathroom, another modern suite with a three-piece shower room with a large shower having a column shower, wall-mounted hand washbasin and a WC with a sleek tiling to complement the space.
Purportedly formerly part of the Dartmouth estate from which the Park, established in the late 1800s takes its name, the property is a brilliant example of a Victorian Gentleman’s' residence and occupies a particularly sizeable footprint. Having restored the property to its original grandeur as one single home, the property is now offered to the market by our Vendors, as a truly rare opportunity to acquire a home in such a fabulous position within the locality.
Dartmouth Park is literally on your doorstep with a range of good schools and amenities that Morley has to offer also within easy reach. Only a viewing of this home can truly appreciate the size & finish on offer, with viewings invited by appointment only. To arrange your visit or for further details, please call Robinson Residential.
Anti-Money Laundering (AML) Checks - we're required by law to complete Anti-Money Laundering (AML) checks to confirm the identity of all purchasers. To cover the cost of this process, a non-refundable fee of £30 inc VAT per buyer is payable to us when your offer is accepted.
Brochures
Particulars- COUNCIL TAXA payment made to your local authority in order to pay for local services like schools, libraries, and refuse collection. The amount you pay depends on the value of the property.Read more about council Tax in our glossary page.
- Band: F
- PARKINGDetails of how and where vehicles can be parked, and any associated costs.Read more about parking in our glossary page.
- Yes
- GARDENA property has access to an outdoor space, which could be private or shared.
- Yes
- ACCESSIBILITYHow a property has been adapted to meet the needs of vulnerable or disabled individuals.Read more about accessibility in our glossary page.
- Ask agent

Add an important place to see how long it'd take to get there from our property listings.
__mins driving to your place
Affordability

About Robinson Residential, Barnsley
The Business Village, Innovation Way Barnsley S75 1JL

Notes
Staying secure when looking for property
Ensure you're up to date with our latest advice on how to avoid fraud or scams when looking for property online.
Visit our security centre to find out moreDisclaimer - Property reference BLY260258. The information displayed about this property comprises a property advertisement. Rightmove.co.uk makes no warranty as to the accuracy or completeness of the advertisement or any linked or associated information, and Rightmove has no control over the content. This property advertisement does not constitute property particulars. The information is provided and maintained by Robinson Residential, Barnsley. Please contact the selling agent or developer directly to obtain any information which may be available under the terms of The Energy Performance of Buildings (Certificates and Inspections) (England and Wales) Regulations 2007 or the Home Report if in relation to a residential property in Scotland.
*This is the average speed from the provider with the fastest broadband package available at this postcode. The average speed displayed is based on the download speeds of at least 50% of customers at peak time (8pm to 10pm). Fibre/cable services at the postcode are subject to availability and may differ between properties within a postcode. Speeds can be affected by a range of technical and environmental factors. The speed at the property may be lower than that listed above. You can check the estimated speed and confirm availability to a property prior to purchasing on the broadband provider's website. Providers may increase charges. The information is provided and maintained by Decision Technologies Limited. **This is indicative only and based on a 2-person household with multiple devices and simultaneous usage. Broadband performance is affected by multiple factors including number of occupants and devices, simultaneous usage, router range etc. For more information speak to your broadband provider.