
Low Bungay Road, Loddon, Norwich, Norfolk, NR14

- PROPERTY TYPE
Semi-Detached
- BEDROOMS
2
- BATHROOMS
1
- SIZE
1,362 sq ft
127 sq m
- TENUREDescribes how you own a property. There are different types of tenure - freehold, leasehold, and commonhold.Read more about tenure in our glossary page.
Freehold
Key features
- No Onward Chain
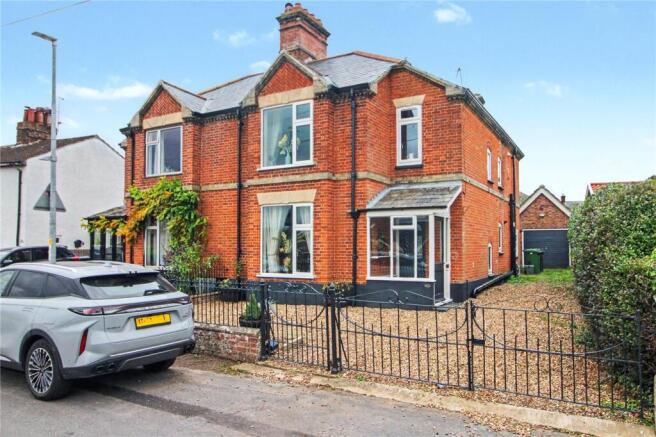
- Striking Edwardian Home Within Walking Distance Of Loddon Town Centre
- Tastefully Modernised With A Wealth Of Period Character
- Beautifully Refitted Kitchen With Shaker Style Cabinetry
- Elegant Sitting Room With Bay Window And Feature Fireplace
- Separate Dining Room Ideal For Entertaining
- Spacious Galleried Landing With Feature Exposed Brickwork
- Impressive Four Piece Bathroom With Freestanding Bath
- Extensive Garden Offering Exceptional Outdoor Space
- Gated Driveway Providing Ample Parking And Detached Garage
Description
The entrance hallway provides a welcoming introduction, with oak flooring and tall ceilings setting the tone for the accommodation beyond. To the front, the sitting room enjoys the natural light of a bay window, while a feature fireplace creates an attractive focal point. There is ample space to settle into comfortable sofas, making this an inviting room for relaxed evenings.
The adjoining dining room is equally well proportioned, with a broad opening connecting the two reception spaces. Together, they offer a lovely flow for entertaining, allowing guests to move between drinks by the fireplace and dinner around a substantial dining table, while each room retains its own identity.
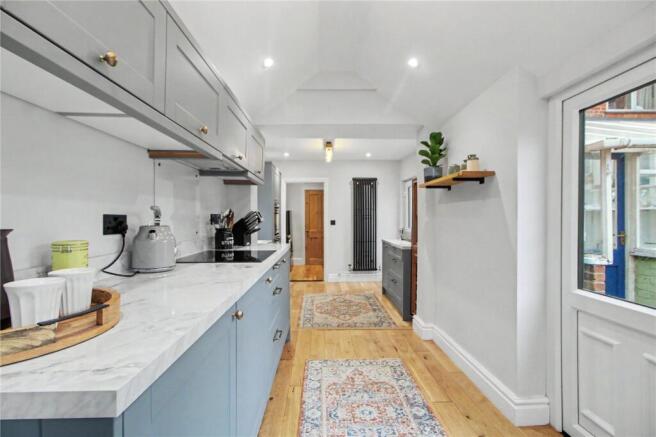
The refitted kitchen is now a real highlight of the home. Soft blue-grey Shaker style cabinetry is complemented by brass-toned handles, pale marble-effect worktops and warm timber flooring, creating a finish that feels entirely at home within the property’s Edwardian setting. Built-in AEG ovens, an inset hob and generous cupboard and drawer storage combine everyday practicality with a beautifully coordinated appearance.
Arranged across two connected areas, the kitchen offers extensive preparation space alongside a charming spot for an armchair and morning coffee. The raised ceiling to the rear enhances the sense of light and space, while garden views, open timber shelving and statement radiators add further interest. A door provides direct access outside, making it easy to enjoy the garden during the warmer months.
An adjacent sunroom offers another place to sit and unwind, with access to the garden, while a separate utility room keeps laundry appliances conveniently away from the main living spaces.
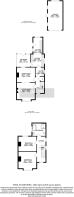
Upstairs, the generous galleried landing is an unexpected and memorable feature. Its open proportions and exposed brickwork create a striking connection between the rooms, giving the first floor a sense of space rarely found in a home with two bedrooms.
Both bedrooms are comfortable doubles, with the principal bedroom benefiting from a bay window that echoes the sitting room below. The impressive family bathroom completes the first floor, combining a freestanding bath with a separate walk-in shower, wash basin and WC. Its spacious layout provides an inviting setting for a long soak at the end of the day.
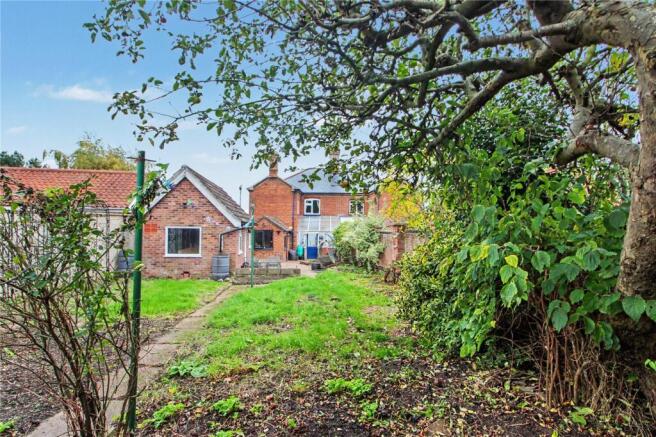
Outside, the extensive garden is a defining feature of the property. Offering room for outdoor dining, play, productive planting and quieter seating areas, it will particularly appeal to keen gardeners and anyone seeking space to spend more time outdoors. Whether hosting summer gatherings or shaping the garden around your own interests, the possibilities are considerable.
Gated access opens onto a generous driveway with ample off-road parking for several vehicles. The detached garage, measuring approximately 20 ft in length and equipped with power and lighting, provides further parking, storage or useful workshop space.
From its elegant reception rooms and beautifully finished kitchen to the remarkable garden beyond, this Edwardian home offers far more than first meets the eye. A distinctive opportunity to enjoy period charm, generous outdoor space and the convenience of Loddon life, with room to entertain, unwind and make it your own. Offered with no onward chain.
Discover Loddon;
Loddon is one of South Norfolk’s most desirable market towns, renowned for its strong sense of community, attractive historic centre and excellent range of everyday amenities. The town offers independent shops, cafés, pubs, schooling and healthcare facilities, with many of these conveniences within easy reach of the property.
The River Chet and surrounding countryside provide scenic walks and opportunities to enjoy life beside the Norfolk Broads, while Norwich city centre and the market town of Beccles are both readily accessible. This enviable location offers the tranquillity of a well-connected market town without sacrificing access to the city or the wider Norfolk and Suffolk countryside.
Additional Information:
Council Tax Band: C
Local Authority - South Norfolk Council
We have been advised that the property is connected to mains water, electricity, drainage and gas central heating.
Winkworth wishes to inform prospective buyers and tenants that these particulars are a guide and act as information only. All our details are given in good faith and believed to be correct at the time of printing but they don’t form part of an offer or contract. No Winkworth employee has authority to make or give any representation or warranty in relation to this property. All fixtures and fittings, whether fitted or not are deemed removable by the vendor unless stated otherwise and room sizes are measured between internal wall surfaces, including furnishings. The services, systems and appliances have not been tested, and no guarantee as to their operability or efficiency can be given.
Brochures
Web Details- COUNCIL TAXA payment made to your local authority in order to pay for local services like schools, libraries, and refuse collection. The amount you pay depends on the value of the property.Read more about council Tax in our glossary page.
- Band: C
- PARKINGDetails of how and where vehicles can be parked, and any associated costs.Read more about parking in our glossary page.
- Garage,Driveway
- GARDENA property has access to an outdoor space, which could be private or shared.
- Yes
- ACCESSIBILITYHow a property has been adapted to meet the needs of vulnerable or disabled individuals.Read more about accessibility in our glossary page.
- Ask agent

Add an important place to see how long it'd take to get there from our property listings.
__mins driving to your place
Affordability


Notes
Staying secure when looking for property
Ensure you're up to date with our latest advice on how to avoid fraud or scams when looking for property online.
Visit our security centre to find out moreDisclaimer - Property reference POR230334. The information displayed about this property comprises a property advertisement. Rightmove.co.uk makes no warranty as to the accuracy or completeness of the advertisement or any linked or associated information, and Rightmove has no control over the content. This property advertisement does not constitute property particulars. The information is provided and maintained by Winkworth, Poringland. Please contact the selling agent or developer directly to obtain any information which may be available under the terms of The Energy Performance of Buildings (Certificates and Inspections) (England and Wales) Regulations 2007 or the Home Report if in relation to a residential property in Scotland.
*This is the average speed from the provider with the fastest broadband package available at this postcode. The average speed displayed is based on the download speeds of at least 50% of customers at peak time (8pm to 10pm). Fibre/cable services at the postcode are subject to availability and may differ between properties within a postcode. Speeds can be affected by a range of technical and environmental factors. The speed at the property may be lower than that listed above. You can check the estimated speed and confirm availability to a property prior to purchasing on the broadband provider's website. Providers may increase charges. The information is provided and maintained by Decision Technologies Limited. **This is indicative only and based on a 2-person household with multiple devices and simultaneous usage. Broadband performance is affected by multiple factors including number of occupants and devices, simultaneous usage, router range etc. For more information speak to your broadband provider.