Stoney Hills, Burnham-on-crouch, CM0 8QA

- PROPERTY TYPE
Detached
- BEDROOMS
6
- BATHROOMS
5
- SIZE
5,000 sq ft
465 sq m
- TENUREDescribes how you own a property. There are different types of tenure - freehold, leasehold, and commonhold.Read more about tenure in our glossary page.
Freehold
Key features
- 1. Beautiful Grounds With Private Lake And Equestrian Potential
- Separate Self-Contained One-Bedroom Annexe
- Five Bedrooms Including Luxurious Bedroom Suites
- Beautifully Appointed Kitchen With Premium Miele Appliances
- Private Gated Entrance And Extensive Driveway
- Breathtaking Uninterrupted Countryside Views
- Set Within Approximately Three Acres Of Grounds
- Approximately 5,000 Sq Ft Of Accommodation
- Guide Price £1,400,000 – £1,500,000
- Exceptional Detached Country Residence
Description
There are homes that impress, and then there are homes that truly take your breath away. This extraordinary detached country residence is undoubtedly one of the latter.
Starting Point Residential are incredibly proud to present this exceptional home, offering an enviable combination of luxury, space, privacy and breathtaking countryside surroundings. Occupying approximately three acres of beautifully maintained grounds, with uninterrupted views across rolling farmland, this is far more than simply a place to live – it is an opportunity to embrace an entirely different lifestyle.
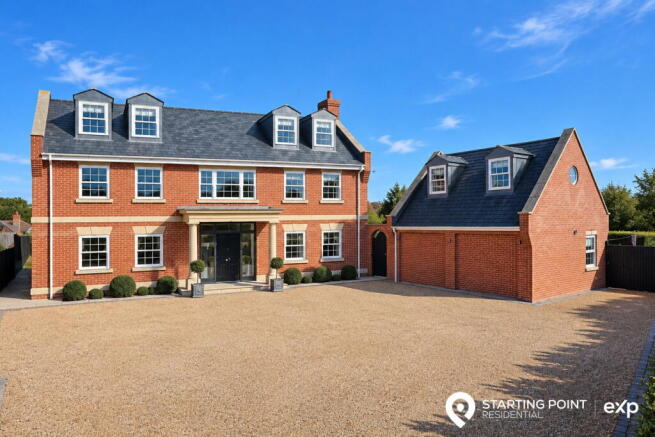
Approached along a private lane and through impressive electronically operated gates, the property immediately creates a sense of exclusivity. An extensive driveway provides generous parking for numerous vehicles, while the substantial residence sits proudly within its picturesque setting.
A Home Designed to Impress
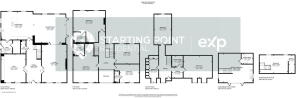
With approximately 5,000 sq ft of versatile accommodation, including the annexe, every aspect of this remarkable property has been thoughtfully designed to combine impressive entertaining spaces with the warmth and practicality of a family home.
Stepping through the entrance doors, you are welcomed by a magnificent reception hallway, setting the tone for the accommodation beyond.
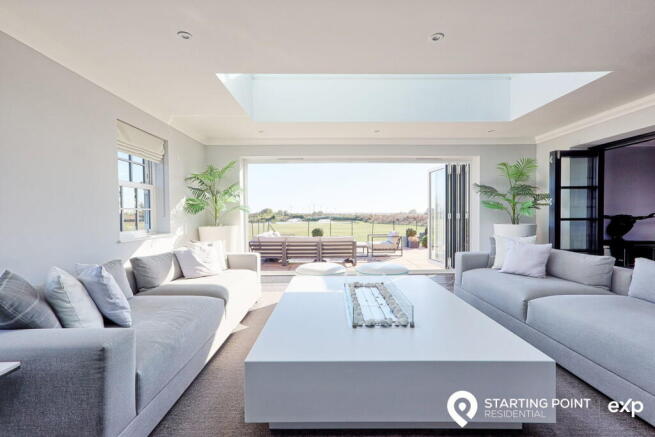
The impressive living room, extending to over 26ft, provides a beautiful space to unwind, with a feature brick fireplace, oak mantel and multi-fuel burning stove creating a wonderful focal point. Bi-folding doors open directly onto the rear terrace, allowing the stunning gardens and countryside surroundings to become part of everyday living.
A further substantial reception room offers endless versatility, whether used as a formal study, playroom, cinema room or additional entertaining space.
The Heart of the Home
At the centre of this exceptional residence is a beautifully appointed kitchen, dining and family room, perfectly designed for modern living.
Featuring extensive cabinetry, luxurious granite work surfaces, a substantial central island and a comprehensive range of premium Miele appliances, this is a kitchen where quality and functionality meet effortlessly.
The generous proportions provide the ideal environment for everything from relaxed family breakfasts to entertaining friends and family. Glazed doors open to an attractive courtyard area, further enhancing the connection between the home and its beautiful surroundings.
A separate utility room and guest cloakroom complete the ground floor accommodation, while engineered oak flooring and underfloor heating add to the sense of quality throughout.
Exceptional Bedroom Accommodation
The first floor is equally impressive, accessed via a beautiful galleried landing overlooking the entrance hallway.
The principal bedroom enjoys wonderful views across the gardens and neighbouring farmland, complemented by a fitted dressing area and luxurious en-suite shower room.
The guest bedroom is another generously proportioned suite, complete with its own dressing area and contemporary en-suite facilities.
Two further substantial double bedrooms and a beautifully appointed family bathroom complete the first floor.
Occupying the second floor is an exceptional additional bedroom suite, offering its own sitting area, dressing room and en-suite facilities. This wonderful private retreat is perfectly suited to guests, older children or those seeking a peaceful space away from the main household.
A Self-Contained Annexe – Endless Possibilities
A particularly desirable feature of this extraordinary property is the separate self-contained annexe.
Providing its own spacious open-plan living, dining and kitchen area, modern shower room and first-floor bedroom with dressing space, the annexe offers independence while remaining conveniently close to the main residence.
Whether accommodating extended family, providing guest accommodation, creating space for an adult child or exploring potential income opportunities, the flexibility on offer is exceptional, subject to any necessary permissions.
Three Acres of Your Own Countryside Paradise
Outside is where this remarkable home truly comes into its own.
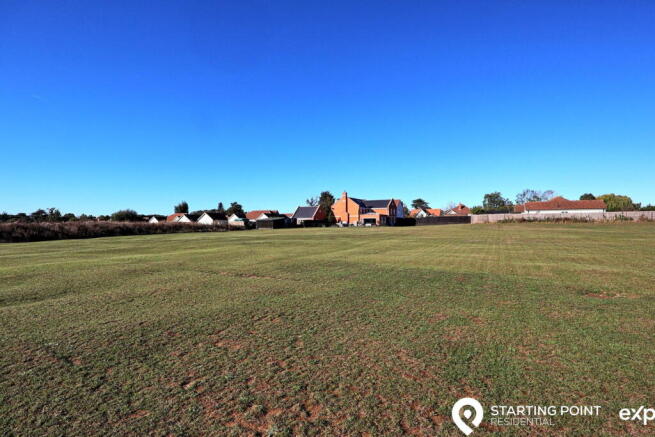
Set within approximately three acres, the grounds offer an extraordinary sense of freedom, privacy and tranquillity, with open farmland stretching beyond the boundaries.
Expansive lawns provide wonderful space for children, pets and outdoor entertaining, while the substantial sandstone terrace creates the perfect setting for summer gatherings, alfresco dining or simply enjoying the uninterrupted countryside views.
Towards the rear of the grounds lies a picturesque lake, adding another beautiful dimension to this already exceptional setting.
For those dreaming of a countryside lifestyle, the land also presents exciting possibilities for equestrian interests, hobby farming or further landscaping, subject to the necessary consents and suitability.
Imagine enjoying your morning coffee overlooking open fields, spending summer afternoons in your own grounds and watching the sun set across the surrounding countryside. This is a home that offers something increasingly difficult to find – genuine space to live.
Countryside Living Without Compromise
Despite its peaceful and secluded position, the property remains conveniently located for the charming riverside town of Burnham-on-Crouch.
Renowned for its sailing heritage, beautiful waterfront and welcoming community, Burnham offers an excellent selection of independent shops, restaurants, pubs, schools and leisure facilities.
The town's railway station also provides commuter connections towards London Liverpool Street, making this an appealing location for those wishing to enjoy countryside living while retaining access to the capital.
The Agent's View
In our opinion, properties of this calibre are genuinely few and far between.
The combination of approximately 5,000 sq ft of accommodation, three acres of grounds, spectacular countryside views, a self-contained annexe and a beautiful private lake creates an offering that is exceptionally difficult to replicate.
Whether you are searching for a substantial family residence, a multi-generational home or simply the space and freedom to enjoy a more peaceful way of life, this magnificent property delivers on every level.
This isn't simply a house to purchase. It's a lifestyle to fall in love with.
An internal viewing is essential to truly appreciate the scale, quality and remarkable setting of this outstanding country home.
- COUNCIL TAXA payment made to your local authority in order to pay for local services like schools, libraries, and refuse collection. The amount you pay depends on the value of the property.Read more about council Tax in our glossary page.
- Ask agent
- PARKINGDetails of how and where vehicles can be parked, and any associated costs.Read more about parking in our glossary page.
- Yes
- GARDENA property has access to an outdoor space, which could be private or shared.
- Private garden
- ACCESSIBILITYHow a property has been adapted to meet the needs of vulnerable or disabled individuals.Read more about accessibility in our glossary page.
- Ask agent

Add an important place to see how long it'd take to get there from our property listings.
__mins driving to your place
Affordability
About Starting Point Residential, Powered by eXp, Maldon
Suite G, 26 White Horse Lane, Maldon, CM9 5QP
Notes
Staying secure when looking for property
Ensure you're up to date with our latest advice on how to avoid fraud or scams when looking for property online.
Visit our security centre to find out moreDisclaimer - Property reference S1910615. The information displayed about this property comprises a property advertisement. Rightmove.co.uk makes no warranty as to the accuracy or completeness of the advertisement or any linked or associated information, and Rightmove has no control over the content. This property advertisement does not constitute property particulars. The information is provided and maintained by Starting Point Residential, Powered by eXp, Maldon. Please contact the selling agent or developer directly to obtain any information which may be available under the terms of The Energy Performance of Buildings (Certificates and Inspections) (England and Wales) Regulations 2007 or the Home Report if in relation to a residential property in Scotland.
*This is the average speed from the provider with the fastest broadband package available at this postcode. The average speed displayed is based on the download speeds of at least 50% of customers at peak time (8pm to 10pm). Fibre/cable services at the postcode are subject to availability and may differ between properties within a postcode. Speeds can be affected by a range of technical and environmental factors. The speed at the property may be lower than that listed above. You can check the estimated speed and confirm availability to a property prior to purchasing on the broadband provider's website. Providers may increase charges. The information is provided and maintained by Decision Technologies Limited. **This is indicative only and based on a 2-person household with multiple devices and simultaneous usage. Broadband performance is affected by multiple factors including number of occupants and devices, simultaneous usage, router range etc. For more information speak to your broadband provider.