
Allerton Close, Chorley, PR7

- PROPERTY TYPE
Semi-Detached
- BEDROOMS
4
- BATHROOMS
2
- SIZE
1,087 sq ft
101 sq m
- TENUREDescribes how you own a property. There are different types of tenure - freehold, leasehold, and commonhold.Read more about tenure in our glossary page.
Freehold
Key features
- Four-Bedroom Semi-Detached Home In The Eaves Green Area Of Chorley
- Three-Storey Layout Separating Everyday Living From The Principal Bedroom Suite
- Generous Top-Floor Principal Bedroom With Its Own En-Suite Shower Room
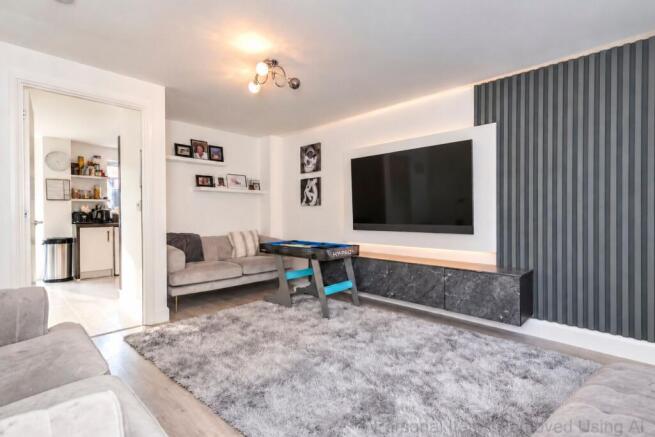
- Stylish Front Lounge With Illuminated Media Wall And Fitted Storage
- Kitchen Diner With Contrasting Cabinetry And Space For Family Meals
- French Doors Connecting The Dining Area Directly To The Rear Garden
- First-Floor Family Bathroom With Bath And Over-Bath Shower
- Separate Ground-Floor WC Conveniently Positioned Between The Living Spaces
- Enclosed Rear Garden With Lawn, Decking And Paved Seating Areas
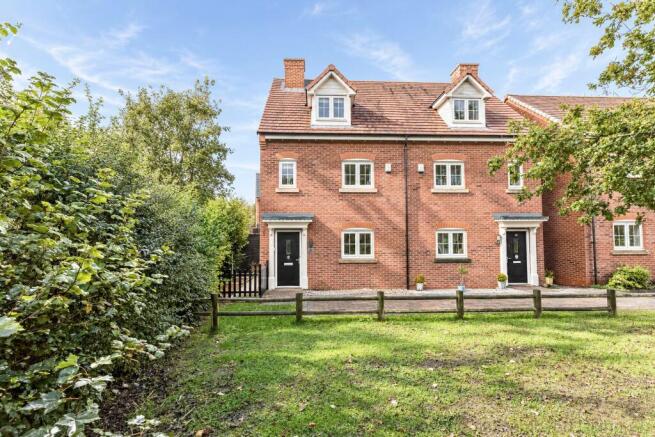
- Attractive Leafy Front Outlook Towards Established Trees And Green Space With Single Garage to the side
Description
Four-Bedroom Semi-Detached Home In Eaves Green, Chorley, With A Top-Floor Principal Suite. Arnold & Phillips Chorley are proud to present this stylish four-bedroom semi-detached home in the Eaves Green area of Chorley. Arranged across three floors, the accommodation combines a welcoming lounge, a kitchen diner opening onto the garden and a generous principal bedroom suite occupying the uppermost floor. A leafy outlook to the front and a rear garden arranged for outdoor dining and time together give the home an appealing balance of indoor comfort and outdoor space with a single garage.
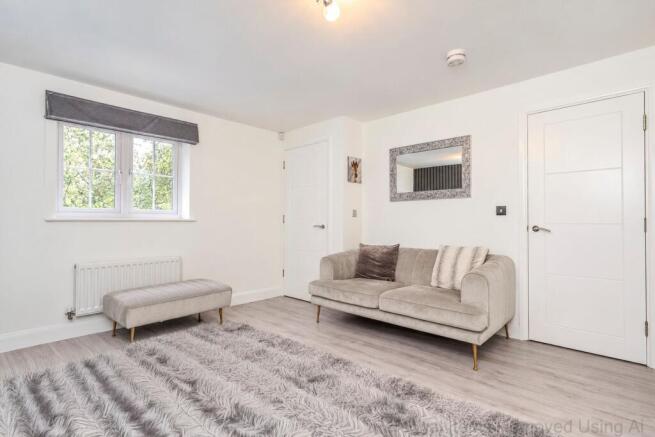
A Welcoming Place To Unwind. The entrance hallway provides a useful separation between the front door and the lounge, with stairs leading to the upper floors. Inside the lounge, soft neutral tones and wood-effect flooring create a calm setting, while a contemporary media wall introduces a distinctive focal point. Vertical panelling, illuminated detailing and fitted low-level storage bring character and practicality to the room. The front window looks towards established greenery, adding to the welcoming atmosphere. There is space to arrange comfortable seating for evenings together, while the connection through to the kitchen diner keeps the ground floor flowing naturally. A separate WC adds everyday convenience.
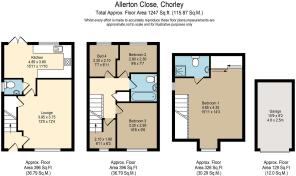
Kitchen & Dining. Across the rear of the house, the kitchen diner brings cooking, conversation and family meals into one connected space. White cabinetry is complemented by contrasting wood-effect cupboard fronts and darker work surfaces, with a window positioned above the sink overlooking the garden. The cooking area incorporates an oven, hob and extractor, while the adjoining dining space provides room to gather around the table. French doors open directly outside, making it easy to carry meals into the garden or let the dining area connect with the terrace during warmer weather.
Bedrooms & Bathrooms. The bedroom arrangement gives this home particular flexibility. Three bedrooms occupy the first floor, served by a family bathroom with a white suite, tiled finishes and a bath with an over-bath shower and glass screen. These rooms provide options for children, guests or a home office, according to individual needs. Above, the principal bedroom occupies the second floor, creating a distinct retreat from the rest of the accommodation. Its generous proportions allow space for a substantial bed and additional furniture, while the dormer window and sloping ceilings give the room its own character. An en-suite shower room completes the suite, providing a separate shower enclosure, washbasin and WC.
Outside. The rear garden extends the living space with a combination of lawn, paved seating areas and raised decking. The layout creates different places to sit, dine and enjoy the outdoors, with space for play alongside the seating areas. French doors provide a direct link back to the kitchen diner, keeping outdoor meals and family gatherings easy to manage. Fenced boundaries frame the garden, while the leafy setting at the front gives the approach a pleasing sense of greenery.
Location & Lifestyle. Eaves Green offers a residential setting on the southern side of Chorley, with the town’s shops, markets and services available for everyday needs. Yarrow Valley Country Park and the woodland walks around Duxbury provide opportunities to spend time outdoors, from weekend walks to a change of scenery after work. For travel further afield, Chorley railway station provides connections towards Preston, Bolton and Manchester, bringing a useful balance of local green space and wider connectivity.
Viewing Summary. With four bedrooms, a principal suite on its own floor and well-connected living and dining spaces, this home offers a thoughtful arrangement for everyday life. The garden and leafy front outlook add further appeal. Contact Arnold & Phillips Chorley to arrange a viewing and experience the layout and setting first-hand.
……………………………………
Every care has been taken in preparing these property particulars; however, they are intended as a general guide only and their accuracy cannot be guaranteed. Any matter of particular importance should be independently verified by prospective purchasers before proceeding. These particulars do not form part of any offer or contract. Arnold & Phillips Chorley has not verified the property’s tenure, and buyers should ask their solicitor to confirm this. References to appliances, fixtures and fittings do not imply that they are in working order, and photographs are for illustrative purposes only; items shown may not be included in the sale. All measurements and dimensions are approximate.
- COUNCIL TAXA payment made to your local authority in order to pay for local services like schools, libraries, and refuse collection. The amount you pay depends on the value of the property.Read more about council Tax in our glossary page.
- Band: C
- PARKINGDetails of how and where vehicles can be parked, and any associated costs.Read more about parking in our glossary page.
- Yes
- GARDENA property has access to an outdoor space, which could be private or shared.
- Yes
- ACCESSIBILITYHow a property has been adapted to meet the needs of vulnerable or disabled individuals.Read more about accessibility in our glossary page.
- Ask agent
Energy performance certificate - ask agent

Add an important place to see how long it'd take to get there from our property listings.
__mins driving to your place
Affordability


Notes
Staying secure when looking for property
Ensure you're up to date with our latest advice on how to avoid fraud or scams when looking for property online.
Visit our security centre to find out moreDisclaimer - Property reference d841df1b-e91f-4c4c-b2fe-6d604402edee. The information displayed about this property comprises a property advertisement. Rightmove.co.uk makes no warranty as to the accuracy or completeness of the advertisement or any linked or associated information, and Rightmove has no control over the content. This property advertisement does not constitute property particulars. The information is provided and maintained by Arnold & Phillips, Chorley. Please contact the selling agent or developer directly to obtain any information which may be available under the terms of The Energy Performance of Buildings (Certificates and Inspections) (England and Wales) Regulations 2007 or the Home Report if in relation to a residential property in Scotland.
*This is the average speed from the provider with the fastest broadband package available at this postcode. The average speed displayed is based on the download speeds of at least 50% of customers at peak time (8pm to 10pm). Fibre/cable services at the postcode are subject to availability and may differ between properties within a postcode. Speeds can be affected by a range of technical and environmental factors. The speed at the property may be lower than that listed above. You can check the estimated speed and confirm availability to a property prior to purchasing on the broadband provider's website. Providers may increase charges. The information is provided and maintained by Decision Technologies Limited. **This is indicative only and based on a 2-person household with multiple devices and simultaneous usage. Broadband performance is affected by multiple factors including number of occupants and devices, simultaneous usage, router range etc. For more information speak to your broadband provider.