
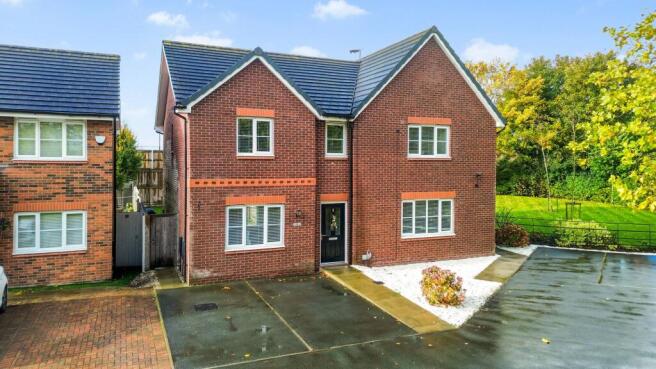
Ferranti Close, Prescot, L35

- PROPERTY TYPE
Semi-Detached
- BEDROOMS
3
- BATHROOMS
2
- SIZE
878 sq ft
82 sq m
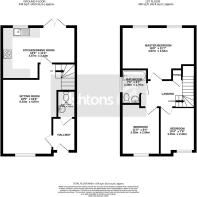
Key features
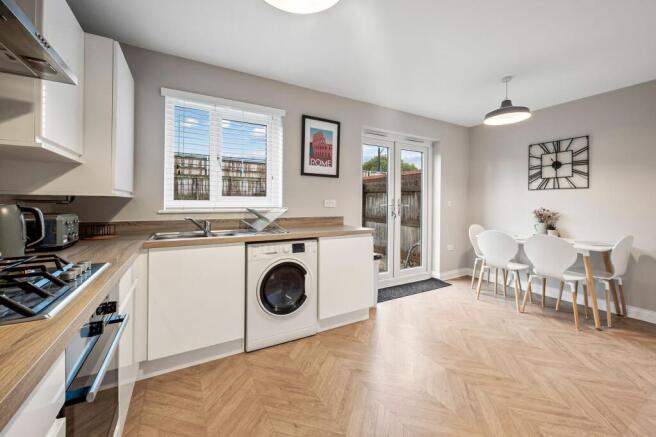
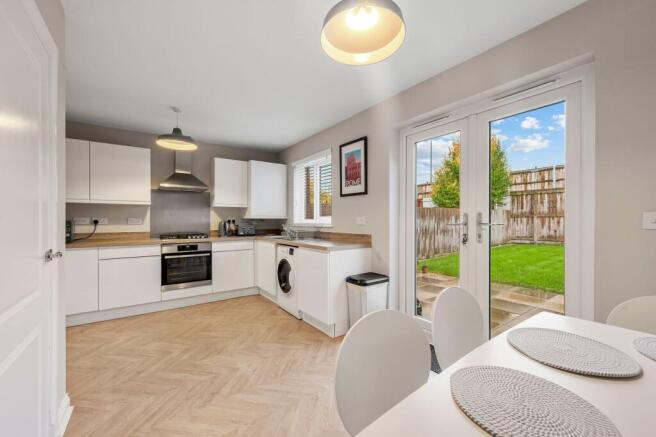
- ** Shared Ownership 40% ** Rental on other share £414 PCM. Modern fitted kitchen with ample worktop and storage space.
- Spacious open-plan kitchen/dining room, ideal for family meals and entertaining.
- Generous living room offering plenty of space to relax.
- Three well-proportioned bedrooms, including a spacious master bedroom.
- Family bathroom fitted with a bath and wash hand basin.
- Convenient downstairs WC.
- Entrance hallway providing access to the main living accommodation.
- Two allocated driveway parking spaces.
- Private rear garden, ideal for outdoor dining and family enjoyment.
- Attractive shared ownership opportunity, offering an affordable route onto the property ladder.
Description
Welcome to this inviting three-bedroom semi-detached house, perfect for first-time buyers or growing families looking for a comfortable and modern home. Step inside and you'll find a welcoming entrance hallway that leads you into the main living accommodation. The generous living room provides plenty of space to unwind, whether you're relaxing with a good book or catching up with friends. The heart of the home is the spacious open-plan kitchen and dining room, which is ideal for family meals, homework sessions, or entertaining guests. The modern fitted kitchen comes complete with ample worktop and storage space, making it easy to keep everything organised and tidy. Upstairs, you'll find three well-proportioned bedrooms, including a spacious master bedroom with plenty of room for wardrobes and extra furnishings. The family bathroom is fitted with a bath and wash hand basin, perfect for a relaxing soak after a long day. There is also a convenient downstairs toilet for guests and busy mornings. With two allocated driveway parking spaces, you'll never have to worry about finding a spot when you come home. This property is offered as an attractive shared ownership opportunity, providing an affordable and accessible route onto the property ladder.
Step outside and you'll discover a private rear garden, perfect for outdoor dining, summer barbeques, or simply letting the kids and pets play safely. The garden is a lovely extension of the living space, whether you want to set up a seating area, create a small vegetable patch, or just enjoy the fresh air. The low-maintenance design means you can spend more time relaxing and less time on upkeep. The property is set within a friendly neighbourhood, with green spaces and local amenities just a short walk away, making it a great spot for families who enjoy getting out and about. Whether you're hosting a garden party or enjoying a quiet morning coffee outdoors, the outside space offers plenty of possibilities to make it your own. With its combination of private garden space and convenient driveway parking, this home ticks all the boxes for comfortable, modern living.
EPC Rating: B
Parking - Driveway
- COUNCIL TAXA payment made to your local authority in order to pay for local services like schools, libraries, and refuse collection. The amount you pay depends on the value of the property.Read more about council Tax in our glossary page.
- Band: B
- PARKINGDetails of how and where vehicles can be parked, and any associated costs.Read more about parking in our glossary page.
- Driveway
- GARDENA property has access to an outdoor space, which could be private or shared.
- Private garden
- ACCESSIBILITYHow a property has been adapted to meet the needs of vulnerable or disabled individuals.Read more about accessibility in our glossary page.
- Ask agent

Add an important place to see how long it'd take to get there from our property listings.
__mins driving to your place
Affordability


Notes
Staying secure when looking for property
Ensure you're up to date with our latest advice on how to avoid fraud or scams when looking for property online.
Visit our security centre to find out moreDisclaimer - Property reference 1c6b6d42-d359-4897-86ef-7d8264e99ee1. The information displayed about this property comprises a property advertisement. Rightmove.co.uk makes no warranty as to the accuracy or completeness of the advertisement or any linked or associated information, and Rightmove has no control over the content. This property advertisement does not constitute property particulars. The information is provided and maintained by Ashtons Estate Agency, St Helens. Please contact the selling agent or developer directly to obtain any information which may be available under the terms of The Energy Performance of Buildings (Certificates and Inspections) (England and Wales) Regulations 2007 or the Home Report if in relation to a residential property in Scotland.
*This is the average speed from the provider with the fastest broadband package available at this postcode. The average speed displayed is based on the download speeds of at least 50% of customers at peak time (8pm to 10pm). Fibre/cable services at the postcode are subject to availability and may differ between properties within a postcode. Speeds can be affected by a range of technical and environmental factors. The speed at the property may be lower than that listed above. You can check the estimated speed and confirm availability to a property prior to purchasing on the broadband provider's website. Providers may increase charges. The information is provided and maintained by Decision Technologies Limited. **This is indicative only and based on a 2-person household with multiple devices and simultaneous usage. Broadband performance is affected by multiple factors including number of occupants and devices, simultaneous usage, router range etc. For more information speak to your broadband provider.