
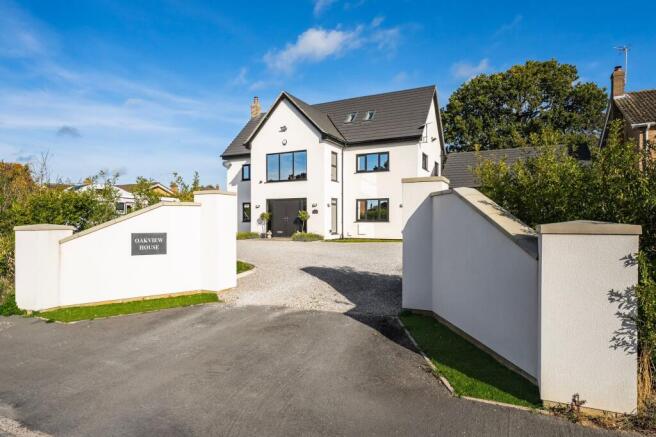
An Exclusive Village Residence Offering Remarkable Proportions, Bespoke Design & Outstanding Flexibility

- PROPERTY TYPE
Detached
- BEDROOMS
7
- BATHROOMS
7
- SIZE
4,596 sq ft
427 sq m
- TENUREDescribes how you own a property. There are different types of tenure - freehold, leasehold, and commonhold.Read more about tenure in our glossary page.
Freehold
Key features
- Exceptional detached residence extending across multiple floors, offering substantial and highly versatile family accommodation throughout
- Magnificent open-plan kitchen, dining and entertaining space featuring a bespoke fitted kitchen, large island and bi-fold doors to the garden
- Multiple generous double bedrooms, each benefiting from their own luxurious en-suite bathrooms, ideal for family living and visiting guests
- Impressive principal suite incorporating a dedicated dressing room and a beautifully appointed en-suite bathroom
- Selection of versatile reception rooms including a formal lounge, additional sitting room, snug and substantial games room/gym
- Extensive loft accommodation with additional en-suite facilities, providing outstanding flexibility for hobbies, workspaces or ancillary living space
- High-specification finish throughout with bespoke joinery, quality fittings and numerous premium design features
- Detached double garage complemented by a large shingled driveway providing extensive off-road parking for multiple vehicles
- Private and enclosed rear gardens with generous patio terraces, perfectly designed for outdoor entertaining and family enjoyment
- Prestigious village setting within Blofield, offering excellent access to Norwich, the Norfolk Broads, the A47 and the wider county road network
Description
A home that sets a new benchmark for village luxury. Hidden within one of Blofield's most desirable addresses, this remarkable detached residence represents the pinnacle of contemporary family living, seamlessly blending impressive proportions with bespoke craftsmanship throughout. Designed to an exacting standard, the property offers a superb collection of elegant reception rooms, a spectacular open-plan kitchen and entertaining space, luxurious bedroom suites and extensive ancillary accommodation across multiple levels. Every element of the home has been carefully considered, from the high-specification finishes and custom joinery to the beautifully appointed en-suite facilities and versatile loft accommodation. Complemented by private gardens, a detached double garage and substantial parking, this is a residence of exceptional quality, distinction and enduring appeal. Rarely does a home of such scale, refinement and individuality become available within this sought-after Broadland village.
Blofield: One of Broadland's Most Sought-After Village Locations
Blofield offers one of Broadland's most desirable village lifestyles, combining a strong sense of community with exceptional convenience, making it a popular choice for families, professionals and those seeking a well-connected Norfolk setting. Surrounded by attractive countryside yet perfectly positioned for modern living, the village provides the ideal balance between rural charm and everyday practicality.
Residents benefit from an excellent range of local amenities right on their doorstep. Blofield is home to a well-regarded primary school, Blofield Day Nursery, local shops, a post office and the ever-popular Blofield Fish Bar, perfect for a traditional takeaway treat. The village is also served by Blofield Surgery, ensuring healthcare needs are conveniently catered for.
Dining options are particularly impressive for a village location. The King's Head remains a favourite among residents, renowned for its welcoming atmosphere, indulgent menus and highly regarded Sunday roasts. Just a short distance away in neighbouring Strumpshaw, The Huntsman is another destination pub, celebrated locally for its excellent food and relaxed setting. For lovers of Indian cuisine, the Tamarind Restaurant in nearby Blofield Heath enjoys an outstanding reputation and attracts diners from across the region.
Families are exceptionally well served, with a variety of schooling options nearby, including Blofield Primary School and Hemblington Primary School. Children can enjoy numerous local parks and recreational facilities, while Blofield Football Club provides opportunities for all ages to become involved in grassroots sport and community activities.
The surrounding area offers excellent leisure facilities. Golf enthusiasts can enjoy nearby Norfolk Premier Golf and the popular Adventure Golf course, while Brundall provides additional amenities including dog grooming services, shops and rail connections. The nearby Norfolk Broads offer endless opportunities for walking, boating and exploring the area's beautiful natural landscapes.
For commuters and those regularly travelling across the county, Blofield's location is difficult to beat. Swift access onto the A47 provides straightforward routes to Norwich, Great Yarmouth and the wider road network. The village is also ideally positioned for access to Postwick, where significant retail and commercial investment continues to enhance the area, including the new Costco and Marks & Spencer developments. From here, the Northern Distributor Road (NDR) offers excellent connectivity around Norwich and beyond.
Public transport is equally convenient, with regular bus services operating through the village and rail links available nearby in Brundall. Norwich city centre is within easy reach and offers extensive shopping, dining, entertainment and mainline rail services to London Liverpool Street.
The Norfolk coastline is easily accessible, making spontaneous trips to the beach and seaside towns a realistic part of everyday life. Whether you're seeking countryside walks, Broads adventures, city convenience or coastal escapes, Blofield places everything within comfortable reach.
One of Blofield's Finest Homes - A Landmark Residence of Scale, Quality and Individuality
Occupying a private position within the highly desirable village of Blofield, this exceptional detached residence has been thoughtfully designed to deliver an uncompromising standard of modern family living. Combining substantial proportions with bespoke finishes, the property offers an impressive balance of luxury, practicality and versatility, with every space curated to create a home that feels both refined and highly functional.
Approached via a generous shingled driveway providing extensive parking, the property immediately conveys a sense of exclusivity. Set back from its surroundings and complemented by a detached double garage, the home offers both privacy and presence, providing a striking introduction to what lies beyond.
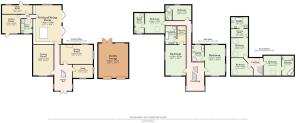
Extending across multiple levels, the accommodation is notable not only for its generous scale but also for the meticulous attention to detail visible throughout. Contemporary design features sit comfortably alongside warm and inviting living spaces, resulting in a home equally suited to everyday family life and large-scale entertaining.
Reception Spaces & Everyday Living
A welcoming entrance hall creates an impressive first impression, with hardwood flooring, glazed staircase detailing and a sense of openness that continues throughout the property. Natural light filters through the space, highlighting the quality of the finishes and setting the tone for the accommodation beyond.
The ground floor has been arranged to offer a variety of reception spaces, allowing the property to adapt effortlessly to different lifestyles and family requirements.
The principal lounge is both spacious and inviting, centred around an attractive exposed brick fireplace that provides warmth and character. Bespoke media wall cabinetry with integrated lighting introduces a contemporary edge, creating an ideal setting for relaxing evenings or social gatherings.
A second reception room mirrors this sense of comfort whilst offering additional flexibility. Whether used as a formal sitting room, entertainment room or space for hosting, it provides generous proportions and attractive views over the surrounding gardens.
A separate snug offers a more intimate environment, perfectly positioned as a reading room, home office or quiet retreat away from the principal living areas.
The inclusion of a substantial games room or gym further enhances the versatility of the accommodation, creating valuable additional space that can evolve alongside changing family needs.
The Heart of the Home: Kitchen, Dining & Practical Spaces
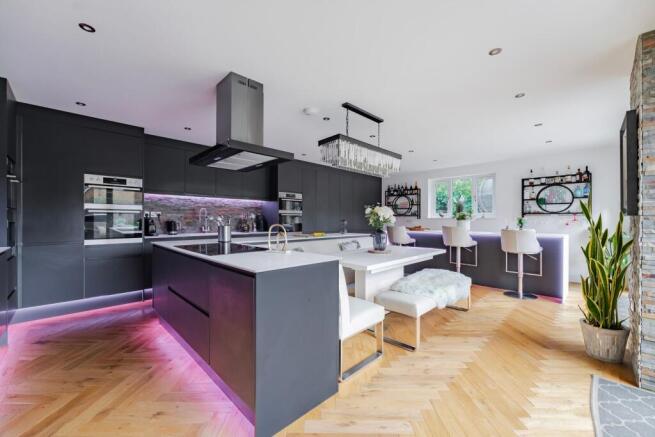
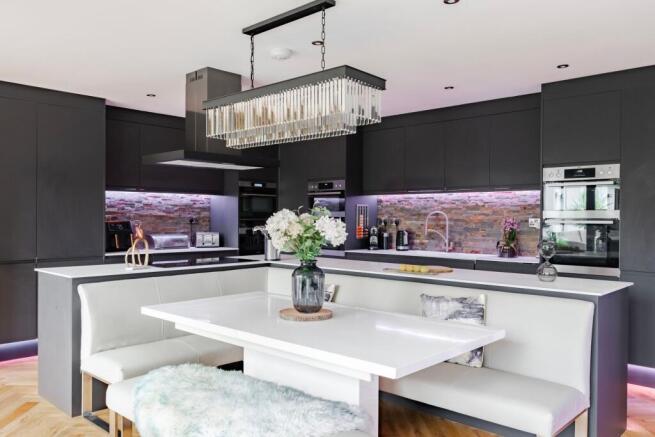
Undoubtedly one of the property's standout features is the magnificent kitchen and dining room.
Extending to over 25 feet in length, this remarkable open-plan space has been designed as the true hub of the home. The bespoke kitchen combines sleek cabinetry, extensive storage and a comprehensive range of integrated appliances, creating an environment that is as practical as it is visually impressive.
A substantial L-shaped island forms the focal point of the room, incorporating preparation space, storage and informal seating. Integrated appliances include twin eye-level ovens, microwave, coffee machine, dishwasher, fridge and freezer, ensuring the kitchen is equipped for both everyday convenience and large-scale entertaining.
Bi-folding doors span the rear elevation, allowing natural light to flood the space whilst creating a seamless connection with the gardens beyond. During warmer months, the transition between inside and out becomes effortless, making the room particularly well-suited to family gatherings and social occasions.
Adding an extra layer of thoughtful design, a concealed door provides discreet access to the utility room, allowing the clean lines of the kitchen to remain uninterrupted.
The adjoining utility room offers further bespoke cabinetry, appliance space and useful storage, ensuring practical household requirements remain separate from the main living areas.
A luxurious ground-floor shower room completes this level, finished to the same exceptional standard found throughout the property.
Bedroom Suites & Luxury Bathing Accommodation
The first floor has been designed with comfort and privacy firmly in mind.
A particularly spacious landing serves all bedrooms and benefits from an abundance of natural light, creating a sense of openness rarely found in modern homes.
The principal suite enjoys impressive proportions and incorporates a dedicated dressing room, creating a true private sanctuary within the house. The accompanying en-suite bathroom continues the luxurious theme, featuring a walk-in shower, bath, twin vanity units and contemporary fittings throughout.
The remaining bedrooms are all generous doubles, each benefiting from the rare advantage of its own private en-suite bathroom. This arrangement offers exceptional convenience for families, visiting guests or multi-generational living.
What truly distinguishes the bathing accommodation is the consistency of quality throughout. Each suite has been individually fitted with bespoke sanitaryware, illuminated mirrors incorporating integrated lighting and music features, alongside atmospheric mood lighting designed to elevate the everyday experience.
Together, the bedroom accommodation delivers an impressive level of comfort, ensuring every occupant can enjoy their own private retreat.
Loft Accommodation & Flexible Additional Space
Above the first floor, a series of loft rooms further enhance the versatility of the property.
These substantial spaces provide a wealth of possibilities and could serve a variety of functions depending on individual requirements. Whether utilised as hobby rooms, workspaces, guest accommodation, recreational areas or ancillary family rooms, they provide invaluable flexibility within the overall layout.
The loft level is complemented by additional luxury en-suite facilities, maintaining the same high standard of finish evident throughout the rest of the property.
Gardens, Grounds & Outdoor Living
The outdoor spaces have been carefully arranged to complement the scale and quality of the house.
To the front, the extensive shingled driveway offers generous parking for multiple vehicles whilst reinforcing the property's sense of privacy and exclusivity. The detached double garage provides excellent storage and secure parking, whilst also offering potential for a variety of ancillary uses.
To the rear, the enclosed garden creates a private setting for outdoor enjoyment. A generous patio terrace extends directly from the kitchen's bi-fold doors, naturally lending itself to al fresco dining, summer entertaining and relaxed evenings with family and friends.
Beyond the terrace, the garden is predominantly laid to lawn, providing ample space for recreation whilst remaining straightforward to maintain. Enclosed boundaries help create a sense of privacy and security, making the space equally suitable for children, pets and social occasions.
A Note From The Agent
This property will be sold freehold and connected to mains water, electricity, gas and drainage.
EPC Rating: C
Disclaimer
Minors and Brady (M&B) along with their representatives, are not authorised to provide assurances about the property, whether on their own behalf or on behalf of their client. We don’t take responsibility for any statements made in these particulars, which don’t constitute part of any offer or contract. To comply with AML regulations, £52 is charged to each buyer which covers the cost of the digital ID check. It’s recommended to verify leasehold charges provided by the seller through legal representation. All mentioned areas, measurements, and distances are approximate, and the information, including text, photographs, and plans, serves as guidance and may not cover all aspects comprehensively. It shouldn’t be assumed that the property has all necessary planning, building regulations, or other consents. Services, equipment, and facilities haven’t been tested by M&B, and prospective purchasers are advised to verify the information to their satisfaction through inspection or other means.
- COUNCIL TAXA payment made to your local authority in order to pay for local services like schools, libraries, and refuse collection. The amount you pay depends on the value of the property.Read more about council Tax in our glossary page.
- Band: F
- PARKINGDetails of how and where vehicles can be parked, and any associated costs.Read more about parking in our glossary page.
- Yes
- GARDENA property has access to an outdoor space, which could be private or shared.
- Yes
- ACCESSIBILITYHow a property has been adapted to meet the needs of vulnerable or disabled individuals.Read more about accessibility in our glossary page.
- Ask agent
An Exclusive Village Residence Offering Remarkable Proportions, Bespoke Design & Outstanding Flexibility

Add an important place to see how long it'd take to get there from our property listings.
__mins driving to your place
Affordability


Rental yield calculator
Understand the potential return on a rented property.
Estimates are indicative and may vary. This calculator does not constitute financial advice. Please consult with a qualified advisor for your specific circumstances.
Notes
Staying secure when looking for property
Ensure you're up to date with our latest advice on how to avoid fraud or scams when looking for property online.
Visit our security centre to find out moreDisclaimer - Property reference 5e822185-e836-405d-9705-e9a49d211fb6. The information displayed about this property comprises a property advertisement. Rightmove.co.uk makes no warranty as to the accuracy or completeness of the advertisement or any linked or associated information, and Rightmove has no control over the content. This property advertisement does not constitute property particulars. The information is provided and maintained by Minors & Brady, Wroxham. Please contact the selling agent or developer directly to obtain any information which may be available under the terms of The Energy Performance of Buildings (Certificates and Inspections) (England and Wales) Regulations 2007 or the Home Report if in relation to a residential property in Scotland.
*This is the average speed from the provider with the fastest broadband package available at this postcode. The average speed displayed is based on the download speeds of at least 50% of customers at peak time (8pm to 10pm). Fibre/cable services at the postcode are subject to availability and may differ between properties within a postcode. Speeds can be affected by a range of technical and environmental factors. The speed at the property may be lower than that listed above. You can check the estimated speed and confirm availability to a property prior to purchasing on the broadband provider's website. Providers may increase charges. The information is provided and maintained by Decision Technologies Limited. **This is indicative only and based on a 2-person household with multiple devices and simultaneous usage. Broadband performance is affected by multiple factors including number of occupants and devices, simultaneous usage, router range etc. For more information speak to your broadband provider.