Hawthorn Close, Udny Green, AB41

- PROPERTY TYPE
Detached
- BEDROOMS
5
- BATHROOMS
3
- SIZE
2,594 sq ft
241 sq m
- TENUREDescribes how you own a property. There are different types of tenure - freehold, leasehold, and commonhold.Read more about tenure in our glossary page.
Freehold
Key features
- SUBSTANTIAL FIVE BEDROOMED DETACHED HOME.
- SMALL EXCLUSIVE DEVELOPMENT OF QUALITY HOMES.
- POPULAR RURAL VILLAGE CLOSE TO AMENITIES.
- OPEN COUNTRYSIDE VIEWS.
- EXTENSIVE DOUBLE GARAGE AND WORKSHOP.
- SUITABLE FOR MULTI-GENERATIONALLIVING.
Description
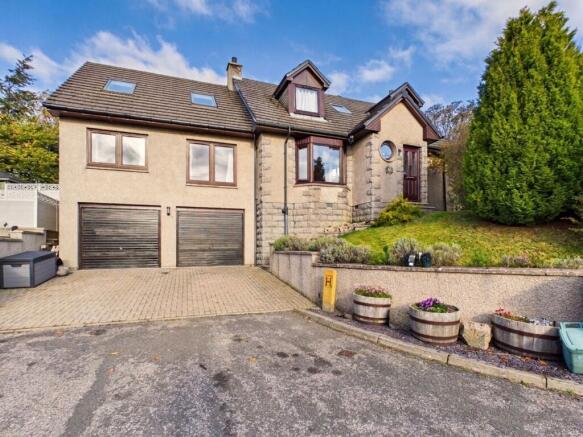
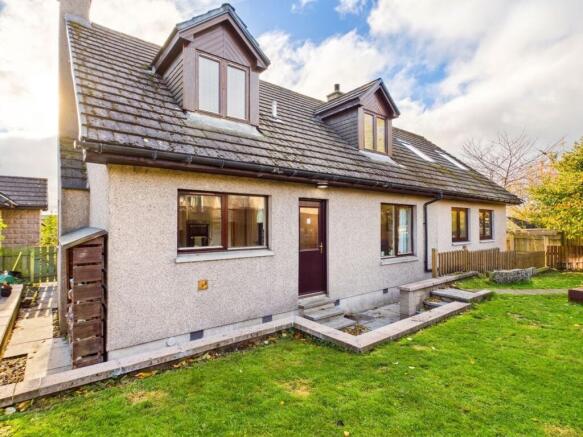
We are delighted to offer to the market, this substantial five bedroomed detached family home within the pretty and extremely popular village of Udny Green. It is part of an exclusive, quality development that boasts superior finishes throughout and offers well presented accommodation over two levels. It benefits from oil fired central heating, double glazing and wood burning stove, along with a substantial double garage and workshop. A two storey extension was added by the current owners and the layout would be suitable for families looking for multi-generational living. This property represents exceptional value at the asking price and we highly recommend early viewing.
ACCOMMODATION
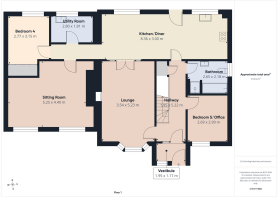
Vestibule, hallway, kitchen/diner, lounge, sitting room, utility room, master bedroom, en-suite, 4 further bedrooms, bathroom and shower room.
LOCATION
The property is located on the edge of the pretty village of Udny Green and enjoys open views and country walks on the doorstep. It is centred around the historic village green, and affords the opportunity to reside in tranquil country surroundings away from the pressures of the city and yet within easy commuting distance of Aberdeen, Bridge of Don and Dyce. There is a primary school within the village and superb coffee shop. Pitmedden is situated approximately 1 mile away and has basic shopping facilities whilst the larger town of Ellon and it’s range of everyday amenities, including secondary school, supermarkets and leisure facilities is conveniently located approximately 7 miles away.
Directions
From Aberdeen travel North along the A90 and turn left at Murcar roundabout at B&Q onto the B999 Potterton/Tarves road. Continue for approximately 12 miles and turn left at the sign for Udny Green. On reaching the village continue past the church and take the next left and then first left again onto Hawthorn Gardens. Take the first left into Hawthorn Close and the property is straight ahead.
Vestibule
1.95m x 1.17m
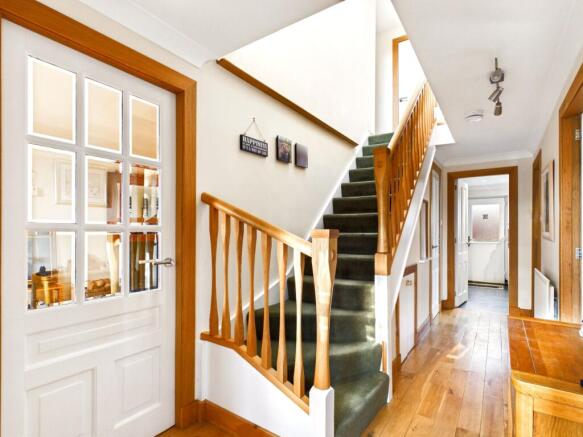
A welcoming entrance with attractive partially glazed door and side panel leading through to the main hall, and unique porthole window. The fresh white decor is complimented by the quality oak flooring.
Hallway
5.22m x 1.95m
A spacious entrance hallway where you are introduced to the quality finish throughout the property. The natural oak carpentry includes hand crafted balustrades on the carpeted stairwell, and additional features include useful under stairs storage and a recessed display alcove and a convenient space for a display unit.. The staircase leads to the upper floor, while the generous hallway provides access to the ground floor accommodation. The neutral decor is again complimented by the oak flooring.
Lounge
5.23m x 3.54m
A spacious and characterful lounge with double glazed doors leading to the dining area presenting a warm and welcoming atmosphere and offering the perfect open plan living and entertaining space. The fireplace provides an attractive and cosy focal point with a wood burning stove and wooden mantle. A large south-facing bay window allows plenty of natural light and there is ample room for a variety of soft seating. The quality oak flooring is continued.
Kitchen/Diner
8.36m x 3m
A beautifully presented, spacious open-plan kitchen and dining area, featuring an extensive range of modern white shaker-style wall and base units complemented by contrasting dark driftwood-effect worktops and a stylish brick splashback. The kitchen benefits from ample storage and worktop space, an integrated oven and microwave, plumbing for a dishwasher, and space for a range of additional appliances. A white resin sink positioned beneath the window, allowing plenty of natural light to flood the workspace. The attractive dark tiled flooring provides a practical and contemporary finish.
The kitchen flows seamlessly into a generous dining area, providing an ideal space for family meals and entertaining. The dining area features attractive oak flooring and large windows overlooking the garden that further enhance the bright and welcoming atmosphere.
Sitting Room
5.25m x 4.4m
This spacious and inviting sitting room offers ample space for a variety of soft furnishings ideal for a growing family, with the large windows allowing natural light to flood the room, and providing attractive views across the surrounding countryside. The bespoke wooden shelving with subtle lighting adds a real feature to the space. This room is well located to form part of a secondary living space for multi-generational living.
Utility Room
2.8m x 1.81m
A well-appointed utility room fitted with a range of attractive cream-coloured wall and base units, complemented by a contrasting dark worktop and stainless-steel sink with drainer. The room benefits from plumbing and space for a washing machine and tumble dryer and ceiling mounted clothes airer, providing excellent practicality for everyday household needs. Finished with attractive terracotta-effect tiled flooring, the utility room provides a functional and useful addition to the property.
This could also provide a kitchen space for multi-generation.
Bedroom 4
3.15m x 2.77m
This bright and well-presented bedroom features neutral walls and a fitted wardrobe with mirrored doors providing excellent storage. This double bedroom is situated on the ground floor which would also be ideal for mutli-generational living.
Bedroom 5 /Office
2.99m x 2.69m
This spacious and versatile ground level bedroom offers excellent potential as a bedroom, home office or study. The room features neutral walls, and fitted carpet.
Bathroom
2.65m x 2.18m
The bright family bathroom features a white suite comprising a bath, wash hand basin, WC and a spacious walk-in shower enclosure with folding glass doors. The room is finished with attractive pale blue wall panelling, complemented by white tiled walls and a wood-effect click vinyl flooring. A large frosted window allows natural light to flood the room.
Landing
4.17m x 0.9m
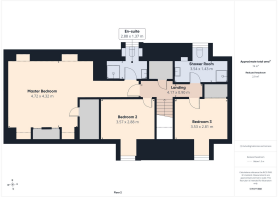
A bright, fully carpeted landing with Velux roof window and useful storage cupboard.
Master Bedroom
4.72m x 4.32m
A very impressive master suite with dual aspect Velux windows that flood the space with natural light and offer superb countryside views. There is a walk-in wardrobe and ample space for free standing furniture. The soft decor and neutral carpeting add to the inviting atmosphere of the room.
En-Suite
2.88m x 1.37m
A well appointed space with fully lined cubicle with mains shower, wall mounted wash hand basin and WC. The large frosted window provides light and there is a large chrome heated towel rail and clever recessed shelving. Finished with contrasting tiled flooring.
Bedroom 2
3.57m x 2.88m
A spacious and beautifully presented double bedroom room with large dormer window and fitted wardrobe with mirrored doors providing excellent storage while enhancing the sense of space and light.
Bedroom 3
3.53m x 2.81m
A spacious and well-presented double bedroom, also complemented by a dormer window, neutral walls and soft carpeting.
Shower Room
3.54m x 1.43m
A beautifully presented and spacious shower room with tiled enclosure with instant electric shower, wash hand basin with attractive tiled splash back and modern WC. The room benefits from attractive white wall panelling, complemented by neutral wall finishes, a contrasting tiled splash back and contemporary wood-effect flooring.
Garage/workshop
7.51m x 5.51m
This is a exceptional garage and workshop, situated below the property with twin up and over doors, rear window and single door. There is ample lighting, electrical points and water. There is ample space for work benches and storage shelving.
Front Garden
The paved steps lead up the the front garden with access to the side and rear of the property. The small area of lawn is complimented by mature trees and planting, providing a great deal of privacy.
Rear Garden
The rear garden offers a large area of mature lawn and large raised decking area that is perfect for outdoor seating and alfresco dining. Mature trees and planting provide privacy and there are open views across the neighbouring countryside. The perfect spot to relax and unwind. There is ample space for vegetable garden or greenhouse if required.
Parking - Driveway
The tarmac driveway would provide parking for around 3 vehicles.
Brochures
Home Report- COUNCIL TAXA payment made to your local authority in order to pay for local services like schools, libraries, and refuse collection. The amount you pay depends on the value of the property.Read more about council Tax in our glossary page.
- Band: E
- PARKINGDetails of how and where vehicles can be parked, and any associated costs.Read more about parking in our glossary page.
- Driveway
- GARDENA property has access to an outdoor space, which could be private or shared.
- Front garden,Rear garden
- ACCESSIBILITYHow a property has been adapted to meet the needs of vulnerable or disabled individuals.Read more about accessibility in our glossary page.
- Ask agent
Energy performance certificate - ask agent

Add an important place to see how long it'd take to get there from our property listings.
__mins driving to your place
Affordability
About Remax City & Shire Aberdeen, Aberdeen
FF4 Bluesky Business Space Prospect Road, Westhill Aberdeen AB32 6FJ
Notes
Staying secure when looking for property
Ensure you're up to date with our latest advice on how to avoid fraud or scams when looking for property online.
Visit our security centre to find out moreDisclaimer - Property reference a86e0e62-8350-4761-a0e6-a22334fa18d9. The information displayed about this property comprises a property advertisement. Rightmove.co.uk makes no warranty as to the accuracy or completeness of the advertisement or any linked or associated information, and Rightmove has no control over the content. This property advertisement does not constitute property particulars. The information is provided and maintained by Remax City & Shire Aberdeen, Aberdeen. Please contact the selling agent or developer directly to obtain any information which may be available under the terms of The Energy Performance of Buildings (Certificates and Inspections) (England and Wales) Regulations 2007 or the Home Report if in relation to a residential property in Scotland.
*This is the average speed from the provider with the fastest broadband package available at this postcode. The average speed displayed is based on the download speeds of at least 50% of customers at peak time (8pm to 10pm). Fibre/cable services at the postcode are subject to availability and may differ between properties within a postcode. Speeds can be affected by a range of technical and environmental factors. The speed at the property may be lower than that listed above. You can check the estimated speed and confirm availability to a property prior to purchasing on the broadband provider's website. Providers may increase charges. The information is provided and maintained by Decision Technologies Limited. **This is indicative only and based on a 2-person household with multiple devices and simultaneous usage. Broadband performance is affected by multiple factors including number of occupants and devices, simultaneous usage, router range etc. For more information speak to your broadband provider.