
Redstone Road, Narberth, Pembrokeshire, SA67

- PROPERTY TYPE
Barn Conversion
- BEDROOMS
5
- BATHROOMS
3
- SIZE
Ask agent
- TENUREDescribes how you own a property. There are different types of tenure - freehold, leasehold, and commonhold.Read more about tenure in our glossary page.
Freehold
Key features
- No Chain
- 5 Bedroom Detached Barn Conversion
- Multiple Reception Rooms
- Enclosed Rear Garden
- Close Proximity to Narberth Town Centre
- Ideal Family Home With Annex Potential
Description
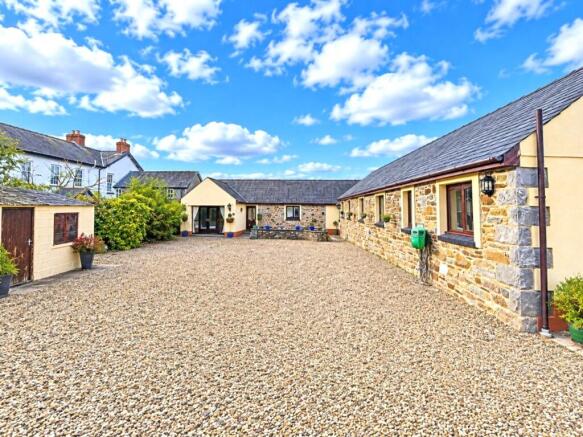
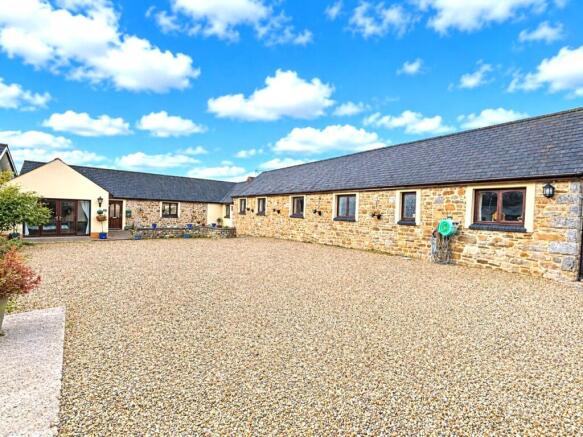
An outstanding opportunity to acquire this impressive five-bedroom detached converted barn, occupying a generous plot on the outskirts of the highly sought-after market town of Narberth. Offering spacious, versatile and beautifully presented accommodation throughout, Hampton Court lends itself perfectly to family occupation, multi-generational living, or those seeking annexe potential.
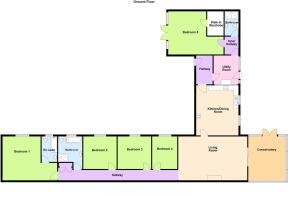
The property is entered via a welcoming entrance hallway, providing access to the principal accommodation. Immediately to the left is a highly practical utility room with external access to the rear garden. Adjoining this space is a generously sized double bedroom complete with a walk-in wardrobe and shower room, creating excellent potential for use as a self-contained annexe, guest suite, or independent living accommodation for a relative.
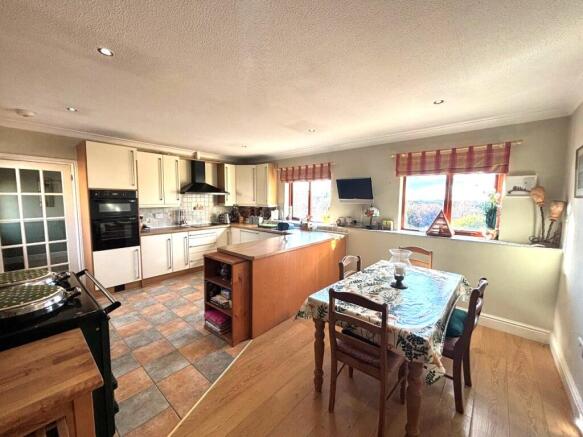
At the heart of the home lies the superb kitchen/dining room, a bright and spacious area ideally suited to both everyday family life and entertaining. From here, a doorway leads through to the substantial lounge, an inviting reception room featuring French doors opening into the large conservatory. Enjoying pleasant views over the rear garden, the conservatory provides an excellent additional living space flooded with natural light.
An inner hallway offers convenient side access and leads to the remaining bedroom accommodation. There are four further well-proportioned double bedrooms, including an impressive principal suite benefiting from its own en-suite bathroom. A spacious family bathroom serves the remaining bedrooms, further enhancing the property's suitability for growing families and those seeking flexible living arrangements.
Externally, the enclosed rear garden provides an attractive combination of lawn and patio areas, creating the perfect setting for outdoor dining, entertaining and relaxation. The garden is complemented by a variety of mature planting, shrubs and established borders, offering year-round interest and appeal for keen gardeners. To the front, a substantial courtyard provides ample off-road parking for several vehicles, while a selection of useful storage sheds can be found to both the front and rear of the property.
Hampton Court is conveniently situated just off Redstone Road and within easy walking distance of Narberth Town Centre, renowned for its vibrant high street, boutique shops, cafés, restaurants and excellent local amenities, including schooling, doctors' surgeries and dental practices. The stunning Pembrokeshire coastline is within easy reach, while the county town of Haverfordwest is also readily accessible, offering a wider range of retail, leisure and transport facilities.
Offering an exceptional blend of character, space and versatility in a highly desirable location, Hampton Court is a property that must be viewed to be fully appreciated. For further information or to arrange a viewing, please contact the John Francis Narberth office.
Please note that an AML fee is chargeable once an offer is accepted to cover the cost of carrying out the required identity and anti-money laundering checks.
Hallway
11.48m x 0.97m
Kitchen/Dining Room
5.36m x 4.47m
Living Room
7.42m x 4.7m
Conservatory
5.18m x 3.96m
Bedroom 1
4.65m (Max) x 4.47m
En-Suite
2.6m x 1.63m
Bedroom 2
3.58m x 3.43m
Bedroom 3
3.58m x 3.4m
Bedroom 4
3.4m x 2.67m
Bedroom 5
4.06m (Max) x 3.78m
Wardrobe
2.3m x 1.7m
Family Bathroom
2.6m (Max) x 2.54m
Utility Room
3.05m x 2.64m
Bathroom
2.51m x 1.22m
Externally
To fore there is a generous courtyard with ample space for off road parking. Two outside garden storage sheds also located to the front of the property. The enclosed rear garden is a mixture of patio and lawn, with a variety of shrubbery and plantation - ideal for gardening enthusiasts. The garden also includes a small pond and multiple gardening storage sheds.
Services
We are advised that Mains Water, Electricity & Gas are connected to the property. Advised Private Drainage. Council Tax Band - G EPC - D
Please Note
Please note that some of our photographs are taken with a wide angle lens camera.
Brochures
Particulars- COUNCIL TAXA payment made to your local authority in order to pay for local services like schools, libraries, and refuse collection. The amount you pay depends on the value of the property.Read more about council Tax in our glossary page.
- Band: G
- PARKINGDetails of how and where vehicles can be parked, and any associated costs.Read more about parking in our glossary page.
- On street
- GARDENA property has access to an outdoor space, which could be private or shared.
- Yes
- ACCESSIBILITYHow a property has been adapted to meet the needs of vulnerable or disabled individuals.Read more about accessibility in our glossary page.
- Ask agent

Add an important place to see how long it'd take to get there from our property listings.
__mins driving to your place
Affordability




Notes
Staying secure when looking for property
Ensure you're up to date with our latest advice on how to avoid fraud or scams when looking for property online.
Visit our security centre to find out moreDisclaimer - Property reference NAR240290. The information displayed about this property comprises a property advertisement. Rightmove.co.uk makes no warranty as to the accuracy or completeness of the advertisement or any linked or associated information, and Rightmove has no control over the content. This property advertisement does not constitute property particulars. The information is provided and maintained by John Francis, Narberth. Please contact the selling agent or developer directly to obtain any information which may be available under the terms of The Energy Performance of Buildings (Certificates and Inspections) (England and Wales) Regulations 2007 or the Home Report if in relation to a residential property in Scotland.
*This is the average speed from the provider with the fastest broadband package available at this postcode. The average speed displayed is based on the download speeds of at least 50% of customers at peak time (8pm to 10pm). Fibre/cable services at the postcode are subject to availability and may differ between properties within a postcode. Speeds can be affected by a range of technical and environmental factors. The speed at the property may be lower than that listed above. You can check the estimated speed and confirm availability to a property prior to purchasing on the broadband provider's website. Providers may increase charges. The information is provided and maintained by Decision Technologies Limited. **This is indicative only and based on a 2-person household with multiple devices and simultaneous usage. Broadband performance is affected by multiple factors including number of occupants and devices, simultaneous usage, router range etc. For more information speak to your broadband provider.