
Beaufort Road, Upper Cambourne, CB23

Letting details
- Let available date:
- Now
- Deposit:
- £1,788A deposit provides security for a landlord against damage, or unpaid rent by a tenant.Read more about deposit in our glossary page.
- Furnish type:
- Unfurnished
- Council Tax:
- Ask agent
- PROPERTY TYPE
Semi-Detached
- BEDROOMS
3
- BATHROOMS
1
- SIZE
893 sq ft
83 sq m
Key features
- Private garden
- Off-road parking with car port
- Open plan kitchen living area
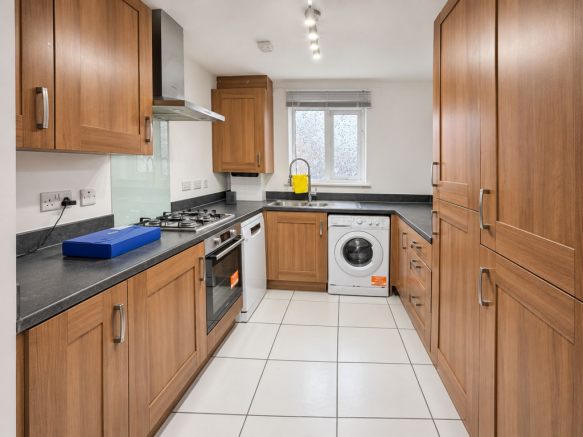
- Modern kitchen with integrated appliances
- Spacious living area
- Modern bathroom with bathtub and shower
- Garden access through living area door
- Neutral decor throughout
- Ample natural light
Description
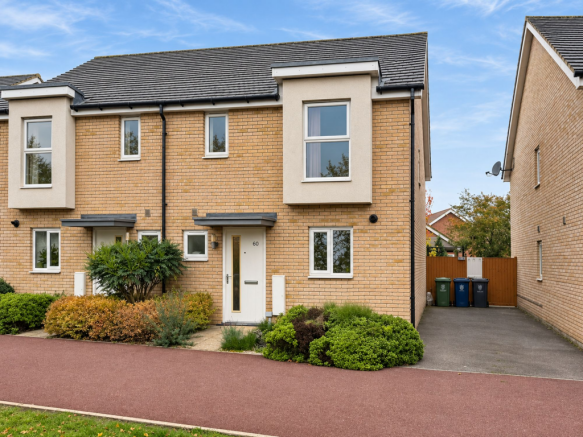
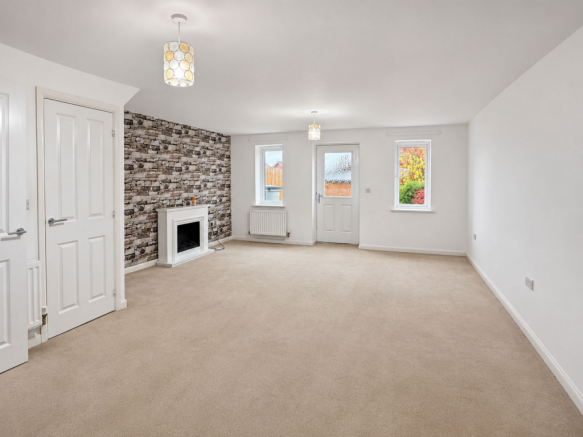
This three-bedroom semi-detached house has a practical layout, with an open-plan kitchen and living area at its heart. The space works well for everyday life, while also giving you room to relax or have friends and family over. The kitchen has wooden cabinets, plenty of storage, tiled flooring, an oven and a gas hob. It opens directly onto the living area, where a stone-effect feature wall and fireplace add a focal point.
The living space feels bright and welcoming, with windows bringing in natural light. Neutral décor and carpeting give the rooms a simple backdrop that’s easy to make your own. The bathroom is fitted with a bath and overhead shower, a glass screen, pedestal basin and WC. Its tiled walls and window add to the clean, practical feel.
Outside, the rear garden offers a mix of patio and lawn, with wooden fencing around the boundaries. There’s space to sit out for a meal or enjoy some fresh air, as well as a storage shed for garden equipment and other belongings. At the front, planted borders and greenery add to the home’s kerb appeal.
Off-road parking is available at the rear of the property beneath a carport. With three bedrooms, a good-sized living area and useful outdoor space, this home offers a comfortable and flexible setting for a range of buyers.
EPC Rating: C
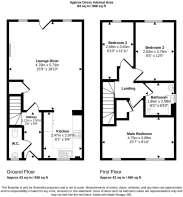
Lounge / diner
5.73m x 4.79m
Hallway
2.97m x 1.12m
Kitchen
2.97m x 2.47m
Main Bedroom
4.75m x 2.68m
Bedroom 2
3.79m x 2.53m
Bedroom 3
3.63m x 2.09m
Bathroom
2.08m x 1.85m
Disclaimer
“We are required by law to conduct anti-money laundering checks on all those selling or buying a property. Whilst we retain responsibility for ensuring checks and any ongoing monitoring are carried out correctly, the initial checks are carried out on our behalf by Lifetime Legal who will contact you once you have agreed to instruct us in your sale or had an offer accepted on a property you wish to buy. The cost of these checks is £70 (incl. VAT), which covers the cost of obtaining relevant data and any manual checks and monitoring which might be required. This fee will need to be paid by you in advance of us publishing your property (in the case of a vendor) or issuing a memorandum of sale (in the case of a buyer), directly to Lifetime Legal, and is non-refundable.”
- COUNCIL TAXA payment made to your local authority in order to pay for local services like schools, libraries, and refuse collection. The amount you pay depends on the value of the property.Read more about council Tax in our glossary page.
- Ask agent
- PARKINGDetails of how and where vehicles can be parked, and any associated costs.Read more about parking in our glossary page.
- Yes
- GARDENA property has access to an outdoor space, which could be private or shared.
- Yes
- ACCESSIBILITYHow a property has been adapted to meet the needs of vulnerable or disabled individuals.Read more about accessibility in our glossary page.
- Ask agent

Add an important place to see how long it'd take to get there from our property listings.
__mins driving to your place

About Bowdens Estate Agents, Great Cambourne
1010, Regus House, Cambourne Business Pk, Great Cambourne, Cambourne, Cambridge CB23 6DPNotes
Staying secure when looking for property
Ensure you're up to date with our latest advice on how to avoid fraud or scams when looking for property online.
Visit our security centre to find out moreDisclaimer - Property reference dd79be45-4882-40bd-9689-2be1178921bd. The information displayed about this property comprises a property advertisement. Rightmove.co.uk makes no warranty as to the accuracy or completeness of the advertisement or any linked or associated information, and Rightmove has no control over the content. This property advertisement does not constitute property particulars. The information is provided and maintained by Bowdens Estate Agents, Great Cambourne. Please contact the selling agent or developer directly to obtain any information which may be available under the terms of The Energy Performance of Buildings (Certificates and Inspections) (England and Wales) Regulations 2007 or the Home Report if in relation to a residential property in Scotland.
*This is the average speed from the provider with the fastest broadband package available at this postcode. The average speed displayed is based on the download speeds of at least 50% of customers at peak time (8pm to 10pm). Fibre/cable services at the postcode are subject to availability and may differ between properties within a postcode. Speeds can be affected by a range of technical and environmental factors. The speed at the property may be lower than that listed above. You can check the estimated speed and confirm availability to a property prior to purchasing on the broadband provider's website. Providers may increase charges. The information is provided and maintained by Decision Technologies Limited. **This is indicative only and based on a 2-person household with multiple devices and simultaneous usage. Broadband performance is affected by multiple factors including number of occupants and devices, simultaneous usage, router range etc. For more information speak to your broadband provider.