Arundel Terrace, Brighton, East Sussex, BN2

Letting details
- Let available date:
- 20/11/2026
- Deposit:
- £0A deposit provides security for a landlord against damage, or unpaid rent by a tenant.Read more about deposit in our glossary page.
- Furnish type:
- Unfurnished
- Council Tax:
- Ask agent
- PROPERTY TYPE
Flat
- BEDROOMS
2
- BATHROOMS
1
- SIZE
881 sq ft
82 sq m
Key features
- Private entrance with sunny south-facing courtyard.
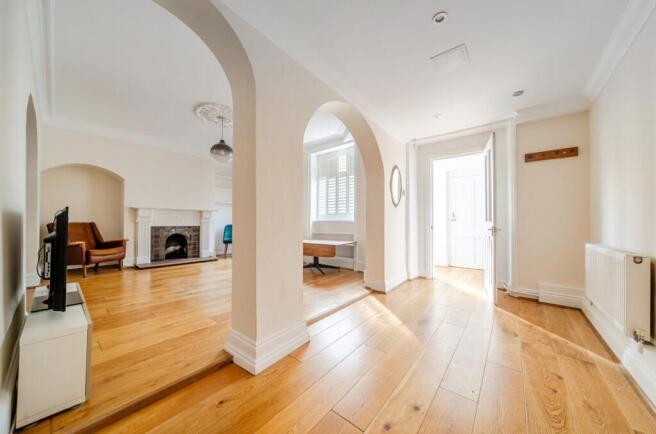
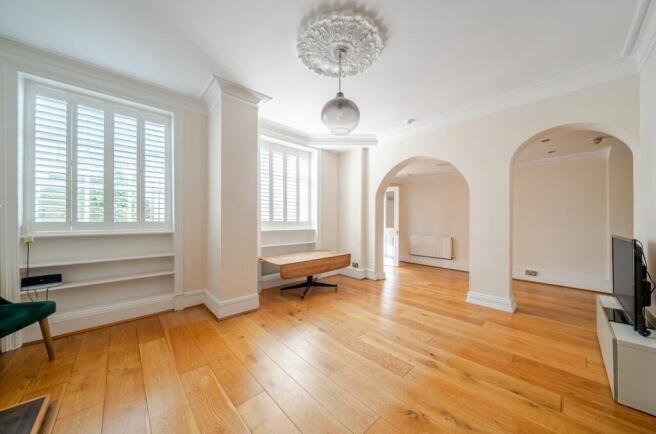
- Bright reception room with fireplace and two south-facing windows.
- Shaker-style kitchen with integrated appliances.
- Two double bedrooms, principal with access to a second courtyard terrace.
- Stylish shower room with walk-in shower.
- Utility room with excellent storage.
- Access to the private Kemp Town Enclosures gardens and beach tunnel.
Description
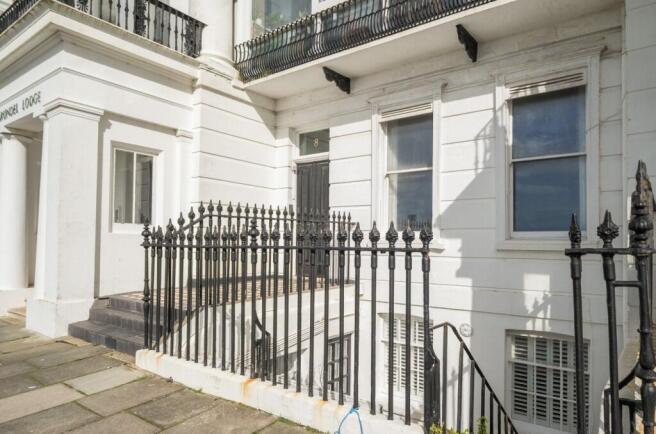
Set back from the seafront behind lawns and an elegant boundary wall, the terrace is instantly recognisable for its striking Corinthian columns and classical porticoes, hallmarks of Brighton’s finest Regency architecture. The apartment enjoys its own entrance which leads down into a sunny south-facing courtyard, a charming introduction to the home and a peaceful spot for morning coffee or evening drinks.
Inside, a small entrance lobby opens into the apartment where the sense of space becomes immediately apparent. High ceilings and wide proportions typical of the Regency era create a wonderful sense of light and flow throughout the property. Off the entrance lobby is a surprisingly generous utility room, ideal for storage, laundry or even bicycles – a rare and practical addition for an apartment so close to the seafront.
The central hallway is wide and inviting, historically used as a dining hall or study area in homes of this period. From here, two graceful arches open into the main reception room, a bright and welcoming space with two south-facing windows bringing in plenty of natural light. A charming fireplace provides a focal point while the open layout ensures the room works perfectly for both relaxing and entertaining.
The kitchen sits just beyond an archway, thoughtfully arranged so it remains sociable without dominating the living space. Fitted with shaker-style cabinetry, contrasting worktops and integrated appliances, it offers both practicality and style.
Both bedrooms are well-proportioned doubles, positioned to ensure privacy and quiet. The first bedroom overlooks the internal courtyard and features period details including a fireplace and original arched recess. The principal bedroom sits peacefully to the rear of the apartment, with a sash window and glazed door leading directly out to the second private courtyard terrace – a tranquil outdoor space ideal for summer dining or simply enjoying a moment of calm in the city.
Completing the apartment is a smart shower room finished in a classic style with a large walk-in shower and heated towel rail.
One of the greatest privileges of living in this historic terrace is access to the Kemp Town Enclosures, the beautiful private gardens reserved exclusively for residents. These landscaped grounds extend across several acres and even feature a private tunnel leading directly to the beach, a unique and much-loved feature of this iconic location.
In Brief
Style: Self-contained lower floor apartment in Regency terrace
Bedrooms: 2 double
Living Rooms: 1 spacious reception room
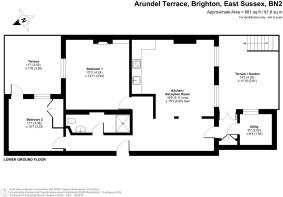
Area: 881 sq ft / 81.8 sq m
Outside Space: Two courtyard terraces + access to Kemp Town Enclosures
Location: Seafront, Kemp Town
Parking: Permit Zone H (no waiting list)
Tenure: Share of Freehold
Why You’ll Like It
Arundel Terrace is one of Brighton’s most admired Regency terraces and apartments here rarely come to market. With two private patios, elegant proportions and access to the exclusive Enclosures, this apartment offers the rare opportunity to enjoy both historic architecture and modern coastal living just moments from the sea.
Security Deposit: £2307.69 (based on advertised rental price)
Holding Deposit: £461.53 (based on advertised rental price)
Council Tax Band: B
ADDITIONAL INFORMATION
Materials used in construction: Ask Agent
For further information on broadband and mobile coverage, please refer to the Ofcom Checker online
Kemp Town Village offers an array of independent cafés, bakeries, restaurants and shops, while Brighton Marina, the Royal Sussex County Hospital and the city centre are all easily accessible. With the sea directly opposite and private gardens on your doorstep, it is easy to see why this address has remained one of Brighton’s most desirable for almost two centuries.
- COUNCIL TAXA payment made to your local authority in order to pay for local services like schools, libraries, and refuse collection. The amount you pay depends on the value of the property.Read more about council Tax in our glossary page.
- Band: B
- PARKINGDetails of how and where vehicles can be parked, and any associated costs.Read more about parking in our glossary page.
- Permit
- GARDENA property has access to an outdoor space, which could be private or shared.
- Yes
- ACCESSIBILITYHow a property has been adapted to meet the needs of vulnerable or disabled individuals.Read more about accessibility in our glossary page.
- Ask agent

Add an important place to see how long it'd take to get there from our property listings.
__mins driving to your place
Notes
Staying secure when looking for property
Ensure you're up to date with our latest advice on how to avoid fraud or scams when looking for property online.
Visit our security centre to find out moreDisclaimer - Property reference BVL260097_L. The information displayed about this property comprises a property advertisement. Rightmove.co.uk makes no warranty as to the accuracy or completeness of the advertisement or any linked or associated information, and Rightmove has no control over the content. This property advertisement does not constitute property particulars. The information is provided and maintained by Charters, Brighton. Please contact the selling agent or developer directly to obtain any information which may be available under the terms of The Energy Performance of Buildings (Certificates and Inspections) (England and Wales) Regulations 2007 or the Home Report if in relation to a residential property in Scotland.
*This is the average speed from the provider with the fastest broadband package available at this postcode. The average speed displayed is based on the download speeds of at least 50% of customers at peak time (8pm to 10pm). Fibre/cable services at the postcode are subject to availability and may differ between properties within a postcode. Speeds can be affected by a range of technical and environmental factors. The speed at the property may be lower than that listed above. You can check the estimated speed and confirm availability to a property prior to purchasing on the broadband provider's website. Providers may increase charges. The information is provided and maintained by Decision Technologies Limited. **This is indicative only and based on a 2-person household with multiple devices and simultaneous usage. Broadband performance is affected by multiple factors including number of occupants and devices, simultaneous usage, router range etc. For more information speak to your broadband provider.