
The Paddock, Walbottle, NE15

- PROPERTY TYPE
Detached
- BEDROOMS
4
- BATHROOMS
1
- SIZE
1,536 sq ft
143 sq m
- TENUREDescribes how you own a property. There are different types of tenure - freehold, leasehold, and commonhold.Read more about tenure in our glossary page.
Freehold
Key features
- FOUR-BEDROOM DETACHED FAMILY HOME
- GENEROUS PLOT WITH MATURE WEST-FACING REAR GARDEN
- SEPARATE LOUNGE & DINING ROOM
- ADDITIONAL FAMILY ROOM/SUNROOM
- RECENTLY INSTALLED MODERN KITCHEN
- FOUR WELL-PROPORTIONED BEDROOMS
- FITTED CAVENDISH WARDROBES TO PRINCIPAL BEDROOM
- FOUR-PIECE FAMILY BATHROOM
- SWEEPING DRIVEWAY WITH AMPLE OFF-STREET PARKING
- SUBSTANTIAL DOUBLE-LENGTH GARAGE
Description
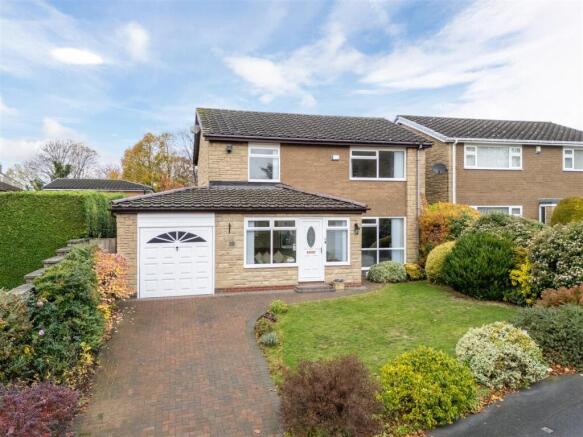
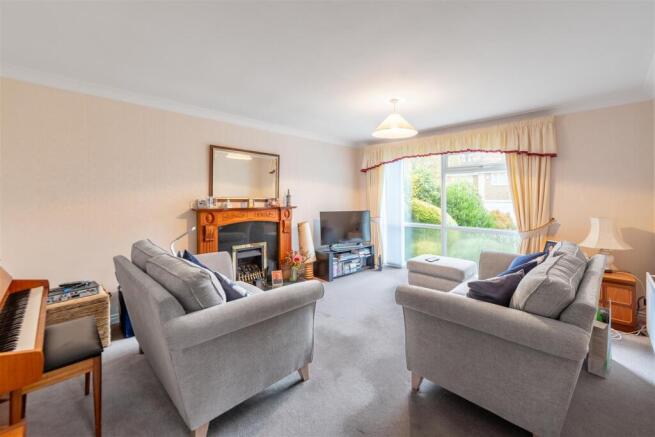
Offering generous and versatile family accommodation, this detached home provides four well-proportioned bedrooms and a selection of reception spaces, including a separate lounge and dining room, together with an additional family room/sun room overlooking the rear garden. The modern kitchen is accessible from both the hallway and dining room, while the first floor provides four bedrooms and a four-piece family bathroom. The principal bedroom further benefits from fitted Cavendish wardrobes. Externally, the property is approached via a sweeping driveway providing ample parking for multiple vehicles and leads to a substantial double-length garage, with the mature west-facing rear garden providing an attractive space to enjoy the afternoon and evening sun.
Situated within the established residential area of Walbottle, the property is well placed for a range of local amenities and everyday conveniences. The surrounding areas offer further shopping and leisure facilities, with Newcastle city centre also accessible for a wider choice of shops, restaurants and cafés. The area benefits from road and public transport connections, providing access to Newcastle and the surrounding communities.
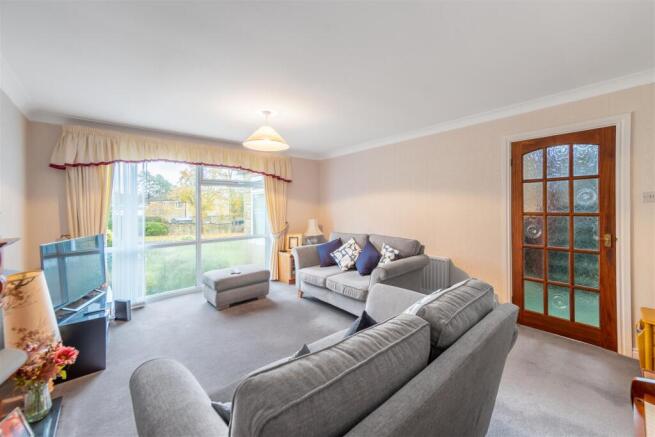
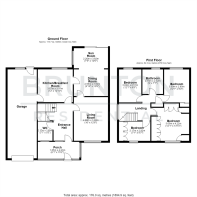
The internal accommodation comprises: a fully glazed entrance porch leading into the main hallway, with a ground floor WC immediately to the left and stairs rising to the first floor. To the right, the principal reception space has been arranged to provide a separate lounge and dining room, creating distinct areas for relaxing and entertaining. The dining room leads through to a family room/sunroom at the rear, enjoying views over the garden and providing further access outside. The kitchen is accessible from both the hallway and dining room, offering a modern finish. From here, there is direct access to the substantial double-length garage, which also provides a convenient route through to the garden.
To the first floor, the landing gives access to four well-proportioned bedrooms and the family bathroom. The principal bedroom benefits from fitted Cavendish wardrobes, while the remaining bedrooms offer flexible accommodation for family members, guests or those working from home. The family bathroom is fitted with a four-piece suite, including a separate walk-in shower.
Externally, the property occupies a generous plot with a mature, west-facing rear garden, providing an attractive outdoor space to enjoy the afternoon and evening sun. A sweeping driveway offers ample off-street parking for multiple vehicles and leads to the particularly spacious double-length garage, providing valuable storage and practical utility space.
On The Ground Floor -
Porch - 1.85m x 4.63m (6'1" x 15'2") - Measurements taken from the widest points.
Entrance Hall -
Wc - 2.17m x 1.65m (7'1" x 5'5") - Measurements taken from the widest points.
Living Room - 4.88m x 3.82m (16'0" x 12'6") - Measurements taken from the widest points.
Kitchen/Breakfast Room - 3.67m x 3.91m (12'0" x 12'10") - Measurements taken from the widest points.
Dining Room - 2.99m x 3.82m (9'10" x 12'6") - Measurements taken from the widest points.
Sun Room - 2.26m x 3.82m (7'5" x 12'6") - Measurements taken from the widest points.
Garage - 7.36m x 3.27m (24'2" x 10'9") - Measurements taken from the widest points.
On The First Floor -
Landing -
Bedroom - 2.17m x 2.92m (7'1" x 9'7") - Measurements taken from the widest points.
Bedroom - 3.69m x 4.22m (12'1" x 13'10") - Measurements taken from the widest points.
Bedroom - 3.69m x 2.80m (12'1" x 9'2") - Measurements taken from the widest points.
Bathroom - 2.75m x 2.32m (9'0" x 7'7") - Measurements taken from the widest points.
Bedroom - 3.69m x 2.51m (12'1" x 8'3") - Measurements taken from the widest points.
Disclaimer. - The information provided about this property does not constitute or form part of an offer or contract, nor may be it be regarded as representations. All interested parties must verify accuracy and your solicitor must verify tenure/lease information, fixtures & fittings and, where the property has been extended/converted, planning/building regulation consents. All dimensions are approximate and quoted for guidance only as are floor plans which are not to scale and their accuracy cannot be confirmed. Reference to appliances and/or services does not imply that they are necessarily in working order or fit for the purpose.
Brochures
The Paddock, Walbottle, NE15- COUNCIL TAXA payment made to your local authority in order to pay for local services like schools, libraries, and refuse collection. The amount you pay depends on the value of the property.Read more about council Tax in our glossary page.
- Band: E
- PARKINGDetails of how and where vehicles can be parked, and any associated costs.Read more about parking in our glossary page.
- Garage,Driveway
- GARDENA property has access to an outdoor space, which could be private or shared.
- Yes
- ACCESSIBILITYHow a property has been adapted to meet the needs of vulnerable or disabled individuals.Read more about accessibility in our glossary page.
- Ask agent
Energy performance certificate - ask agent

Add an important place to see how long it'd take to get there from our property listings.
__mins driving to your place
Affordability


Notes
Staying secure when looking for property
Ensure you're up to date with our latest advice on how to avoid fraud or scams when looking for property online.
Visit our security centre to find out moreDisclaimer - Property reference 35043639. The information displayed about this property comprises a property advertisement. Rightmove.co.uk makes no warranty as to the accuracy or completeness of the advertisement or any linked or associated information, and Rightmove has no control over the content. This property advertisement does not constitute property particulars. The information is provided and maintained by Brunton Residential, Great Park. Please contact the selling agent or developer directly to obtain any information which may be available under the terms of The Energy Performance of Buildings (Certificates and Inspections) (England and Wales) Regulations 2007 or the Home Report if in relation to a residential property in Scotland.
*This is the average speed from the provider with the fastest broadband package available at this postcode. The average speed displayed is based on the download speeds of at least 50% of customers at peak time (8pm to 10pm). Fibre/cable services at the postcode are subject to availability and may differ between properties within a postcode. Speeds can be affected by a range of technical and environmental factors. The speed at the property may be lower than that listed above. You can check the estimated speed and confirm availability to a property prior to purchasing on the broadband provider's website. Providers may increase charges. The information is provided and maintained by Decision Technologies Limited. **This is indicative only and based on a 2-person household with multiple devices and simultaneous usage. Broadband performance is affected by multiple factors including number of occupants and devices, simultaneous usage, router range etc. For more information speak to your broadband provider.