
Orwell Road, Felixstowe, Suffolk, IP11

- PROPERTY TYPE
Detached
- BEDROOMS
5
- BATHROOMS
4
- SIZE
Ask agent
- TENUREDescribes how you own a property. There are different types of tenure - freehold, leasehold, and commonhold.Read more about tenure in our glossary page.
Freehold
Key features
- Substantial detached family home
- 5 bedrooms
- 3 reception rooms
- Good size kitchen with pantry
- Modernised utility room
- 2 ensuites
- Bathroom and cloakroom
- Wrapround garden
- Accommodation in excess of 2,500 sq ft
Description
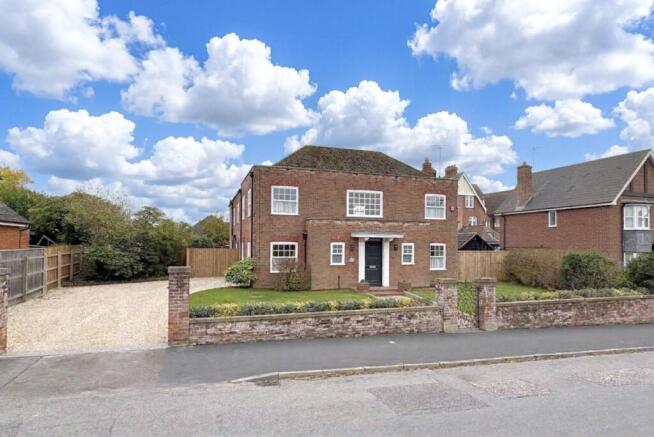
Perfectly positioned to offer the ultimate coastal lifestyle, this imposing home is situated just a leisurely stroll from the vibrant town centre, while remaining within effortless reach of the sweeping sea front and scenic coastal walks.
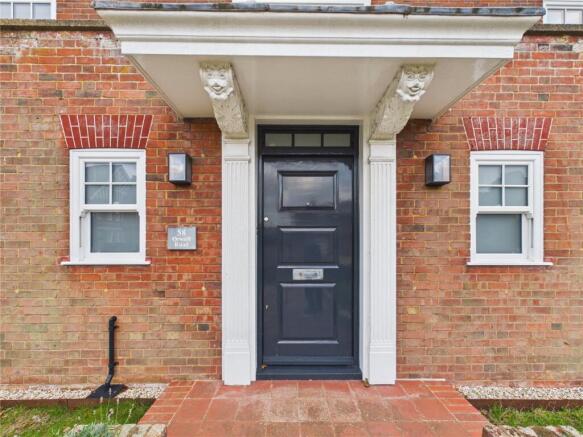
This beautifully updated period home perfectly balances modern luxury with classic charm. Retaining and enhancing its original character features including original style doors, high ceilings with restored coving by Heritage Mouldings, parquet floors and elegant replacement sash style windows.
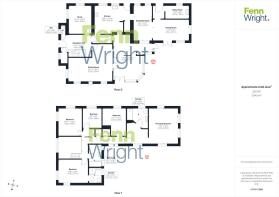
An impressive central reception hall showcases a beautiful teak parquet floor that extends into the sitting room and study. The hall has stairs to the first floor, a spacious built-in cupboard, and a cloakroom styled with wood panelling, a classic Victorian-style radiator, WC and a basin.
Off the hall, the bright and spacious study enjoys a dual aspect, flooded with natural light through replacement double-glazed sash windows.
The impressive L-shaped sitting room enjoys a triple aspect. The room centres around a charming fireplace with a wood-burning stove and a Victorian-style radiator, perfectly complemented by a stylish wood-panelled feature wall. Aluminium Heritage French doors lead through to the conservatory— a versatile space that presents a fantastic opportunity for a new owner to customise and make their own.
Leading from the hall, a lobby takes you into the kitchen, offering plenty of storage with eye and base-level units, work surfaces, and a traditional built-in pantry. There is a built-in double oven, hob with an extractor, with space for a dishwasher and fridge-freezer and a door leads to the garden. The breakfast area connects with the kitchen, dining room, boot room and utility.
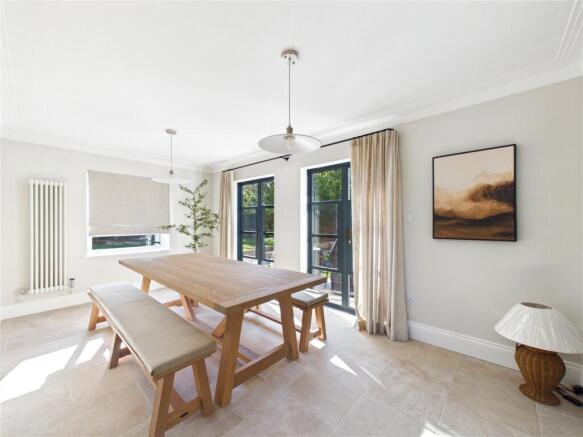
The utility room has been stylishly modernised with contemporary units, solid wood surfaces, and a butler sink. Meanwhile, the stunning dining room features an eye-catching tiled floor, traditional Victorian-style radiators, and dual-aspect views with sleek loft-style doors leading to the garden.
The first-floor landing provides access to five good-sized bedrooms, including four exceptionally generous doubles.
Positioned quietly at the rear of the home, the principal bedroom suite boasts a private walk-in dressing area that leads into a luxurious en-suite, complete with twin basins, a built-in vanity unit, a WC, and a large walk-in shower. Reflecting the property's high-calibre finish, all bathrooms and en-suites are beautifully appointed with premium Neptune sanitaryware and fitted with heated towel rails. The guest bedroom enjoys its own stylish en-suite shower room, while the principal family bathroom features a bath with a shower attachment, a basin, and a WC.
Outside
The property sits centrally near to plot with path leading to the front door and enclosed by low level brick wall. Either side of the path are areas laid to lawn. To the left of the property is a driveway providing parking for numerous vehicles. The garden is enclosed by wooden fencing. The rear garden wraps round the property and is mainly laid to lawn with various shrubs and borders and enclosed by wooden fencing.
Location
Situated a short walk from both the sea front and the town providing a vast array of amenities shops, restaurants and entertainment venues. The town offers excellent transport links Including Felixstowe train station, along with the A14 which links to the A12 heading to London or onto further coastal areas and London Liverpool street.
Also nearby is the hamlet of Felixstowe Ferry, which is home to the Ferry Boat Inn, a charming pub/restaurant dating back to the 15th Century, Ferry café and a further café at the Ferry jetty and ferry sailing club. There is also a Ferry providing access across the River Deben to Bawdsey. For the golf enthusiast, Felixstowe golf club offers two courses, one 9 and one 18 hole.
Directions
Please use IP11 7PS as point of destination or for further information, please contact a member of the team on .
Important Information
Tenure: Freehold
Council Tax Band: F
EPC: TBC
Mains water, drainage, gas and electricity are connected to the property.
Ref: CJJ
Brochures
Particulars- COUNCIL TAXA payment made to your local authority in order to pay for local services like schools, libraries, and refuse collection. The amount you pay depends on the value of the property.Read more about council Tax in our glossary page.
- Ask agent
- PARKINGDetails of how and where vehicles can be parked, and any associated costs.Read more about parking in our glossary page.
- Yes
- GARDENA property has access to an outdoor space, which could be private or shared.
- Yes
- ACCESSIBILITYHow a property has been adapted to meet the needs of vulnerable or disabled individuals.Read more about accessibility in our glossary page.
- Ask agent
Energy performance certificate - ask agent

Add an important place to see how long it'd take to get there from our property listings.
__mins driving to your place
Affordability




Notes
Staying secure when looking for property
Ensure you're up to date with our latest advice on how to avoid fraud or scams when looking for property online.
Visit our security centre to find out moreDisclaimer - Property reference FEL220246. The information displayed about this property comprises a property advertisement. Rightmove.co.uk makes no warranty as to the accuracy or completeness of the advertisement or any linked or associated information, and Rightmove has no control over the content. This property advertisement does not constitute property particulars. The information is provided and maintained by Fenn Wright, Felixstowe. Please contact the selling agent or developer directly to obtain any information which may be available under the terms of The Energy Performance of Buildings (Certificates and Inspections) (England and Wales) Regulations 2007 or the Home Report if in relation to a residential property in Scotland.
*This is the average speed from the provider with the fastest broadband package available at this postcode. The average speed displayed is based on the download speeds of at least 50% of customers at peak time (8pm to 10pm). Fibre/cable services at the postcode are subject to availability and may differ between properties within a postcode. Speeds can be affected by a range of technical and environmental factors. The speed at the property may be lower than that listed above. You can check the estimated speed and confirm availability to a property prior to purchasing on the broadband provider's website. Providers may increase charges. The information is provided and maintained by Decision Technologies Limited. **This is indicative only and based on a 2-person household with multiple devices and simultaneous usage. Broadband performance is affected by multiple factors including number of occupants and devices, simultaneous usage, router range etc. For more information speak to your broadband provider.