
Grange Road, Winchester, Hampshire, SO23

- PROPERTY TYPE
Town House
- BEDROOMS
4
- BATHROOMS
2
- SIZE
Ask agent
- TENUREDescribes how you own a property. There are different types of tenure - freehold, leasehold, and commonhold.Read more about tenure in our glossary page.
Freehold
Key features
- Refurbished in December 2025
- Spacious Open-Plan Kitchen/Dining Room
- Generous Sitting Room with Balcony
- Four Bedrooms
- Master En-suite
- Family Bathroom
- Ground Floor Shower Room
- Utility Room
- Wraparound Cottage-Style Garden
- Off-Street Parking & No Forward Chain
Description
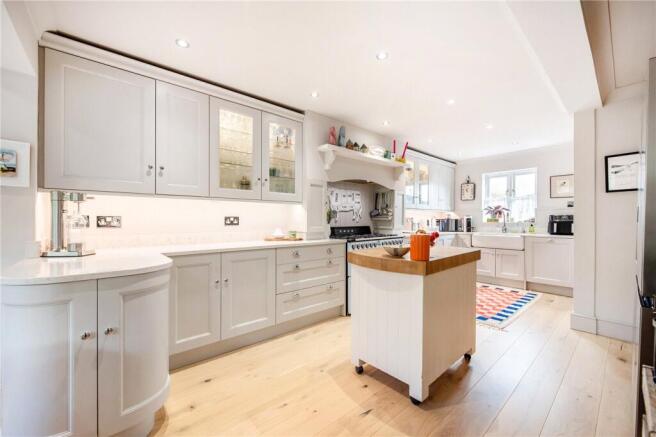
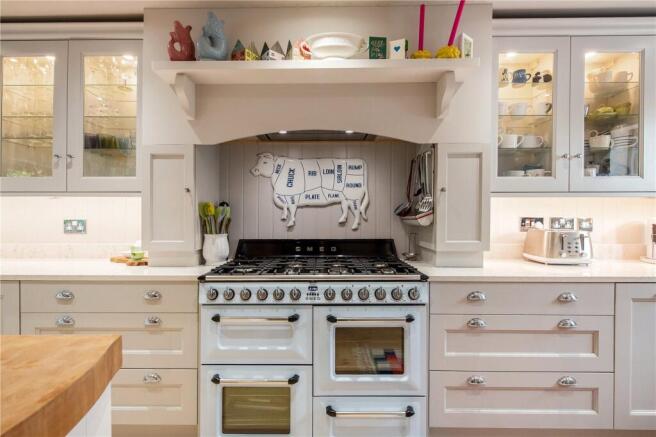
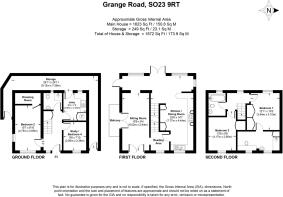
The main living accommodation is arranged across the first floor, where the spacious kitchen and dining room is a particular highlight. The kitchen is fitted with an extensive range of painted Shaker-style units, pale stone worktops and a Smeg range cooker, with ample space for a freestanding island to provide additional preparation space. Newly laid engineered oak flooring brings warmth and character to the space, whilst the dining area enjoys plenty of natural light from the large windows overlooking the garden, with French doors opening directly onto the terrace. There is also a cosy reading nook tucked away beside the kitchen. To the front of the house, the sitting room is a lovely, comfortable space with generous proportions, two sets of French doors and access to a small balcony.
On the second floor are two further double bedrooms, including the principal bedroom, which benefits from newly installed air conditioning, built-in wardrobes and a beautifully appointed, newly fitted en suite shower room. Both bedrooms are bright and well proportioned, with timber flooring and plenty of room for furniture. The family bathroom is fitted with a traditional-style bath, pedestal basin and tongue-and-groove panelling, while the newly renovated en suite features a large walk-in shower and contemporary fittings, continuing the high standard of finish found throughout the house.
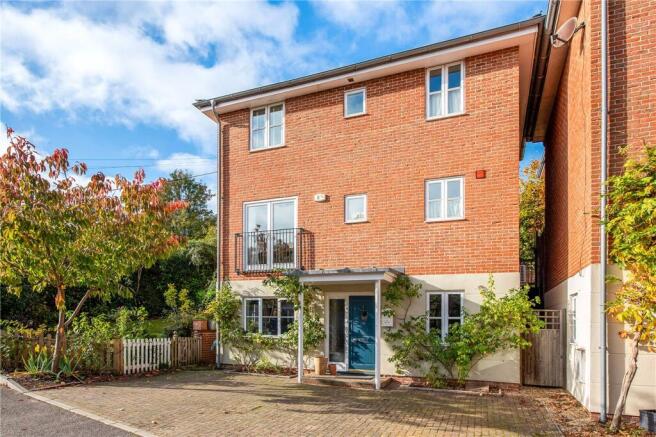
Outside, the property enjoys a particularly charming garden arrangement. To the left-hand side of the house, a delightful cottage-style garden wraps around the property, with established planting and a pathway leading through a gate into the rear garden. The rear garden itself is private and well established, with a good-sized paved terrace, an area of lawn and mature trees and shrubs providing a pleasant green outlook. The terrace is accessed directly from the kitchen and dining room, making it particularly well suited to outdoor dining and entertaining. To the front, the house has an attractive brick façade, a covered entrance and a block-paved driveway providing off-street parking.
PROPERTY INFORMATION:
COUNCIL TAX: Band F, Winchester City Council.
SERVICES: Mains Gas, Water and Drainage.
BROADBAND: Full Fibre Broadband Available to Order Now. Checked on Openreach November 2026.
MOBILE SIGNAL: Coverage With Certain Providers.
HEATING: Mains Gas and Electricity.
TENURE: Freehold.
EPC RATING: C
PARKING: Driveway Parking.
ANTI-MONEY LAUNDERING (AML): Should you (purchaser) have an offer accepted on this property it is a legal requirement for us to perform ID Checks under Anti Money Laundering Regulations. We use a specialist third party service to verify your identity. The cost of these checks is £60 inc. VAT per purchase.
Location:
Grange Road is located in the sought after area of St Cross in Winchester and within easy distance of the mainline railway station (links to London Waterloo in approx 55 minutes), high street shops, boutiques, library, coffee shops, public houses, restaurants, theatre, cinema, museum and of course the city’s historic cathedral. The M3 motorway is easily accessed from this location. The property is in the school catchment for Kings secondary school.
Directions:
From 72 High Street, head towards Southgate Street and turn south, following signs for St Cross. Continue along Southgate Street, which becomes St Cross Road (B3335). Proceed straight ahead, passing through the traffic lights, before turning right into Grange Road. Bear left as the road continues into the residential development.
Brochures
Web DetailsParticulars- COUNCIL TAXA payment made to your local authority in order to pay for local services like schools, libraries, and refuse collection. The amount you pay depends on the value of the property.Read more about council Tax in our glossary page.
- Band: F
- PARKINGDetails of how and where vehicles can be parked, and any associated costs.Read more about parking in our glossary page.
- Yes
- GARDENA property has access to an outdoor space, which could be private or shared.
- Yes
- ACCESSIBILITYHow a property has been adapted to meet the needs of vulnerable or disabled individuals.Read more about accessibility in our glossary page.
- Ask agent

Add an important place to see how long it'd take to get there from our property listings.
__mins driving to your place
Affordability


Notes
Staying secure when looking for property
Ensure you're up to date with our latest advice on how to avoid fraud or scams when looking for property online.
Visit our security centre to find out moreDisclaimer - Property reference WIN260296. The information displayed about this property comprises a property advertisement. Rightmove.co.uk makes no warranty as to the accuracy or completeness of the advertisement or any linked or associated information, and Rightmove has no control over the content. This property advertisement does not constitute property particulars. The information is provided and maintained by Winkworth, Winchester. Please contact the selling agent or developer directly to obtain any information which may be available under the terms of The Energy Performance of Buildings (Certificates and Inspections) (England and Wales) Regulations 2007 or the Home Report if in relation to a residential property in Scotland.
*This is the average speed from the provider with the fastest broadband package available at this postcode. The average speed displayed is based on the download speeds of at least 50% of customers at peak time (8pm to 10pm). Fibre/cable services at the postcode are subject to availability and may differ between properties within a postcode. Speeds can be affected by a range of technical and environmental factors. The speed at the property may be lower than that listed above. You can check the estimated speed and confirm availability to a property prior to purchasing on the broadband provider's website. Providers may increase charges. The information is provided and maintained by Decision Technologies Limited. **This is indicative only and based on a 2-person household with multiple devices and simultaneous usage. Broadband performance is affected by multiple factors including number of occupants and devices, simultaneous usage, router range etc. For more information speak to your broadband provider.