
The Rylands, Dunton Lane, Biggleswade

- PROPERTY TYPE
Detached
- BEDROOMS
5
- BATHROOMS
3
- SIZE
2,150 sq ft
200 sq m
- TENUREDescribes how you own a property. There are different types of tenure - freehold, leasehold, and commonhold.Read more about tenure in our glossary page.
Freehold
Key features
- IMPRESSIVE 5 BEDROOM DETACHED FAMILY HOME (APPROX. 2,150 SQ. FT.)
- PRIME CORNER PLOT WITH GENEROUS SOUTH-EAST FACING REAR GARDEN
- STUNNING OPEN-PLAN KITCHEN / DINING / FAMILY ROOM WITH FEATURE ISLAND
- TRIPLE BI-FOLD DOORS OPENING ONTO THE REAR GARDEN
- SEPARATE LOUNGE, STUDY & UTILITY ROOM
- MAIN & SECOND BEDROOMS WITH EN-SUITE SHOWER ROOMS
- DETACHED DOUBLE GARAGE & DRIVEWAY PARKING
- AIR SOURCE HEAT PUMP, EV CHARGING POINT & 10-YEAR ICW WARRANTY
Description
SUMMARY
An impressive 5 bedroom detached family home (approx. 2,150 sq. ft.), occupying a desirable corner plot within this exclusive development. Benefitting from a generous rear garden, detached double garage, driveway parking, air source heat pump, two en-suite shower rooms & accommodation arranged over 3 spacious floors.
DESCRIPTION
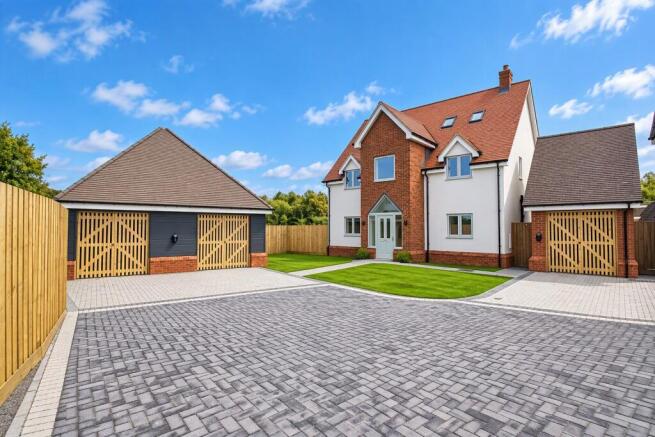
Plot 5 is a stunning five bedroom detached family home extending to approximately 2,150 sq. ft., occupying a prime corner position within The Rylands, an exclusive development of just nine detached homes.
Set on one of the largest plots, this beautifully designed home offers spacious accommodation arranged over three floors, together with a generous south-east facing rear garden, detached double garage and driveway parking. Ready for immediate occupation, purchasers can move straight into their brand-new home.
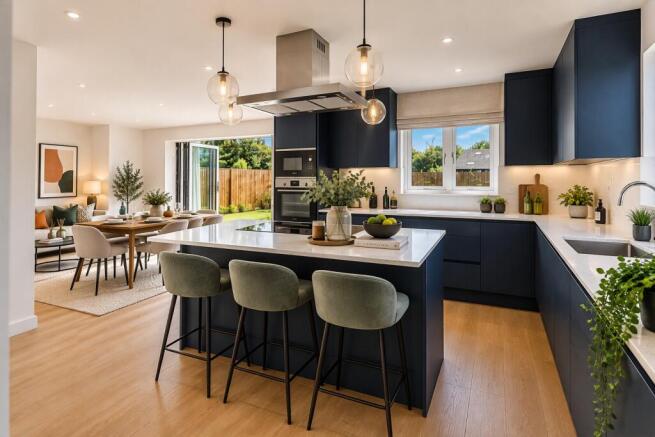
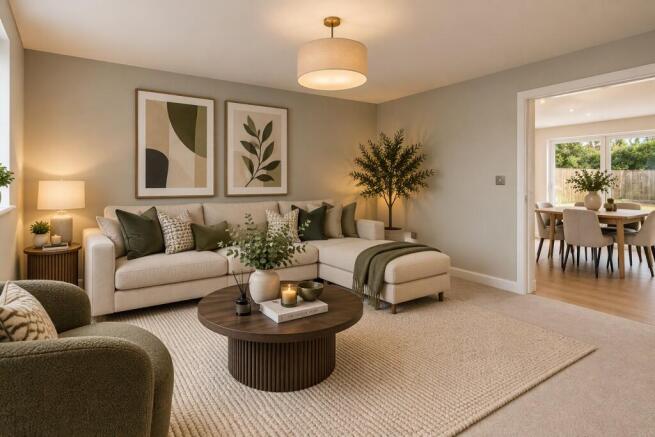
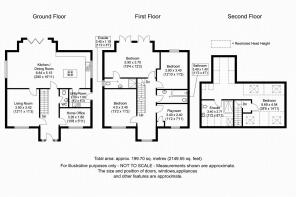
The ground floor centres around an impressive open-plan kitchen, dining and family room with triple bi-fold doors opening onto the rear garden, alongside a separate lounge, study, utility room and cloakroom.
The first floor offers three bedrooms, including the principal suite with en-suite shower room and twin Juliet balconies overlooking the rear garden. A family bathroom and versatile playroom / fifth bedroom complete this floor.
The second floor is dedicated to a superb bedroom suite with en-suite shower room, dressing area and Velux-style roof windows, creating an ideal guest suite, teenager's retreat or alternative principal bedroom.
Finished to a high specification throughout, the property benefits from underfloor heating, an air source heat pump, EV charging point and a 10-Year ICW Warranty.
Externally, the generous rear garden, detached double garage and driveway parking complete this standout home.
Specification
Kitchen
Bespoke contemporary handleless kitchen with feature island
Quartz worktops with marble-effect finish
Matching quartz splashbacks
Integrated BOSCH oven & microwave
Integrated induction hob
Contemporary stainless steel island extractor hood
Integrated fridge/freezer
Integrated dishwasher
Stainless steel sink with chrome mixer tap
Triple aluminium bi-fold doors opening onto the rear garden
Utility Room
Contemporary utility room with matching handleless cabinetry
Quartz worktop
Stainless steel sink with chrome mixer tap
Space for washing machine & tumble dryer
Bathrooms & En Suites
Contemporary sanitaryware
Contemporary vanity units with inset wash hand basins
En-suite shower room to principle bedroom
Family bathroom with bath, rainfall & handheld shower, shower screen
Part tiled walls with large format porcelain tiles to floors and walls
Illuminated mirrors with integrated demister feature
Heated chrome towel rails
Chrome fittings
Principal Bedroom
Spacious principal bedroom with en-suite shower room
Twin Juliet balconies overlooking the rear garden
Abundance of natural light
General Features
Underfloor heating to the ground floor
Mitsubishi Ecodan air source heat pump system
Pressurised hot water cylinder
Energy-efficient heating & hot water system
Double glazing
LED spotlights to selected areas
EV charging point
Downstairs W.C.
10-Year ICW Warranty
Carpets & flooring not included
External Features
Generous private rear garden
Paved patio area
Detached double garage
Driveway parking
External water taps
About The Area
The Rylands enjoys a convenient location within easy reach of a wide range of amenities. The nearby retail park is just a short walk away and offers a selection of popular retailers including M&S, Next, Smyths and B&Q.
Biggleswade town centre, located just over a mile away, provides an excellent choice of independent shops, cafés, pubs, restaurants, healthcare facilities and everyday conveniences. Residents can also take advantage of the nearby Saxon Pool and Leisure Centre, which offers a fully equipped gym, swimming facilities and a variety of fitness classes.
The surrounding area offers plenty of opportunities to enjoy the outdoors, with scenic countryside walks, cycle routes and popular local attractions nearby. Residents can explore Biggleswade's Green Wheel, Jordan's Mill, the RSPB Nature Reserve at Sandy and the historic Shuttleworth Estate.
Combining modern convenience with access to open countryside, The Rylands offers an excellent opportunity to enjoy the very best of town and country living.
Transport Links
Biggleswade Railway Station is located just over a mile from the development and provides regular services to London King's Cross in approximately 36 minutes, making The Rylands an excellent choice for commuters.
The nearby A1 provides convenient access both north and south, with excellent connections to Bedford, Cambridge, Peterborough, London and the wider motorway network. For international travel, London Luton Airport and London Stansted Airport are both within easy reach.
Disclaimer
The information contained within this advertisement is intended as a guide only and does not constitute any part of an offer or contract. Computer-generated images, photographs, floor plans and site layouts are for illustrative purposes only. Dimensions, specifications, landscaping, fixtures, fittings and finishes may vary from plot to plot and may be subject to change without notice.
All journey times, distances, school information and local amenities are approximate and should be independently verified by prospective purchasers. Purchasers should rely on their own inspections, surveys and legal enquiries prior to exchange of contracts.
1. MONEY LAUNDERING REGULATIONS - Intending purchasers will be asked to produce identification documentation at a later stage and we would ask for your co-operation in order that there will be no delay in agreeing the sale.
2: These particulars do not constitute part or all of an offer or contract.
3: The measurements indicated are supplied for guidance only and as such must be considered incorrect.
4: Potential buyers are advised to recheck the measurements before committing to any expense.
5: Connells has not tested any apparatus, equipment, fixtures, fittings or services and it is the buyers interests to check the working condition of any appliances.
6: Connells has not sought to verify the legal title of the property and the buyers must obtain verification from their solicitor.
Brochures
Full Details- COUNCIL TAXA payment made to your local authority in order to pay for local services like schools, libraries, and refuse collection. The amount you pay depends on the value of the property.Read more about council Tax in our glossary page.
- Band: TBC
- PARKINGDetails of how and where vehicles can be parked, and any associated costs.Read more about parking in our glossary page.
- Yes
- GARDENA property has access to an outdoor space, which could be private or shared.
- Front garden,Back garden
- ACCESSIBILITYHow a property has been adapted to meet the needs of vulnerable or disabled individuals.Read more about accessibility in our glossary page.
- Ask agent
Energy performance certificate - ask agent

Add an important place to see how long it'd take to get there from our property listings.
__mins driving to your place
Affordability




Notes
Staying secure when looking for property
Ensure you're up to date with our latest advice on how to avoid fraud or scams when looking for property online.
Visit our security centre to find out moreDisclaimer - Property reference LCH309900. The information displayed about this property comprises a property advertisement. Rightmove.co.uk makes no warranty as to the accuracy or completeness of the advertisement or any linked or associated information, and Rightmove has no control over the content. This property advertisement does not constitute property particulars. The information is provided and maintained by Connells, Letchworth Garden City. Please contact the selling agent or developer directly to obtain any information which may be available under the terms of The Energy Performance of Buildings (Certificates and Inspections) (England and Wales) Regulations 2007 or the Home Report if in relation to a residential property in Scotland.
*This is the average speed from the provider with the fastest broadband package available at this postcode. The average speed displayed is based on the download speeds of at least 50% of customers at peak time (8pm to 10pm). Fibre/cable services at the postcode are subject to availability and may differ between properties within a postcode. Speeds can be affected by a range of technical and environmental factors. The speed at the property may be lower than that listed above. You can check the estimated speed and confirm availability to a property prior to purchasing on the broadband provider's website. Providers may increase charges. The information is provided and maintained by Decision Technologies Limited. **This is indicative only and based on a 2-person household with multiple devices and simultaneous usage. Broadband performance is affected by multiple factors including number of occupants and devices, simultaneous usage, router range etc. For more information speak to your broadband provider.