Thornhill Road, Shrewsbury, Shropshire, SY3

- PROPERTY TYPE
Detached
- BEDROOMS
3
- BATHROOMS
2
- SIZE
1,324 sq ft
123 sq m
- TENUREDescribes how you own a property. There are different types of tenure - freehold, leasehold, and commonhold.Read more about tenure in our glossary page.
Freehold
Key features
- WOODFIELD AND ST GEORGE'S CATCHMENT: Ofsted Outstanding infant school
- WALK TO PARK AND HOSPITAL: Copthorne Park 2 mins, hospital under 10
- TWO ROOMS ONTO THE GARDEN: Living and dining rooms open to the patio
- HOME OFFICE AND DOWNSTAIRS WC: Ready for work, play or a snug
- LANDING WITH ROOM TO WORK: Space for a desk or a small library
- EN-SUITE MAIN BEDROOM: Fitted wardrobes and dressing table
- WEST-FACING GARDEN: Lawn and patio with afternoon and evening sun
- DRIVEWAY FOR THREE CARS: Plus single garage with power and light
- NEW CARPETS AND PAINT DOWNSTAIRS: Ready to move straight into
Description
Overview
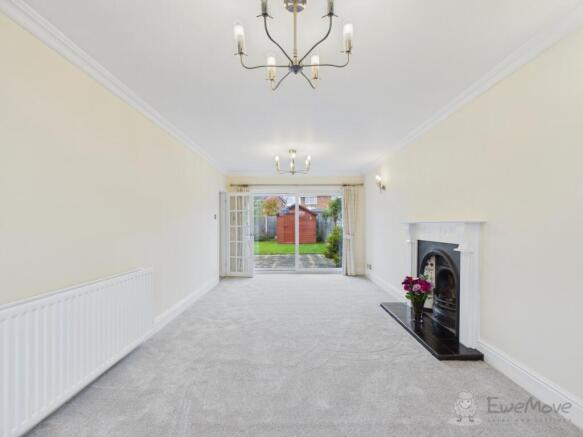
Both the living room and the dining room open straight onto a west-facing lawn, so from spring to early autumn the garden works as another room. The ground floor has just been newly carpeted and repainted, so you can move straight in and leave the decorating for another year.
The house sits on a quiet residential road in Copthorne, in catchment for an Outstanding-rated infant school and two minutes from Copthorne Park. A home office with the downstairs WC off it, a landing with room for a second work space, an en-suite to the main bedroom, a driveway for three cars and a garage take care of the practical side.
Full Description
Ground Floor
The front door opens into a hallway with a deep understairs cupboard, the obvious home for coats, shoes and the hoover. The living room is the one you'll use most. At 6.37m it runs from the front of the house to the back, with a window at one end, sliding patio doors at the other and a working gas fire in a cast iron arched fireplace with a white surround in between. Pull the sofa round to the fire in winter, then throw the doors open in summer.
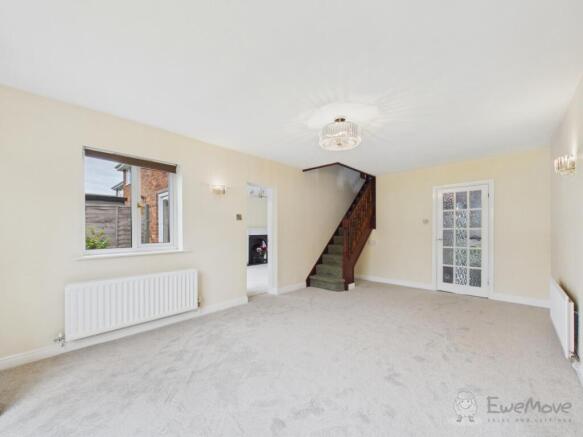
The dining room has its own glazed doors out to the garden, a window to the side and the staircase rising from one corner. There's room for a proper family table, and the kitchen is right next door, so whoever's cooking isn't shut away. The kitchen has wood-effect units, dark worktops, a tiled floor, a gas hob with a double oven beneath and a window over the sink. Beyond it, the utility takes the washing machine and keeps laundry out of the kitchen. It leads on to a rear lobby with doors to the garage and the side path, handy for bringing the shopping in or getting muddy boots straight out to the garden.
Off the dining room, a separate office looks out over the garden, with the downstairs WC off it. It's a ready-made home office, and would work just as well as a playroom, a snug or a hobby room.
First Floor
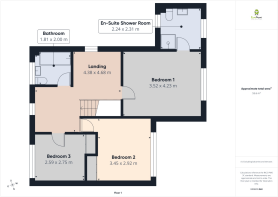
The landing is far more than a corridor. Measuring 4.38m by 4.68m at its widest, it's a space in its own right, with natural light coming in from its windows. Set a desk under one of them and you have a second work space, away from the noise downstairs and handy for homework. Or line a wall with bookshelves, add an armchair and a lamp, and it becomes a small library or reading corner. There's enough space here that a future owner could look at creating a fourth bedroom, subject to building regulations.
The main bedroom has a full wall of fitted wardrobes with a matching dressing table and drawers. Its own shower room has a shower cubicle, WC, basin and plenty of built-in cupboard space. Bedrooms two and three both have built-in storage, so neither loses floor space to a wardrobe, and the third suits a child's room, a nursery or a study. The family bathroom has a bath with a shower over and a glass screen, a vanity unit with basin and WC, and a frosted window.
Heating and Utilities
Gas central heating runs from a boiler in the garage, keeping it out of the living space and away from the noise of the house. Windows are uPVC double glazed throughout.
Outside
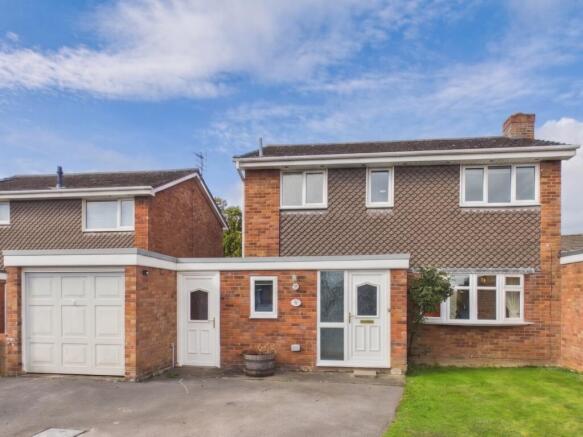
At the front, a tarmac driveway with room for three cars leads to the single garage, which has an up-and-over door, power and light, next to a lawn. A paved side path gives you a tucked-away spot for the bins and a washing line. The rear garden faces west, so it gets the sun through the afternoon and into the evening. It's mostly lawn, with a paved patio running along the back of the house and down one side, enclosed by timber fencing and established shrubs. In the corner, a well-built timber workshop shed comes with workbenches and two vices, ready for DIY projects, bike repairs or potting on, with room left over for the mower.
The Location
Copthorne is one of the most settled residential areas on the west side of Shrewsbury, sitting between The Mount and Mytton Oak Road. Copthorne Park, a six hectare nature reserve looked after by Shrewsbury Town Council, is two minutes away on foot. Its circular path through woodland and wet meadow is a favourite with local dog walkers.
For families, the house is in catchment for three well-regarded schools. Woodfield Infant School and Nursery, under ten minutes' walk on Woodfield Road, was graded Outstanding in every area by Ofsted in April 2025. St George's Junior School shares the same road and is rated Good, so the school run stays on foot from reception to year six. The Priory School on Longden Road, also rated Good, covers the secondary years. The Royal Shrewsbury Hospital on Mytton Oak Road is under ten minutes' walk, an easy commute for anyone working there.
For a pint or a meal, The Beacon on Copthorne Road is under ten minutes away, a family-friendly pub with its own garden. The Bricklayers Arms, known locally as the Brick, is 10 to 15 minutes on foot and reopened in 2024 after a refurbishment by Joule's, with a real fire and a front terrace. The Boathouse is 15 to 20 minutes' walk, on the Severn beside the Porthill footbridge, with a riverside terrace looking across to The Quarry. The bridge takes you straight over into the park and on into town. For day-to-day shopping, the Co-op on Mytton Oak Road is 5 to 10 minutes' walk. Meole Brace Retail Park, with Next, M&S Simply Food, Boots and TK Maxx plus a large Sainsbury's next door, is about ten minutes by car.
The X5 bus between Shrewsbury and Oswestry stops on The Mount, a couple of minutes from the house. Arriva's number 11 runs along Mytton Oak Road roughly every 15 minutes to the town centre and the hospital. Shrewsbury railway station is in the town centre, and by car Mytton Oak Road leads out to the A5 bypass for Telford, the M54 and Oswestry.
Anti-Money Laundering
Should a purchaser have an offer accepted, they will need to meet our legal requirements under Anti Money Laundering Regulations (AML). We use a specialist third-party service to verify your information and the cost of these checks is £20 per person, which is paid in advance, when an offer is agreed and prior to a memorandum of sale being produced.
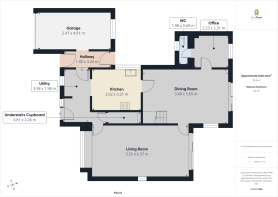
Garage
4.91m x 2.47m - 16'1" x 8'1"
Utility
1.58m x 3.58m - 5'2" x 11'9"
Understairs Cupboard
2.26m x 0.81m - 7'5" x 2'8"
Kitchen
3.21m x 2.62m - 10'6" x 8'7"
Living Room
6.37m x 3.25m - 20'11" x 10'8"
Dining Room
5.65m x 3.49m - 18'6" x 11'5"
Office
2.31m x 2.23m - 7'7" x 7'4"
WC
1.98m x 0.69m - 6'6" x 2'3"
Bathroom
2m x 1.81m - 6'7" x 5'11"
Landing
4.68m x 4.38m - 15'4" x 14'4"
Bedroom 1
4.23m x 3.52m - 13'11" x 11'7"
Bedroom 2
2.92m x 3.45m - 9'7" x 11'4"
Bedroom 3
2.75m x 2.59m - 9'0" x 8'6"
Ensuite Shower Room
2.31m x 2.24m - 7'7" x 7'4"
- COUNCIL TAXA payment made to your local authority in order to pay for local services like schools, libraries, and refuse collection. The amount you pay depends on the value of the property.Read more about council Tax in our glossary page.
- Band: D
- PARKINGDetails of how and where vehicles can be parked, and any associated costs.Read more about parking in our glossary page.
- Yes
- GARDENA property has access to an outdoor space, which could be private or shared.
- Yes
- ACCESSIBILITYHow a property has been adapted to meet the needs of vulnerable or disabled individuals.Read more about accessibility in our glossary page.
- Ask agent
Energy performance certificate - ask agent

Add an important place to see how long it'd take to get there from our property listings.
__mins driving to your place
Affordability
About EweMove, Covering West Midlands
Cavendish House Littlewood Drive, West 26 Industrial Estate, Cleckheaton, BD19 4TE
Notes
Staying secure when looking for property
Ensure you're up to date with our latest advice on how to avoid fraud or scams when looking for property online.
Visit our security centre to find out moreDisclaimer - Property reference 10848685. The information displayed about this property comprises a property advertisement. Rightmove.co.uk makes no warranty as to the accuracy or completeness of the advertisement or any linked or associated information, and Rightmove has no control over the content. This property advertisement does not constitute property particulars. The information is provided and maintained by EweMove, Covering West Midlands. Please contact the selling agent or developer directly to obtain any information which may be available under the terms of The Energy Performance of Buildings (Certificates and Inspections) (England and Wales) Regulations 2007 or the Home Report if in relation to a residential property in Scotland.
*This is the average speed from the provider with the fastest broadband package available at this postcode. The average speed displayed is based on the download speeds of at least 50% of customers at peak time (8pm to 10pm). Fibre/cable services at the postcode are subject to availability and may differ between properties within a postcode. Speeds can be affected by a range of technical and environmental factors. The speed at the property may be lower than that listed above. You can check the estimated speed and confirm availability to a property prior to purchasing on the broadband provider's website. Providers may increase charges. The information is provided and maintained by Decision Technologies Limited. **This is indicative only and based on a 2-person household with multiple devices and simultaneous usage. Broadband performance is affected by multiple factors including number of occupants and devices, simultaneous usage, router range etc. For more information speak to your broadband provider.