Huntington, Kington

- PROPERTY TYPE
Detached
- BEDROOMS
3
- BATHROOMS
1
- SIZE
Ask agent
- TENUREDescribes how you own a property. There are different types of tenure - freehold, leasehold, and commonhold.Read more about tenure in our glossary page.
Freehold
Key features
- DETACHED STONE COTTAGE
- THREE BEDROOMS
- GLORIOUS COUNTRYSIDE VIEWS
- BESPOKE HANDMADE COUNTRY KITCHEN WITH RANGE
- LARGE UTILITY ROOM
- IMPRESSIVE BATHROOM WITH SLIPPER BATH
- LARGE GARDEN OF CIRCA 0.26 ACRES
- LARGE OUTBUILDING WITH GARAGE & STABLE SECTION
- GREEN HOUSE & POTTING SHED
Description
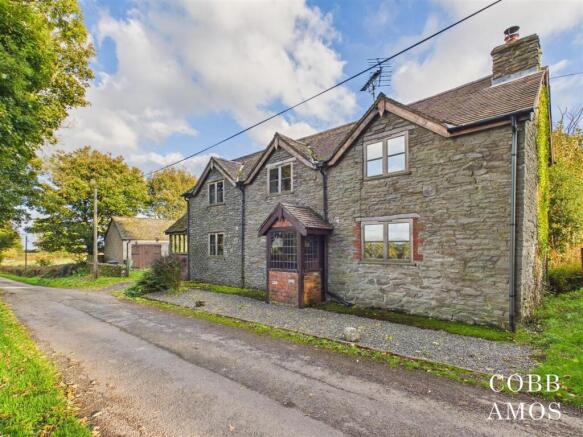
Introduction - Nestled comfortably into the sought after Herefordshire countryside is Yew Tree Cottage. A detached three bedroom home offering attractive, country style accommodation of: entrance porch and hallway, kitchen/dining room, sitting room, large utility, porch/boot room, three bedrooms and impressive bathroom. Further benefits include: ample off road parking opportunity, good sized outbuilding with garage and stabling and lovely secure garden with mature planting, greenhouse and potting shed.
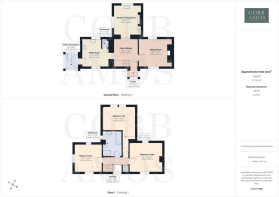
Property Description - Entry begins into a brick and timber frame porch with undisturbed views of rolling hills and greenery across its front aspect. A stable door leads into an inner hallway with impressive flagstone flooring and stairs leading to the first floor. The hallway gives central access to a kitchen/dining room, sitting room, large utility room and second porch/boot room.
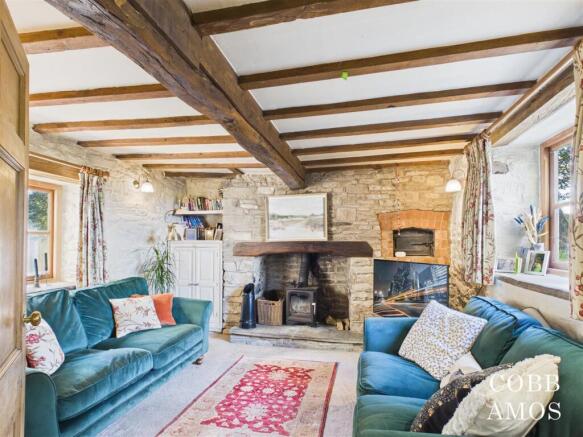
The sitting room is full of charm and 'country cottage' character with exposed stone walling, ingle-nook fireplace with wood-burner inset, bread oven, stone sill and exposed lintel/ceiling beams.
The kitchen/dining room has been attractively styled with shaker style base units, cup handles, oak work top, bespoke plate rack and matching shelving. The honey toned colouring of the work top complements well with the floor boards and matching skirting. Extra delights include an Esse range, tall pantry cupboard and deep oak window sill matching the oak framed windows that echo throughout this property.
The cloakroom has WC and hand-basin and is accessed from the utility room.
The utility room is a very generous size and almost acts as a second kitchen with sink, oven, a generous array of wall and floor units for storage purposes, housing for a washing machine, ample room for the housing of coats and hats and room for additional kitchen appliances such as fridge/freezer. The traditional quarry tiled flooring is a lovely feature, coupled with a stable door that leads into a porch/boot room where the boiler is housed.
The porch is an ideal location for disposing of any muddy footwear created by keen gardeners or those enjoying a long country walk from the doorstep. There is also room for the possible storage of kindling for the stove/dog beds if desired.
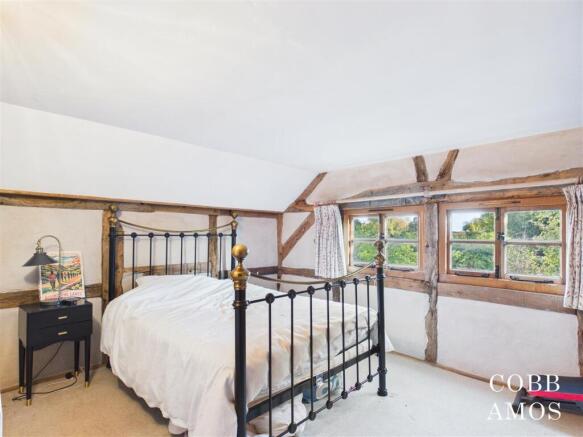
On the first floor are three bedrooms, airing cupboard and a family bathroom. The landing frames the most fantastic of countryside views showcasing the rural positioning of this lovely home. Bedroom one is a double with front, side and rear aspect and is nicely carved into the eaves of the building. Oak framing complements the oak framed windows and sills and there is room for a selection of bedroom furniture. Bedroom two is also a double with a pigeon pair of oak framed windows that look out onto a variety of mature trees, colourful shrubs and grassland fields. The exposed timber framing is a delight in this room and there is room for an arrangement of bedroom furniture for storage purposes. Bedroom three houses the chimney breast and showcases some exposed stone walling, stone sills and super views from both front and rear windows.
The family bathroom is a masterpiece in the design and styling of a country cottage bathroom. It benefits from having a shower cubicle with rainfall head and separate head attachment, WC, hand-basin with vanity cupboard and oak top, chrome heated towel rail and an elegant, contemporary styled slipper bath with central chrome mixer tap.
Garden, Garaging & Parking - The frontage to Yew Tree Cottage is of stone construction with oak framed windows and porches of brick and timber frame. To the rear is an extension of part timber frame and stone, again with oak framed windows. This quintessential 'country cottage' sits in an unspoilt countryside setting and oozes charm and character aplenty.
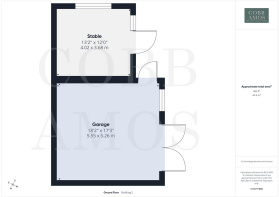
To the side of the property is a large off road parking area that leads to an outbuilding of block and slate construction. Double doors open into a garage area with power and lighting and eave storage. To the other end is a stable currently used for storage but could be used to house a small pony or other small livestock. A line of fencing has been put up across the driveway to secure the garden area for those with pets and children. The garden has been generously planted with mature shrubs/trees and cottage style planting over the years providing colour and interest. The main area has been laid to lawn which again is ideal for those occupants with children/pets. The far end of the garden is an area of patio for times of alfresco dining and there is also a greenhouse, potting shed and chicken coop for those who like to grow their own/have their own livestock.
Services - Services TBC
Tenure: Freehold
Herefordshire Council Tax Band D
Broadband - Broadband typeHighest available download speed Highest available upload speed Availability
Standard 15 Mbps 1 Mbps Good
Superfast --Not available --Not available Unlikely
Networks in your area - Openreach
Source: Ofcom Mobile Checker
Outdoor & Indoor Mobile Coverage - Please follow the link below taken from Ofcom Mobile Checker:
Location - The property is situated on the outskirts of the historic village of Huntington 5 miles west of Kington, straddling the Welsh border; 10 miles from Hay On Wye; Hereford 25 miles; Leominster 18 miles; Llandrindod Wells 22 miles. The market town of Kington, a well known centre for walking, provides a range of shopping facilities, primary and secondary schools; Hergest Croft Gardens; Kington Golf Club, which is reputed to be the highest in England. The surrounding countryside is ideal for horse riding and walking with the Offa's Dyke long distance footpath passing approximately 600 yards away.
What3words - What3words:///clotting.verge.engrossed
Agent's Note - Buyers Compliance Administration Fee: In accordance with Money Laundering Regulations, Agents are required to carry out due diligence on all Clients to confirm their identity, including eventual buyers of a property. The Agents use electronic verification system to verify Clients' identity. This is not a credit check so will have no effect on credit history though may check details you supply against any particulars on any database to which they have access. By placing an offer on a property you agree that if your offer is accepted, subject to contract, we as Agents for the seller can complete this check for a fee of £75 inc VAT (£62.50 + VAT) per property transaction, non-refundable under any circumstance. A record of the search will be retained by the Agents.
Brochures
Huntington, Kington- COUNCIL TAXA payment made to your local authority in order to pay for local services like schools, libraries, and refuse collection. The amount you pay depends on the value of the property.Read more about council Tax in our glossary page.
- Band: D
- PARKINGDetails of how and where vehicles can be parked, and any associated costs.Read more about parking in our glossary page.
- Yes
- GARDENA property has access to an outdoor space, which could be private or shared.
- Yes
- ACCESSIBILITYHow a property has been adapted to meet the needs of vulnerable or disabled individuals.Read more about accessibility in our glossary page.
- Ask agent

Add an important place to see how long it'd take to get there from our property listings.
__mins driving to your place
Affordability

Notes
Staying secure when looking for property
Ensure you're up to date with our latest advice on how to avoid fraud or scams when looking for property online.
Visit our security centre to find out moreDisclaimer - Property reference 35043725. The information displayed about this property comprises a property advertisement. Rightmove.co.uk makes no warranty as to the accuracy or completeness of the advertisement or any linked or associated information, and Rightmove has no control over the content. This property advertisement does not constitute property particulars. The information is provided and maintained by Cobb Amos, Leominster. Please contact the selling agent or developer directly to obtain any information which may be available under the terms of The Energy Performance of Buildings (Certificates and Inspections) (England and Wales) Regulations 2007 or the Home Report if in relation to a residential property in Scotland.
*This is the average speed from the provider with the fastest broadband package available at this postcode. The average speed displayed is based on the download speeds of at least 50% of customers at peak time (8pm to 10pm). Fibre/cable services at the postcode are subject to availability and may differ between properties within a postcode. Speeds can be affected by a range of technical and environmental factors. The speed at the property may be lower than that listed above. You can check the estimated speed and confirm availability to a property prior to purchasing on the broadband provider's website. Providers may increase charges. The information is provided and maintained by Decision Technologies Limited. **This is indicative only and based on a 2-person household with multiple devices and simultaneous usage. Broadband performance is affected by multiple factors including number of occupants and devices, simultaneous usage, router range etc. For more information speak to your broadband provider.