The Beacon, Ilminster, Somerset, TA19

- PROPERTY TYPE
Detached
- BEDROOMS
3
- BATHROOMS
2
- SIZE
Ask agent
- TENUREDescribes how you own a property. There are different types of tenure - freehold, leasehold, and commonhold.Read more about tenure in our glossary page.
Freehold
Key features
- Three bedroom, three reception, detached family home
- Elevated position with expansive countryside views
- Spacious sitting room with woodburning stove and large picture window
- Separate dining room with parquet flooring
- Generously proportioned fitted kitchen with adjoining utility room
- Family bathroom and additional shower room
- Beautifully landscaped, tiered gardens with established planting
- Paved terrace ideal for dining and entertaining
- Double Garage providing parking and useful storage
- Versatile accommodation with exceptional rural outlook
Description
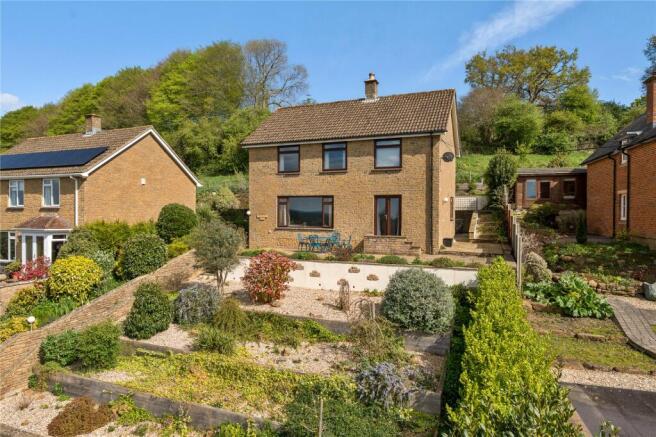
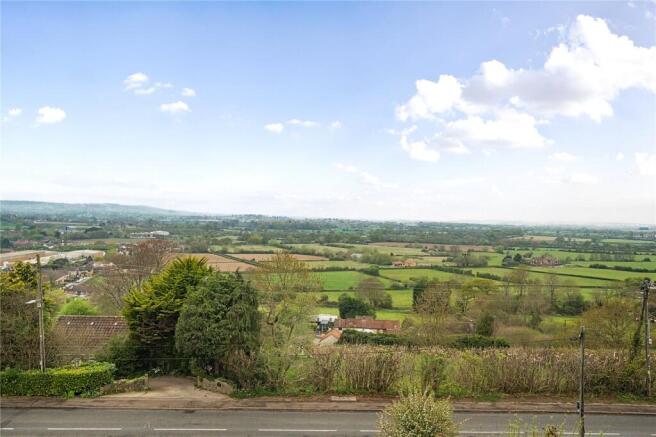
An impressive detached family home occupying an elevated position, enjoying far-reaching countryside views to the front over the Quantocks, Brendon and Blackdown hills. Generous and versatile accommodation, beautifully established tiered gardens and a large double garage.
This attractive property offers a wonderful combination of space, comfort and location, with spectacular views across the surrounding countryside providing a particularly appealing feature.
At the heart of the home is a generously proportioned sitting room, featuring a characterful wood-burning stove set within a fireplace recess. A large picture window perfectly frames the stunning rural outlook and floods the room with natural light.
The separate dining room offers an inviting space for family meals and entertaining, with parquet flooring and double doors opening out onto the front patio.
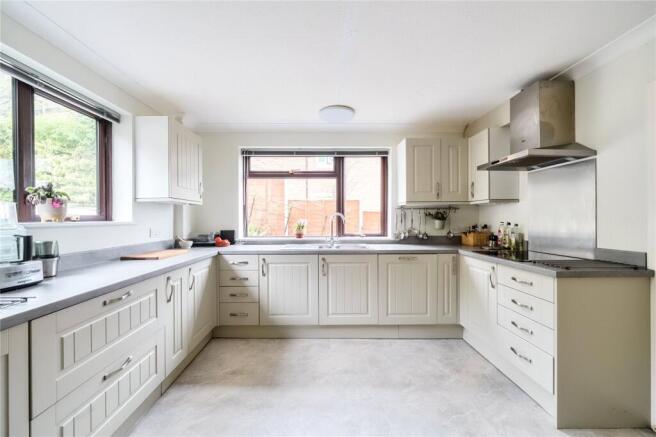
The spacious, well-appointed kitchen features an extensive range of shaker-style fitted units, complementary work surfaces, integrated cooking appliances and generous storage. Dual aspect windows provide plenty of natural light, while the practical layout offers ample work preparation space. An adjoining utility room provides additional storage and appliance space with access out to the rear garden.
An additional Study provides flexibility and could easily be used as a ground floor bedroom, if required.
To the first floor a uPVC door off of the landing leads out to a roof terrace, enjoying a high degree of privacy with a pleasant outlook on to a field and woodland beyond. The main bedroom is particularly spacious and benefits from wonderful countryside views, a selection of fitted wardrobes, accompanied by an ensuite shower room.
Bedroom two is a spacious double bedroom that again enjoys the expansive countryside views to the front. Bedroom three is also a nice size double room. The property also benefits from a contemporary family bathroom, fitted with a stylish freestanding large bath, separate shower enclosure and modern vanity wash basin.
Externally, the gardens are arranged over a series of attractive terraces, thoughtfully landscaped to incorporate established shrubs, colourful planting, mature trees, lawned areas, natural stone retaining walls, with seating areas perfectly positioned, focusing around enjoying the expansive views.
A nice size paved patio provides an ideal setting for outdoor dining, summer entertaining or simply relaxing and enjoying the surroundings.
The property's elevated setting allows for truly impressive, far-reaching views over the surrounding countryside, with a beautiful patchwork of fields, trees and rolling hills stretching towards the horizon.
A large double garage provides valuable parking and or storage space with drive immediately in front.
In Summary - A wonderful opportunity to acquire a spacious detached family home in an enviable elevated position. Combining flexible accommodation over two floors, attractive tiered gardens, a large double garage and exceptional countryside views.
Tenure: Freehold
Council Tax Band: E
EPC Rating: D
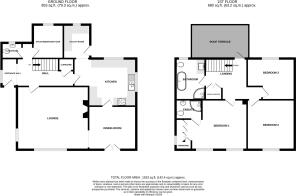
Accommodation comprises: Entrance hall, lounge, dining room, kitchen, utility room, study/bedroom four, cloakroom, main bedroom with ensuite shower room, two further bedrooms and bathroom.
Situation
Situated on the Edge of Ilminster town centre within easy reach of fields and countryside, enjoying far reaching views over the Quantocks, Brendon and Blackdown hills. Ilminster is a charming market town offering an excellent range of independent shops, everyday amenities and well-regarded schools, together with its impressive Minster. There is an excellent art centre with regular concerts and a very popular cinema club. The town is conveniently situated for access to both the A303 and M5, whilst the stunning Jurassic Coast is just a 30-minute drive away. For those who enjoy the outdoors, a nearby cycle path follows the route of the former railway line, winding through picturesque countryside towards Chard. The county town of Somerset, Taunton is within easy reach, providing an extensive range of commercial, educational and recreational facilities including three noted public schools. Train links to London (Paddington) are also available from Taunton. Crewkerne is only (truncated)
Entrance Hall
Main entrance door opening into entrance hall with double glazed window to the side aspect. Two radiators. Stairs rising to first floor. Understairs storage cupboard. Doors to all principal rooms.
Lounge
5.46m x 4.83m
Fireplace with inset wood-burning stove. Parquet flooring. Two radiators. Television point. Fitted shelving and storage cupboard. Large double glazed picture window to the front aspect with far reaching views. Double glazed window to the side aspect. Opening through to dining room.
Dining Room
3.63m x 3.33m
Parquet flooring. Radiator. Double glazed double doors with steps leading to patio. Door to kitchen.
Kitchen
4.78m x 3.63m
Fitted with a range of matching wall and base units set beneath worktop with inset one and a half bowl sink and drainer. Integrated electric hob with hood over. Integrated tall fridge. Integrated dishwasher. Integrated microwave. Dual aspect double glazed windows to the side and rear. Door to entrance hall and opening through to utility room.
Utility Room
2.57m x 2.06m
Fitted with further wall and base units. Space and plumbing for washing machine. Space for fridge freezer. Wall mounted central heating boiler. Double glazed window to the rear aspect. uPVC stable door out to garden.
Study/Bedroom Four
2.57m x 2.3m
Radiator. Double glazed window to rear aspect.
Cloakroom
Fitted with a two-piece suite comprising wall mounted wash hand basin with storage under and low-level W.C. Radiator. Opaque double glazed window to the rear aspect.
First Floor Landing
Built-in airing cupboard housing tank and slatted shelving. Access to roof void. Radiator. uPVC door out to roof terrace. Doors to all principal rooms.
Main Bedroom
5.46m x 3.78m
Fitted wardrobes. Radiator. Two double glazed window to the front aspect with far reaching views. Door to ensuite shower room.
Ensuite Shower Room
Fitted with a three-piece suite comprising corner shower cubicle with mains shower. pedestal wash hand basin. Low-level W.C. Radiator. Extractor and decorative wood panelling.
Bedroom Two
3.8m x 3.63m
Radiator. Double glazed window to the front aspect with far reaching views.
Bedroom Three
3.63m x 3.2m
Radiator. Double glazed window to the rear aspect.
Bathroom
Fitted with a modern four-piece suite comprising large bath with shower attachment, low-level W.C., inset wash hand basin with storage under, separate shower cubicle with mains shower. Extractor. Spotlights. Opaque double glazed window to the rear aspect.
Outside
The property is approached via a driveway giving access to the double garage whilst providing additional parking. Steps enclosed by retaining walling flow through tiered gardens up to the main entrance door. The thoughtfully landscaped gardens house areas of lawn, stone chippings, mature planting. A paved patio provides ample space for entertaining whilst taking in the wonderful open outlook to the front. Paths lead along the side of the property to a set of steps giving access to a raised rear garden laid to stone chippings and some additional mature planting backing on to a field and woodland beyond.
Large Double Garage
6.1m x 5.49m
Electric up and over door. Light water and power. Personal door to side.
Property Information
Services Mains gas, water, electric and drainage. Gas Central heating. Broadband and mobile coverage: Ultrafast Broadband is available in this area and mobile signal should be available from inside from three main providers however limited but available from all four providers outside. Information supplied by ofcom.org.uk Agents note Planning permission has been granted in the field opposite the property for two detached dwellings. However the field opposite is sloping into the hillside at a much lower level, with the owners confident this will not have an impact on the current outlook enjoyed.
Brochures
Particulars- COUNCIL TAXA payment made to your local authority in order to pay for local services like schools, libraries, and refuse collection. The amount you pay depends on the value of the property.Read more about council Tax in our glossary page.
- Band: E
- PARKINGDetails of how and where vehicles can be parked, and any associated costs.Read more about parking in our glossary page.
- Garage,Driveway
- GARDENA property has access to an outdoor space, which could be private or shared.
- Yes
- ACCESSIBILITYHow a property has been adapted to meet the needs of vulnerable or disabled individuals.Read more about accessibility in our glossary page.
- Ask agent

Add an important place to see how long it'd take to get there from our property listings.
__mins driving to your place
Affordability


Notes
Staying secure when looking for property
Ensure you're up to date with our latest advice on how to avoid fraud or scams when looking for property online.
Visit our security centre to find out moreDisclaimer - Property reference PFE260297. The information displayed about this property comprises a property advertisement. Rightmove.co.uk makes no warranty as to the accuracy or completeness of the advertisement or any linked or associated information, and Rightmove has no control over the content. This property advertisement does not constitute property particulars. The information is provided and maintained by Paul Fenton Estate Agents, Chard. Please contact the selling agent or developer directly to obtain any information which may be available under the terms of The Energy Performance of Buildings (Certificates and Inspections) (England and Wales) Regulations 2007 or the Home Report if in relation to a residential property in Scotland.
*This is the average speed from the provider with the fastest broadband package available at this postcode. The average speed displayed is based on the download speeds of at least 50% of customers at peak time (8pm to 10pm). Fibre/cable services at the postcode are subject to availability and may differ between properties within a postcode. Speeds can be affected by a range of technical and environmental factors. The speed at the property may be lower than that listed above. You can check the estimated speed and confirm availability to a property prior to purchasing on the broadband provider's website. Providers may increase charges. The information is provided and maintained by Decision Technologies Limited. **This is indicative only and based on a 2-person household with multiple devices and simultaneous usage. Broadband performance is affected by multiple factors including number of occupants and devices, simultaneous usage, router range etc. For more information speak to your broadband provider.