Thames Avenue, Pennington

- PROPERTY TYPE
Detached
- BEDROOMS
4
- BATHROOMS
2
- SIZE
Ask agent
- TENUREDescribes how you own a property. There are different types of tenure - freehold, leasehold, and commonhold.Read more about tenure in our glossary page.
Freehold
Key features
- A Modern Handsome Home
- Beautifully Presented
- Generous & Quiet Corner Plot
- Two Reception Rooms
- Open Plan Dining Kitchen
- Separate Utility & WC
- Four Double Bedrooms
- Ensuite & Family Bathroom
- Large Rear Garden
- Double Attached Garage & Driveway
Description
A peaceful outlook. A place to come together.
Some of the nicest things about a home are the things a floorplan can't show you. The outlook towards a peaceful brook and rolling fields, the ease of walking to the local shops on this lovely estate.
Here on Thames Avenue, those pleasures sit alongside a beautifully presented four-bedroom detached home, with space to enjoy company and room to find a little quiet corner of your own.
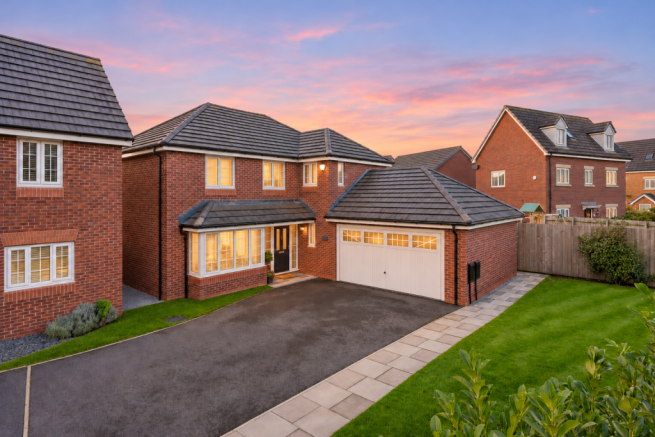
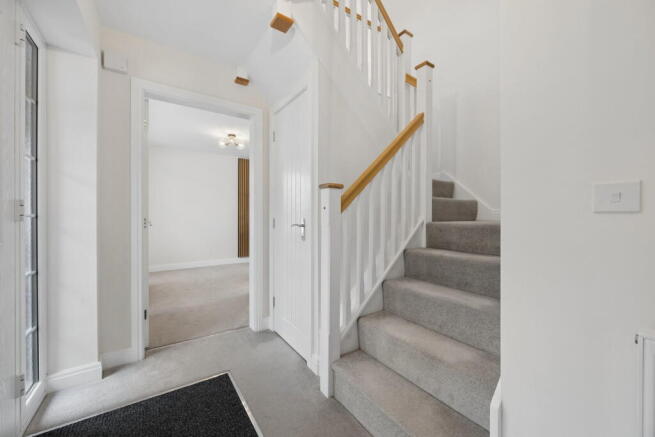
The handsome bay-fronted exterior, broad driveway and double garage offer a welcoming introduction. Inside, soft neutral tones create a calm backdrop, with warm textures and thoughtful finishing touches giving each space its own character.
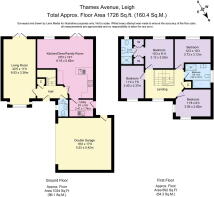
The kitchen, dining and family room is the natural gathering place. White Shaker-style cabinetry and grey worktops frame a kitchen that feels fresh and timeless, opening into space for a dining table and somewhere comfortable to sit beside the garden doors.
It’s a layout that keeps conversation flowing. Whoever is cooking can catch up with everyone at the table, while friends can settle in without feeling they’re under your feet. On warmer days, open the French doors and take lunch outside, with the patio just a few steps away.
The separate utility room keeps laundry out of the main living space, with its own outside access adding everyday convenience. A downstairs WC and hallway storage are welcome practical additions.
For quieter evenings, the separate lounge stretches over 22 feet, from the bay window at the front to French doors overlooking the rear garden. The media wall brings warmth and definition to the room, creating an inviting setting for a favourite film, a good book or an evening catching up.
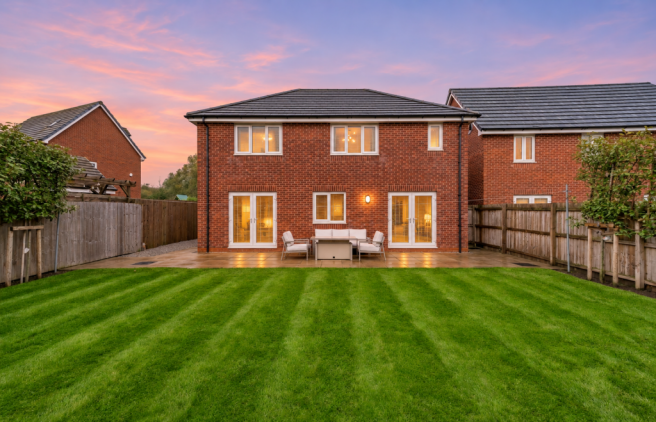
Having both living spaces open onto the garden is a particular pleasure. In summer, doors can stay open as guests move between the house and terrace; through the cooler months, the garden remains part of the outlook.
Upstairs, four bedrooms offer flexibility for family, visitors and working from home. One could make a particularly lovely office, where views over the peaceful brook and rolling fields beyond bring a welcome sense of calm to the working day.
The principal bedroom has a dressing area with wardrobes leading through to its own ensuite shower room. The family bathroom, finished in understated neutral tones, provides both a bath and a separate shower, giving everyone a little more choice when mornings get busy.
Outside, a broad lawn gives the garden an appealing sense of space, with room for play, or simply enjoying the view from a chair on the terrace. Paving extends across the rear of the house, providing space to dine and relax, while pleached trees along the boundaries add greenery and structure.
The property boasts a large tarmac driveway with ample parking leading into a substantial double garage, offering space for up to 2 vehicles, plus family storage. This versatile space also offers great potential for a gym, studio or workshop.
Beyond the house, the peaceful surroundings are balanced by the convenience of everyday amenities. Local shops, including a butcher’s, are within walking distance, making it easy to pick up something for tea or the ingredients for a leisurely Sunday lunch.
The local rugby club and Leigh Cricket and Tennis Club offer opportunities to get involved close to home. Pennington Park is a lovely option for a stroll, while Pennington Flash offers longer walks and a change of scenery when you want a little more fresh air. Access to the East Lancashire Road and connecting motorway networks keeps journeys further afield straightforward.
There's a welcoming community here too, together, it's a combination that works, surroundings to enjoy and a neighbourhood to feel part of.
It’s the combination that makes this home stand out: well-proportioned rooms, space to spread out and a generous corner plot with a lovely sense of privacy. If those are the things you’ve been looking for, we’d love to show you around.
- COUNCIL TAXA payment made to your local authority in order to pay for local services like schools, libraries, and refuse collection. The amount you pay depends on the value of the property.Read more about council Tax in our glossary page.
- Band: E
- PARKINGDetails of how and where vehicles can be parked, and any associated costs.Read more about parking in our glossary page.
- Garage
- GARDENA property has access to an outdoor space, which could be private or shared.
- Private garden
- ACCESSIBILITYHow a property has been adapted to meet the needs of vulnerable or disabled individuals.Read more about accessibility in our glossary page.
- Ask agent

Add an important place to see how long it'd take to get there from our property listings.
__mins driving to your place
Affordability

Notes
Staying secure when looking for property
Ensure you're up to date with our latest advice on how to avoid fraud or scams when looking for property online.
Visit our security centre to find out moreDisclaimer - Property reference S1910808. The information displayed about this property comprises a property advertisement. Rightmove.co.uk makes no warranty as to the accuracy or completeness of the advertisement or any linked or associated information, and Rightmove has no control over the content. This property advertisement does not constitute property particulars. The information is provided and maintained by Harper Williams, Birchwood. Please contact the selling agent or developer directly to obtain any information which may be available under the terms of The Energy Performance of Buildings (Certificates and Inspections) (England and Wales) Regulations 2007 or the Home Report if in relation to a residential property in Scotland.
*This is the average speed from the provider with the fastest broadband package available at this postcode. The average speed displayed is based on the download speeds of at least 50% of customers at peak time (8pm to 10pm). Fibre/cable services at the postcode are subject to availability and may differ between properties within a postcode. Speeds can be affected by a range of technical and environmental factors. The speed at the property may be lower than that listed above. You can check the estimated speed and confirm availability to a property prior to purchasing on the broadband provider's website. Providers may increase charges. The information is provided and maintained by Decision Technologies Limited. **This is indicative only and based on a 2-person household with multiple devices and simultaneous usage. Broadband performance is affected by multiple factors including number of occupants and devices, simultaneous usage, router range etc. For more information speak to your broadband provider.