Hector Close, Bradford, BD6 1QE

- PROPERTY TYPE
Detached
- BEDROOMS
4
- BATHROOMS
2
- SIZE
Ask agent
- TENUREDescribes how you own a property. There are different types of tenure - freehold, leasehold, and commonhold.Read more about tenure in our glossary page.
Freehold
Key features
- EXTENDED FROM THREE BEDROOMS TO FOUR
- DETACHED HOME IN A POPULAR CUL-DE-SAC
- PRIMARY BEDROOM WITH EN-SUITE
- LARGE FAMILY BATHROOM, OVERSIZE BATH
- TWO RECEPTIONS PLUS BREAKFAST KITCHEN
- RANGE COOKER AND BREAKFAST BAR
- 7.0 M INTEGRAL GARAGE PLUS GYM
- SUMMER HOUSE AND ASTRO TURF TERRACE
- FREEHOLD, COUNCIL TAX BAND D
- REF: MB1092
Description
MICHAEL'S NOTE
5 Hector Close began life as a humble three-bedroom detached house. The owners extended it, and today it is a four-bedroom family home: two reception rooms, a breakfast kitchen, a primary bedroom with its own en-suite, a large family bathroom, an integral garage with a gym behind it and a summer house at the end of the garden. That before and after is why it belongs in the Ultimate Collection. Add far-reaching views and a popular cul-de-sac in an increasingly popular part of Wibsey, BD6, and you have a house a family can grow into.
THE ARRIVAL
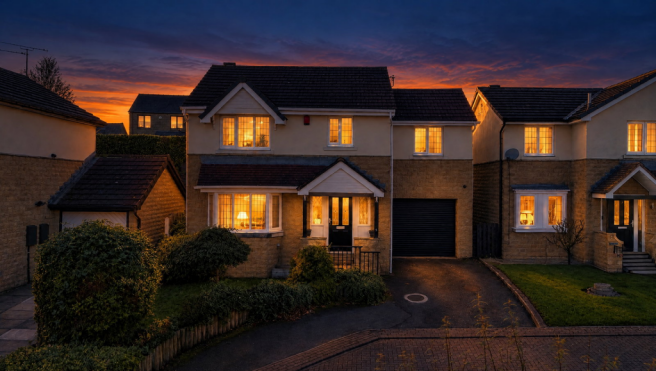
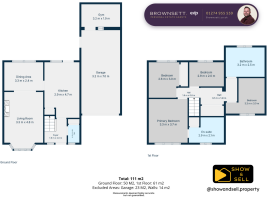
Number 5 faces a block-paved cul-de-sac with a stone and render front, leaded windows and a canopy porch. There is off-road parking to the front, lawned gardens with established shrubs and a roller door to the garage. The Foyer (1.9 x 2.0 m) has wood-effect flooring and a front door with leaded glass panels. Off it, the WC has a combined sink and WC and a built-in cupboard, so guests never need to go upstairs.
LIVING
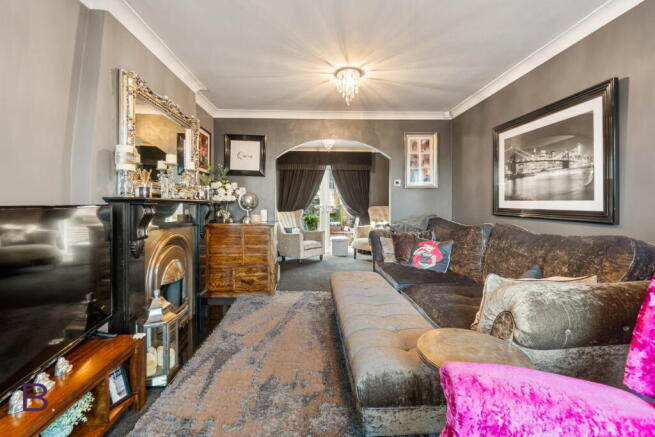
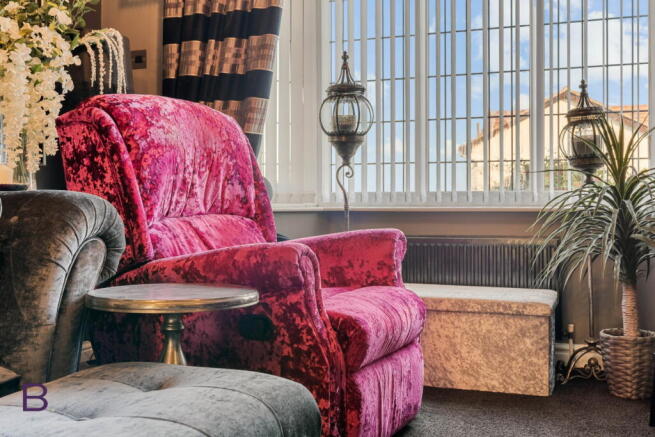
The Living Room (3.3 x 4.8 m) is lit by a bay window to the front and centred on a feature fireplace housing a gas fire, set in a black surround with carved corbels and a polished arched insert. An open archway leads to the Dining Area (3.3 x 2.4 m), so the two rooms share the evening while keeping their own character, and patio doors open from the table to the garden for summer lunches.
THE KITCHEN
The Kitchen (2.9 x 4.7 m) is a breakfast kitchen with an array of white shaker-style wall and base units, dark speckled worktops and a breakfast bar with room for stools. The Rangemaster range cooker sits in a black mantel-style surround with a mosaic tiled splashback, and there is a circular sink and drainer, space for freestanding appliances, tiled splashbacks and wood-effect flooring. Breakfast, homework and the Sunday roast all happen here.
THE GARAGE AND GYM
The integral Garage is 3.2 x 7.0 m on the floor plan, with power and light, overhead timber storage racking and the Vaillant boiler, and the washing machine lives here too. There is potential to convert it, subject to permissions. Through the back is the Gym (3.2 x 1.9 m), with power and light and a translucent roof that lets daylight in. Today it holds a rower, a bike and a cross-trainer; it would work just as well as a home office.
REST
Upstairs, the landing has a large built-in cupboard behind mirrored sliding doors. The Primary Bedroom (3.3 x 3.7 m) has its own En-suite (2.9 x 2.1 m) with a quality fitted vanity unit and cupboards, a freestanding basin, a WC, a corner shower cubicle and a tall chrome heated towel rail. The 3.3 x 3.0 m bedroom has built-in sliding mirror wardrobes, and the other two measure 2.6 x 3.0 m and 2.9 x 2.0 m; one is set up as a study at the moment. The family Bathroom (3.2 x 2.5 m) is a large, impressive room with an oversize bath, a vanity unit, a WC, black marble-effect tiling and a traditional column towel radiator.
THE GROUNDS
The rear garden is paved, with raised bedding boxes and external power and light, and leads to a garden terrace laid with Astro Turf. Beyond it is the summer house: built-in seating, plenty of storage, power and light, and festoon lights under the roof. It is a great place for entertaining, and the spot where summer evenings end up.
THE SETTING
Hector Close sits in an increasingly popular part of Wibsey, BD6, with the everyday close at hand. Co-op Food is approx. 6 min walk and Morrisons approx. 8 min walk, while Atique Foodstore, a convenience store, and Tesco Express are both approx. 0.7 mi. For an evening out, The Garden Shed and The Market Tavern are pubs approx. 2 min walk away and The White Swan is approx. 4 min walk. Future Balti restaurant is approx. 2 min walk and Spicey Cottage restaurant approx. 3 min walk, and the Salvation Army is approx. 2 min walk. The nearest bus stop, Holroyd Hill Sanderson Avenue, is approx. 1 min walk, with High Street Acre Lane and Smith Avenue High Street both approx. 3 min walk. Low Moor station is approx. 1.4 mi and Bradford Interchange approx. 1.8 mi. For drivers, the motorway network at Odsal Top is approx. 9 min walk, Staygate Roundabout (Junction 3) approx. 0.9 mi and Euroway (Junction 2) approx. 1.5 mi, which makes the commute via the motorway straightforward.
LIVING HERE
A session on the rower before breakfast, cereal at the breakfast bar, then the bus from Holroyd Hill Sanderson Avenue or the car out towards Staygate. In the evening the gas fire goes on, the oversize bath runs upstairs, and on warm nights everyone drifts down to the summer house. Four bedrooms, two bathrooms, gas central heating, double glazing and an alarm: a home for a growing family, for working from home, or for anyone ready to move up from three bedrooms. Freehold, council tax Band D.
PRIVATE VIEWINGS
Viewing is strongly advised. To arrange a private viewing of 5 Hector Close, call me, Michael, at Brownsett Personal Estate Agents on .
REF: MB1092
- COUNCIL TAXA payment made to your local authority in order to pay for local services like schools, libraries, and refuse collection. The amount you pay depends on the value of the property.Read more about council Tax in our glossary page.
- Ask agent
- PARKINGDetails of how and where vehicles can be parked, and any associated costs.Read more about parking in our glossary page.
- Garage,Driveway
- GARDENA property has access to an outdoor space, which could be private or shared.
- Yes
- ACCESSIBILITYHow a property has been adapted to meet the needs of vulnerable or disabled individuals.Read more about accessibility in our glossary page.
- Ask agent

Add an important place to see how long it'd take to get there from our property listings.
__mins driving to your place
Affordability
About Brownsett Personal Estate Agents, powered by eXp UK, Bradford and Halifax
19 Pipit View, Clayton, Bradford, BD14 6FB
Notes
Staying secure when looking for property
Ensure you're up to date with our latest advice on how to avoid fraud or scams when looking for property online.
Visit our security centre to find out moreDisclaimer - Property reference S1910811. The information displayed about this property comprises a property advertisement. Rightmove.co.uk makes no warranty as to the accuracy or completeness of the advertisement or any linked or associated information, and Rightmove has no control over the content. This property advertisement does not constitute property particulars. The information is provided and maintained by Brownsett Personal Estate Agents, powered by eXp UK, Bradford and Halifax. Please contact the selling agent or developer directly to obtain any information which may be available under the terms of The Energy Performance of Buildings (Certificates and Inspections) (England and Wales) Regulations 2007 or the Home Report if in relation to a residential property in Scotland.
*This is the average speed from the provider with the fastest broadband package available at this postcode. The average speed displayed is based on the download speeds of at least 50% of customers at peak time (8pm to 10pm). Fibre/cable services at the postcode are subject to availability and may differ between properties within a postcode. Speeds can be affected by a range of technical and environmental factors. The speed at the property may be lower than that listed above. You can check the estimated speed and confirm availability to a property prior to purchasing on the broadband provider's website. Providers may increase charges. The information is provided and maintained by Decision Technologies Limited. **This is indicative only and based on a 2-person household with multiple devices and simultaneous usage. Broadband performance is affected by multiple factors including number of occupants and devices, simultaneous usage, router range etc. For more information speak to your broadband provider.